This is a carousel with tiles that activate property listing cards. Use the previous and next buttons to navigate.
1/1
$475,000
This is a carousel with tiles that activate property listing cards. Use the previous and next buttons to navigate.
1/1
Property Description
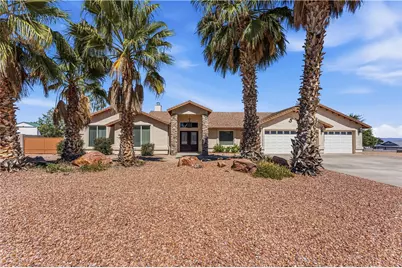
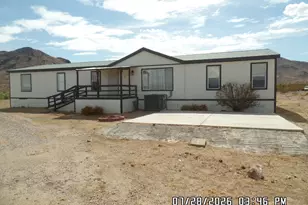
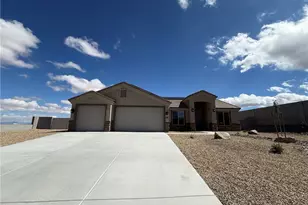
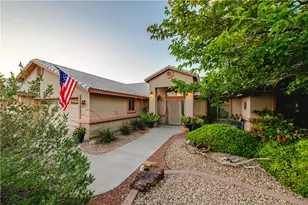
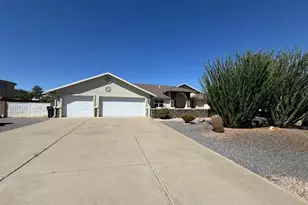
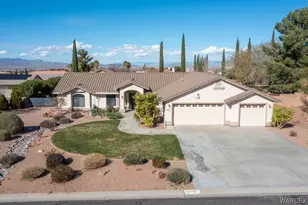
Welcome to the highly desirable Rancho Santa Fe community, where pride of ownership shines throughout! This well-maintained home sits on an oversized corner lot featuring three pull-through gates and ample space for building a shop/garage or RV parking perfect for all your toys. The beautifully landscaped yard is accented with mature palm trees and a striking stone pillar entry that creates beautiful curb appeal. Inside, you ll find a spacious split floor plan offering 4 bedrooms and 2.5 bathrooms, ideal for both comfort and privacy. The inviting living room showcases a dramatic floor-to-ceiling stone fireplace, pot shelves, and ceiling fans, creating a warm and welcoming atmosphere. The kitchen is designed for both everyday living and entertaining, complete with a breakfast bar, casual dining area, pantry, recessed lighting, gas stove, built-in microwave, dishwasher and refrigerator. The generously sized primary suite features a walk-in closet, dual sink vanity, jetted tub, and a separate shower for a relaxing retreat. Additional highlights include an indoor laundry/utility room with its own sink and private toilet. Step outside to a fully fenced backyard with a block wall for added privacy, a covered patio, utility shed, and a leveled area ready for a future pool, play space or a bountiful garden. Don t miss your chance to own this versatile property with space, functionality and charm!
Full Property Details
Full Property Details for 4311 Rafter B Ave
General
- Sold For: $475,000
- Taxes: $1,697 (2025)
- Status: Closed
- Type: Single Family
- Source: WARDEX_Lake_Havasue_MLS
- MLS ID: 038199
- Added to Site: 128 day(s) ago
Interior
- Interior Features: Bathtub, Ceiling Fan(s), Dining Area, Dual Sinks, Jetted Tub, Primary Suite, Open Floorplan, Pantry, Solid Surface Counters, Separate Shower, Tub Shower, Vaulted Ceiling(s), Walk-In Closet(s), Wired for Sound, Window Treatments
- Fireplace: Yes
- Fireplace(s): Wood Burning
- Appliances: Dishwasher, Disposal, Gas Oven, Gas Range, Microwave, Refrigerator, Water Heater
- Flooring: Carpet, Tile
Rooms
Bathrooms
- Total Bathrooms: 3
- Full Bathrooms: 2
- Half Bathrooms: 1
Bedrooms
- Total Bedrooms: 4
Other Rooms
- Laundry: Inside
Additional Information
- Security/Safety: Prewired
Exterior
- Exterior Features: Fruit Trees, Sprinkler/Irrigation, Landscaping, Shed
- Porch/Patio/Deck: Covered, Patio
Parking
- Garage: Yes
- Garage Spaces: 3
- Parking Features: Attached, RV Access/Parking, Garage Door Opener
Location
- County: Mohave
- Subdivision: Rancho Santa Fe II TR
- Cross Streets: TRIANGLE S
- Driving Directions: HUALAPAI MTN RD TO CENTRAL GO LEFT TO SOUTHERN GO RIGHT TO BROKEN ARROW GO LEFT TO RAFTER B GO RIGHT. HOME IS ON YOUR LEFT ON THE CORNER OF RAFTER B AND TRIANGLE S.
Heating & Cooling
- Central air: Yes
- Air Conditioning: Yes
- Cooling Type: Central Air, Electric
- Heating Type: Gas
Utilities
- Sewer: Septic Tank
- Water: Public
- Utility Description: Natural Gas Available
Structural Information
- Architectural Style: One Story
- Construction: Stucco
- Roof: Shingle
- Windows: Low-Emissivity Windows, Window Coverings
- Entry Location: Ceiling Fan(s), Counters-Solid Surface, Dining-Casua
- Stories/Levels: 1
- Square Feet: 2,301
- Sq. Ft. Source: Assessor
- Living Area: 2,301 Sq. Ft.
- Year Built: 2004
Lot Features
- Property View: Mountain(s)
- Lot Size (Acres): 0.54
- Lot Size: .54
- Lot Dimensions: 163 x 125
- Lot Features: Corner Lot, Public Road, Street Level
- Zoning: K- R1-6 Res: Sing Fam 6000sqft
- Fencing (Description): Block, Back Yard
Green Features
- Energy Efficient: Windows
Financial Considerations
- Tax Amount: $1,697
- Tax Year: 2025
- Terms: Cash, Conventional, 1031 Exchange, FHA, USDA Loan, VA Loan
Disclosures and Reports
- Legal Description: TRACT: 1943C RANCHO SANTA FE II BLK 10 LOT 8CONT 23675 SQ FT
- Property ID: 322-35-022
- Block: 10
- Lot Number: 8
Listed by RE/MAX Prestige Properties, Deborah Curtis
Sold by Bliss Realty & Investments, Melanie Stoneking

Get Pre-Approved Today
Schools
Schools serving 4311 Rafter B Ave
School District:Kingman Unified School District
| Name | Grades | Distance |
|---|---|---|
Hualapai Elementary School 350 Eastern Street, Kingman, AZ 86401 | K-5 | 2.6 mi |
White Cliffs Middle School 3550 Prospector Street, Kingman, AZ 86401 | 6-8 | 1.8 mi |
Lee Williams High School 400 Grandview Avenue, Kingman, AZ 86401 | 9-12 | 5.4 mi |
Disclaimer:
School attendance boundaries provided by ATTOM Data Solutions and are for reference only. Contact the school directly to verify enrollment eligibility.
Price & Sales History for 4311 Rafter B Ave
Date
Details
Price
Change
Source
7/29/2026
Sold
$475,000
—
MLS
4/14/2026
Listed
$475,000
—
MLS
Disclaimer: Historical sales information is derived from public records provided by the county offices. Information is not guaranteed and should be independently verified.
4311 Rafter B Avenue, Kingman, AZ 86401 (MLS# 038199) is a Single Family property that was sold at $475,000 on July 29, 2026. Want to learn more about 4311 Rafter B Avenue? Do you have questions about finding other Single Family real estate for sale in Kingman? You can browse all Kingman real estate or contact a Coldwell Banker agent to request more information.