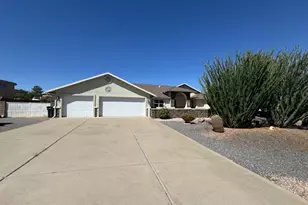
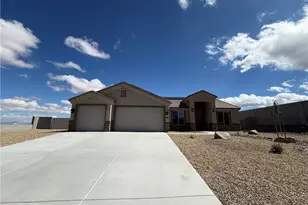
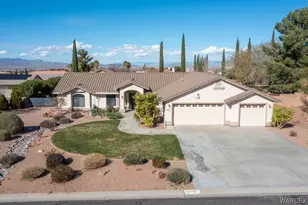
Full Property Details for 4388 Box J Cir
General
- Sold For: $483,000
- Taxes: $1,754 (2024)
- Status: Closed
- Type: Single Family
- Source: WARDEX_Lake_Havasue_MLS
- MLS ID: 037909
- Added to Site: 190 day(s) ago
Interior
- Interior Features: Breakfast Bar, Bathtub, Ceiling Fan(s), Dining Area, Dual Sinks, Great Room, Jetted Tub, Kitchen Island, Main Level Primary, Primary Suite, Open Floorplan, Pantry, Separate Shower, Tile Countertop, Tile Counters, Tub Shower, Vaulted Ceiling(s), Walk-In Closet(s), Window Treatments, Programmable Thermostat, Utility Room
- Fireplace: Yes
- Fireplace(s): Gas Log, Wood Burning
- Appliances: Dryer, Dishwasher, Disposal, Gas Dryer, Gas Oven, Gas Range, Microwave, Refrigerator, Water Heater, Washer, ENERGY STAR Qualified Appliances
- Flooring: Hard Surface Flooring or Low Pile Carpet
Rooms
- Total Bathrooms: 3
- Full Bathrooms: 2
- Half Bathrooms: 1
- Laundry: Gas Dryer Hookup, Inside, Laundry in Utility Room
Exterior
- Exterior Features: Garden
Parking
- Garage: Yes
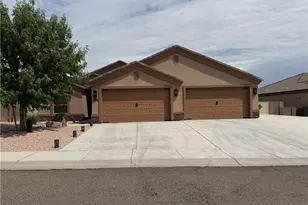
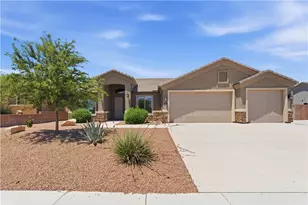
- Garage Spaces: 3
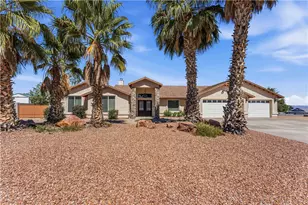
- Parking Features: Attached, RV Access/Parking, Garage Door Opener
Location
- County: Mohave
- Subdivision: Rancho Santa Fe II TR
- Cross Streets: Running Iron Street
- Driving Directions: From W Andy Devine Ave/W Historic Rte 66 Continue on Hualapai Mountain Rd. Take Seneca St and Southern Ave to Box J Cir Turn right onto Hualapai Mountain Rd Turn left onto Seneca St Turn right onto Southern Ave Turn left onto Broken Arrow St Turn right onto Rising Sun Ave Turn left onto Running Iron St Turn right onto Box J Cir Destination will be on the left
Heating & Cooling
- Central air: Yes
- Air Conditioning: Yes
- Cooling Type: Central Air, Electric
- Heating Type: Central, Gas
Utilities
- Sewer: Septic Tank
- Water: Public
- Utility Description: Electricity Available
Structural Information
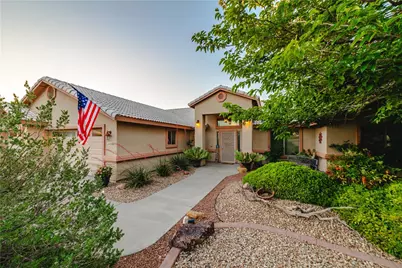
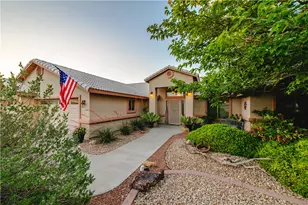
- Architectural Style: One Story
- Construction: Stucco, Wood Frame
- Roof: Tile
- Windows: Window Coverings
- Entry Location: 36" Door, Breakfast Bar, Ceiling Fan(s), Counters-Til
- Stories/Levels: 1
- Square Feet: 2,449
- Living Area: 2,449 Sq. Ft.
- Year Built: 2003
Lot Features
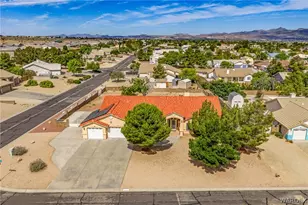
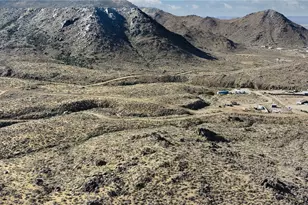
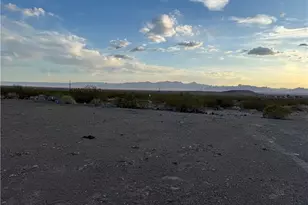
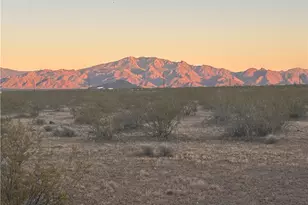
- Property View: Mountain(s)
- Lot Size (Acres): 0.51
- Lot Size (Sq. Ft.): 22,216
- Lot Size: .51
- Lot Dimensions: 205 x 110
- Lot Features: Corner Lot, Cul-De-Sac, Public Road, Street Level
- Zoning: K- R1-20 Res: Sing Fam 20000sf
- Fencing (Description): Block, Back Yard
Green Features
- Energy Efficient: Appliances, Exposure/Shade, Lighting
- Water Conservation: Low-Flow Fixtures
Financial Considerations
- Tax Amount: $1,754.3
- Tax Year: 2024
- Terms: Cash, Conventional, FHA, USDA Loan, VA Loan
Disclosures and Reports
- Legal Description: TRACT: 1943E RANCHO SANTA FE II BLK 17 LOT 11 CONT 22063 SQ FT
- Disclosures/Rstr.: Owner Is Listing Agent
- Property ID: 322-39-043
- Block: 17
- Lot Number: 11
Listed by Kingman Bullhead Home Realty, Michelle Fink
Sold by Homesmart River Realty, Terry Silk