This is a carousel with tiles that activate property listing cards. Use the previous and next buttons to navigate.
1/24
$2,000 Just Listed
This is a carousel with tiles that activate property listing cards. Use the previous and next buttons to navigate.
1/24
Property Description
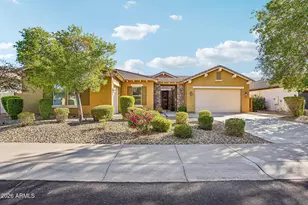
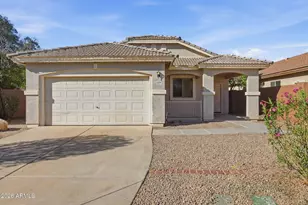
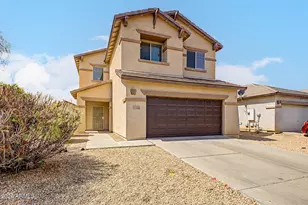
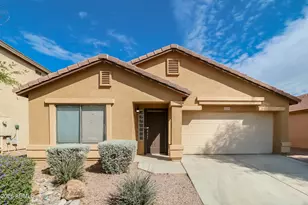
Location, Location, Location! Don't miss this beautifully maintained 4-bedroom, 2-bath home in a highly desirable neighborhood. The functional split floor plan offers formal living and dining areas, plus a spacious family room just off the kitchen. Recent updates include quartz countertops, kitchen sink, and easy-care tile flooring throughout. The primary suite features a walk-in closet and a relaxing jetted tub. Additional highlights include a large pantry, indoor laundry room, and an inviting atmosphere you'll love coming home to. Conveniently located near shopping, dining, schools, parks, and major commuter routes.
Full Property Details
Full Property Details for 12406 W San Juan Ave
General
- Rent: $2,000
- Status: Active
- Type: Rental
- Source: ARMLS_Arizona_MLS_Phoenix_Area
- MLS ID: 7051078
- Updated: 7/8/2026
- Added to Site: 2 day(s) ago
Interior
- Interior Features: Vaulted Ceiling(s), Walk-in Pantry, Non-laminate Counter, Eat-in Kitchen, Kitchen Island, Full Bth Master Bdrm
- Appliances: Microwave, Electric Range, Disposal, Dishwasher
- Furnishings: Unfurnished
- Flooring: Tile
Rooms
Bathrooms
- Total Bathrooms: 2
- Full Bathrooms: 2
Bedrooms
- Total Bedrooms: 4
Other Rooms
- Laundry: Washer Hookup, 220 V Dryer Hookup, Inside
Parking
- Garage: Yes
- Garage Spaces: 2
- Parking Features: Garage Door Opener
Location
- County: Maricopa
- Township: 2N
- Subdivision: WIGWAM CREEK NORTH PHASE 2 CORRECTIVE
Community
- Association: Yes
- Assoc. Name: Wigwam Creek North
- Pet Restrictions: Call
Heating & Cooling
- Air Conditioning: Yes
- Cooling Type: Ceiling Fan(s)
- Heating Type: Forced Air, Electric
Utilities
- Water: City Water
Structural Information
- Architectural Style: Ranch,
- Builder: Continental Homes
- Exterior Const.: Stucco, Wood Frame
- Roof: Tile
- Windows: Shutters
- Sq. Ft. Source: Assessor
- Year Built: 2004
Lot Features
- Lot Size (Acres): 0.13
- Lot Size (Sq. Ft.): 5,496
- Lot Size Source: Assessor
- Lot Features: Desert Back, Desert Front, Grass Back, Auto Timer H2O Front, Auto Timer H2O Back
Financial Considerations
- Security Deposit: $2,000
- Credit Check Amount: $40
- Earnest Deposit: $500
Disclosures and Reports
- Legal Description: LOT 459 WIGWAM CREEK NORTH PHASE 2 CORRECTIVE MCR 062310
- Property ID: 508-12-459
- Range: 1W
- Section: 14
- Lot Number: 459
Listed by Real Broker
Schools
Schools serving 12406 W San Juan Ave
School Districts:Agua Fria Union High School District, Litchfield Elementary District
| Name | Grades | Distance |
|---|---|---|
Barbara B. Robey Elementary School 5340 North Wigwam Creek Boulevard, Litchfield Park, AZ 85340 | PK-5 | 0.4 mi |
L. Thomas Heck Middle School 12448 West Bethany Home Road, Litchfield Park, AZ 85340 | 6-8 | 0.5 mi |
Agua Fria High School 530 East Riley Drive, Avondale, AZ 85323 | 9-12 | 5.3 mi |
Disclaimer:
School attendance boundaries provided by ATTOM Data Solutions and are for reference only. Contact the school directly to verify enrollment eligibility.
Price History for 12406 W San Juan Ave
Date
Details
Price
Change
Source
7/07/2026
Listed
$2,000
—
MLS
Disclaimer: Historical sales information is derived from public records provided by the county offices. Information is not guaranteed and should be independently verified.
12406 W San Juan Avenue, Litchfield Park, AZ 85340 (MLS# 7051078) is a Rental property with 4 bedrooms and 2 full bathrooms. 12406 W San Juan Avenue is currently listed for rent at $2,000 and was received on July 07, 2026. Want to learn more about 12406 W San Juan Avenue? Do you have questions about finding other real estate for sale or rent in Litchfield Park? You can browse all Litchfield Park rentals or contact a Coldwell Banker agent to request more information.