This is a carousel with tiles that activate property listing cards. Use the previous and next buttons to navigate.
1/39
$630,000
This is a carousel with tiles that activate property listing cards. Use the previous and next buttons to navigate.
1/39
Property Description
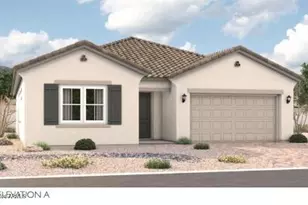
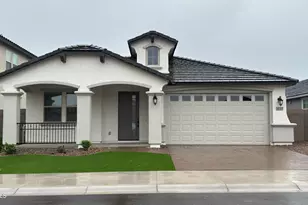
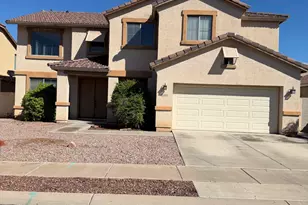
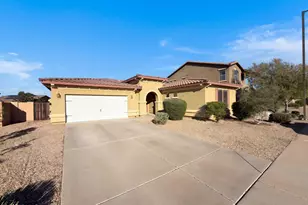
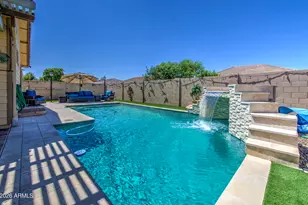
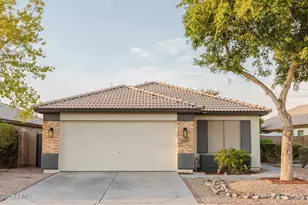
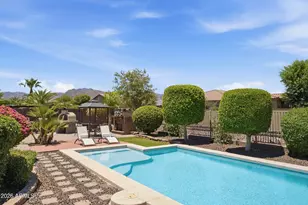
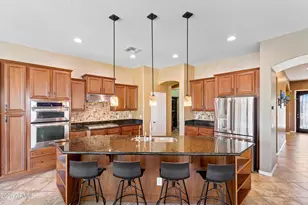
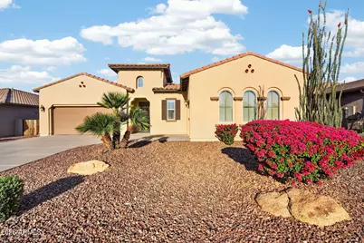
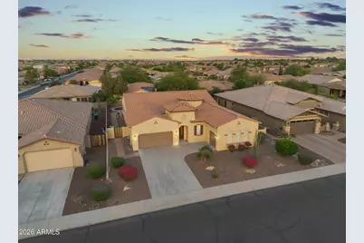
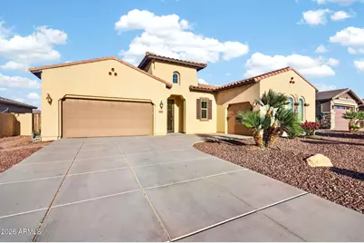
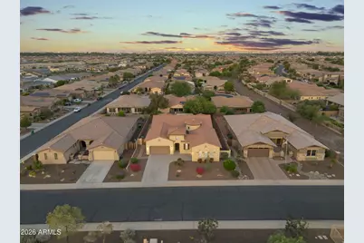
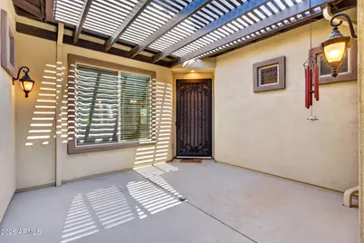
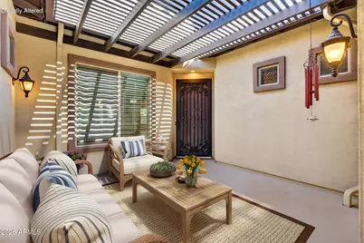
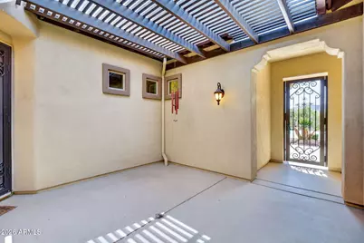
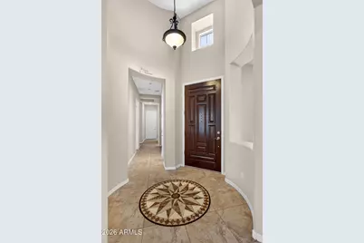
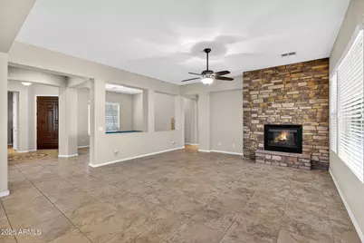
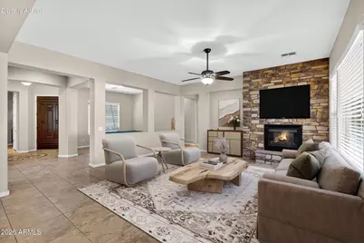
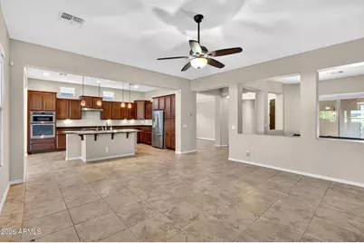
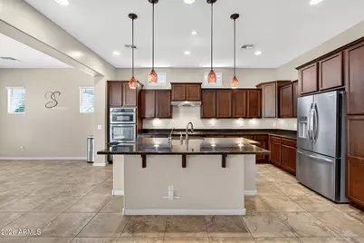
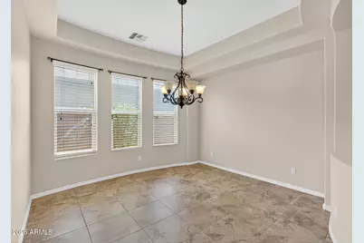
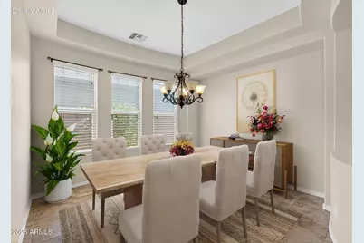
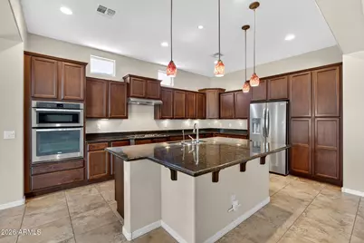
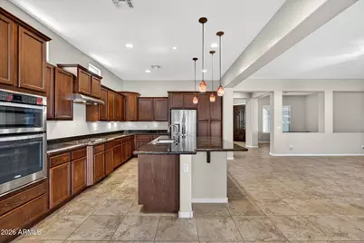
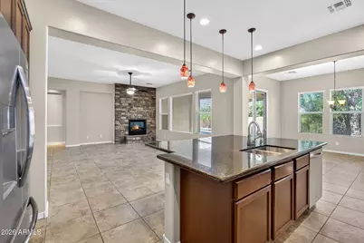
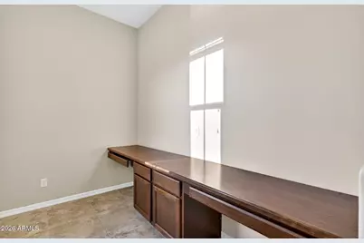
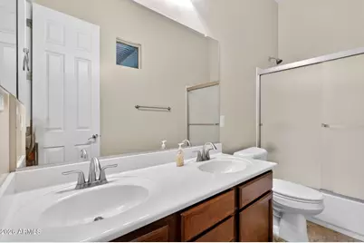
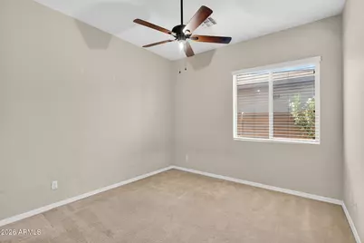
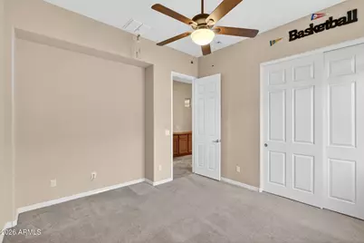
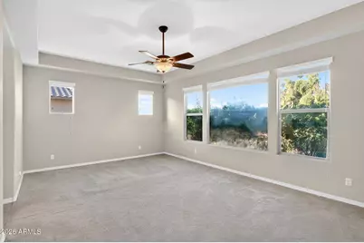
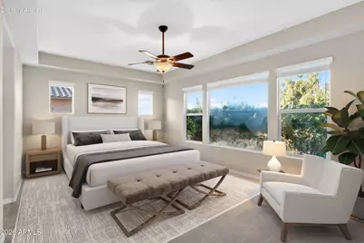
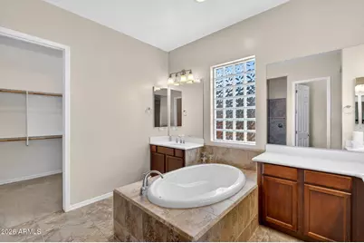
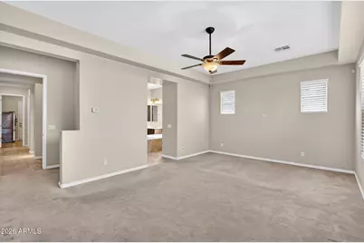
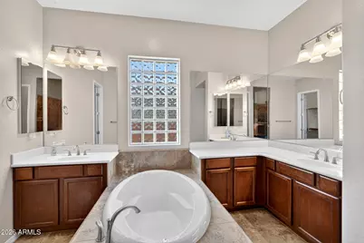
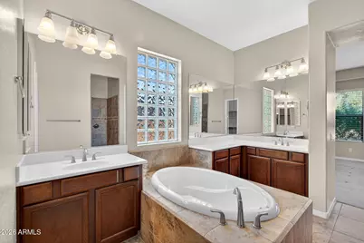
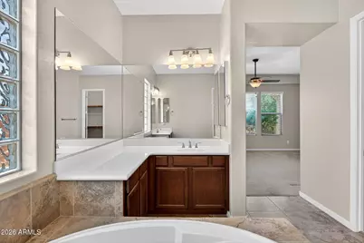
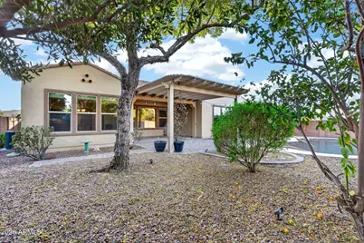
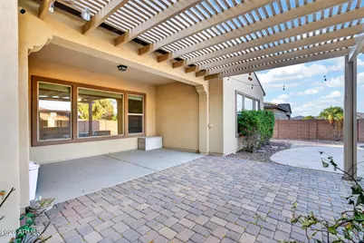
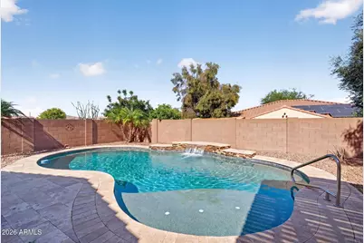
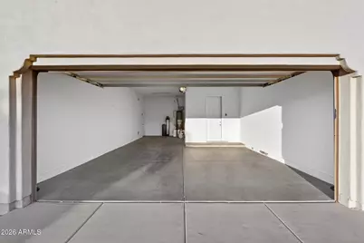
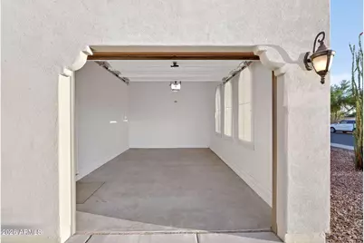
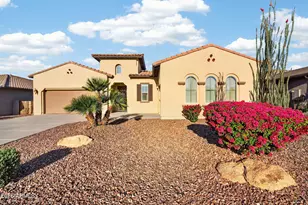
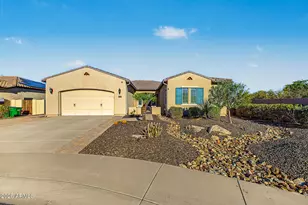
Welcome to this well-maintained, single-owner home offering a wonderful combination of space, functionality, and Arizona indoor-outdoor living. Ideally located near the highly sought-after community of Verrado, this single-story residence is situated on an approximately 11,000 sq. ft. lot with no homes directly in front, providing a sense of privacy and an inviting setting. The desirable split floor plan features a spacious primary suite, thoughtfully designed secondary bedrooms, and a flexible layout with potential for a fourth and even fifth bedroom, home office, or additional living space. A welcoming circular foyer sets the tone as you enter the home. The spacious family room with fireplace provides a comfortable gathering space, while the eat-in kitchen is perfect for casual dining and the formal dining room offers an ideal space for entertaining. Enjoy the Arizona lifestyle in the backyard featuring a sparkling pool and covered patio--perfect for relaxing, entertaining, or spending time outdoors. Additional features include a three-car garage with tandem bay, providing the flexibility and capacity of approximately four-car garage space, ideal for vehicles, storage, or hobbies. Lovingly cared for by its original owner, this home offers a desirable floor plan, generous lot, pool, and versatile living spaces ready for its next chapter. No court approval needed, standard closing time.
Full Property Details
Full Property Details for 5413 N 194th Dr
General
- Price: $630,000
- HOA FEE: $82/month
- Taxes: $3,201 (2025)
- Status: Active
- Type: Single Family
- Source: ARMLS_Arizona_MLS_Phoenix_Area
- MLS ID: 7025892
- Updated: 7/8/2026
- Added to Site: 103 day(s) ago
Interior
- Interior Features: Granite Counters, Eat-in Kitchen, Breakfast Bar, No Interior Steps, Vaulted Ceiling(s), Kitchen Island, Full Bth Master Bdrm, Separate Shwr & Tub
- Fireplace: Yes
- Number of Fireplaces: 1
- Fireplace(s): Gas
- Appliances: Water Softener Owned, Refrigerator, Built-in Microwave, Dishwasher, Disposal, Gas Cooktop, Built-In Electric Oven
- Flooring: Carpet, Tile
Rooms
Bathrooms
- Total Bathrooms: 3
- Full Bathrooms: 2
- Half Bathrooms: 1
Bedrooms
- Total Bedrooms: 3
Other Rooms
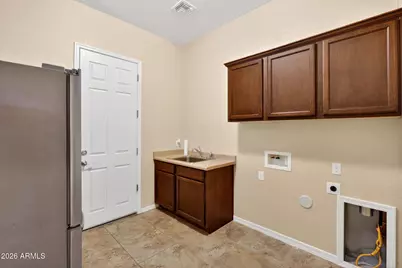
- Laundry: Inside, Wshr/Dry HookUp Only
Additional Information
- Pool: Yes
- Pool Description: Outdoor
- Security/Safety: Security System Owned
Parking
- Garage: Yes
- Garage Spaces: 4
- Parking Features: Attached Garage, Tandem Garage, Garage Door Opener, Extended Length Garage
Location
- County: Maricopa
- Township: 2N
- Subdivision: JACKRABBIT ESTATES
- Cross Streets: W Camelback Rd & N Jackrabbit Trail
Community
- Association: Yes
- Assoc. Name: Arroyo Mtn Estates
- Assoc. Fees Include: Maintenance Grounds
Heating & Cooling
- Central air: Yes
- Air Conditioning: Yes
- Cooling Type: Central Air, Ceiling Fan(s)
- Heating Type: Electric
Utilities
- Water: Pvt Water Company
Structural Information
- Builder: Shea Homes
- Exterior Const.: Stucco, Wood Frame
- Roof: Tile
- Windows: Dual Pane
- Sq. Ft. Source: Assessor
- Year Built: 2013
Lot Features
- Lot Size (Acres): 0.24
- Lot Size (Sq. Ft.): 10,499
- Lot Size Source: Assessor
- Frontage: Paved
- Lot Features: Sprinklers In Rear, Sprinklers In Front, Desert Back, Desert Front
Financial Considerations
- Association Fee: $82
- Assoc Fee Freq.: Monthly
- Tax Amount: $3,201
- Tax Year: 2025
- Terms: Cash, Conventional, FHA, VA Loan
Disclosures and Reports
- Ownership: Fee Simple
- Legal Description: LOT 147 JACKRABBIT ESTATES MCR 079403
- Property ID: 502-28-300
- Range: 2W
- Section: 16
- Lot Number: 147
Listed by Address Realty
Get Pre-Approved Today
Schools
Schools serving 5413 N 194th Dr
School Districts:Litchfield Elementary District, Agua Fria Union High School District
| Name | Grades | Distance |
|---|---|---|
Belen Soto Elementary School 18601 West Campbell Avenue, Goodyear, AZ 85395 | PK-5 | 1.4 mi |
Verrado Elementary School 20873 West Sunrise Lane, Buckeye, AZ 85396 | PK-5 | 2 mi |
Disclaimer:
School attendance boundaries provided by ATTOM Data Solutions and are for reference only. Contact the school directly to verify enrollment eligibility.
Price & Sales History for 5413 N 194th Dr
Date
Details
Price
Change
Source
7/02/2026
Price Reduced
$630,000
-2.33%
MLS
6/09/2026
Price Reduced
$645,000
-0.77%
MLS
5/08/2026
Listed
$650,000
120.19%
MLS
3/03/2014
Sold
$295,197
—
Public Record
Disclaimer: Historical sales information is derived from public records provided by the county offices. Information is not guaranteed and should be independently verified.
Tax History
Tax History for 5413 N 194th Dr
Year
Property Taxes
Change
Tax Assessment
Change
2025
$3,201
—
$25,975
-49%
2025
$3,201
10%
$51,310
-8%
2023
$2,897
5%
$55,920
27%
2022
$2,757
—
$44,050
30%
2022
$2,757
-2%
$34,010
8%
2021
$2,825
3%
$31,450
2%
2020
$2,731
-2%
$30,750
8%
2019
$2,788
12%
$28,600
1%
2018
$2,493
6%
$28,280
5%
2017
$2,354
6%
$26,880
12%
2016
$2,211
11%
$23,970
16%
2015
$1,994
304%
$20,710
357%
2014
$494
109%
$4,528
198%
2013
$236
—
$1,520
—
Disclaimer: Historical tax information is derived from public records provided by the county offices. Information is not guaranteed and should be independently verified.
Estimate the Cost
Estimate the Cost for 5413 N 194th Dr
5413 N 194th Drive, Litchfield Park, AZ 85340 (MLS# 7025892) is a Single Family property with 3 bedrooms and 2 full bathrooms. 5413 N 194th Drive is currently listed for $630,000 and was received on May 08, 2026. Want to learn more about 5413 N 194th Drive? Do you have questions about finding other Single Family real estate for sale in Litchfield Park? You can browse all Litchfield Park real estate or contact a Coldwell Banker agent to request more information.