This is a carousel with tiles that activate property listing cards. Use the previous and next buttons to navigate.
1/44
$525,000 Just Listed
This is a carousel with tiles that activate property listing cards. Use the previous and next buttons to navigate.
1/44
Property Description
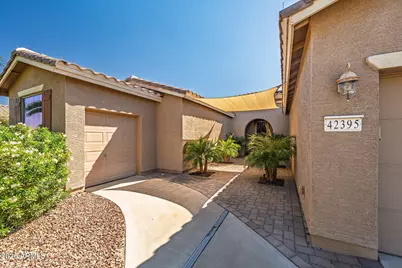
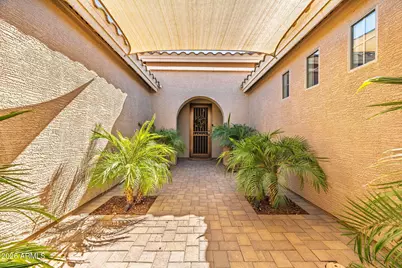
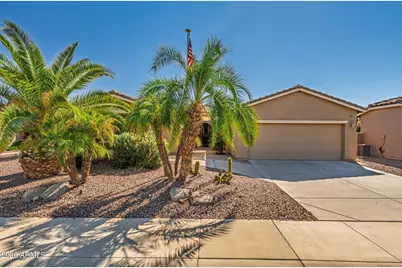
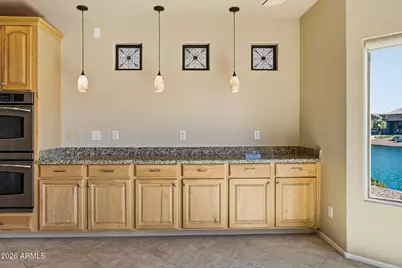
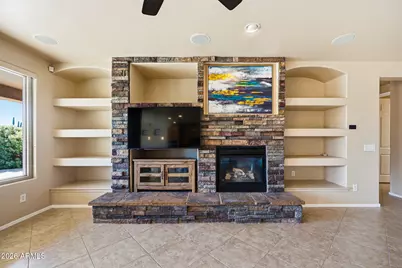
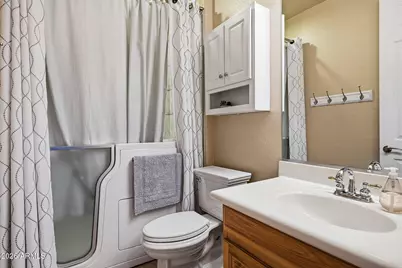
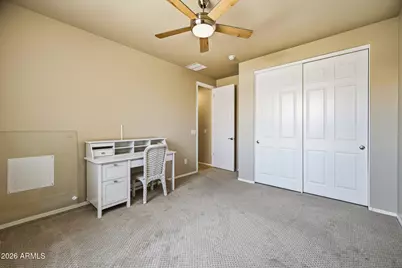
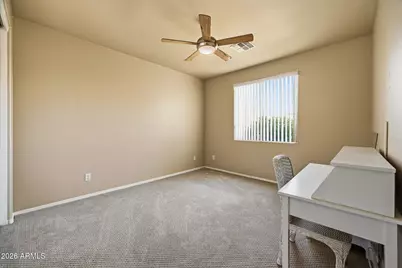
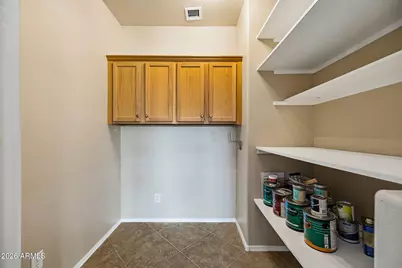
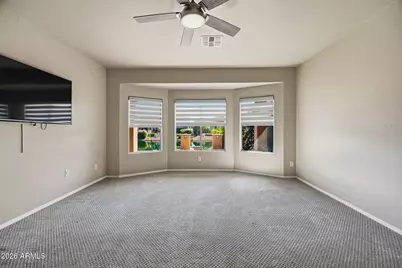
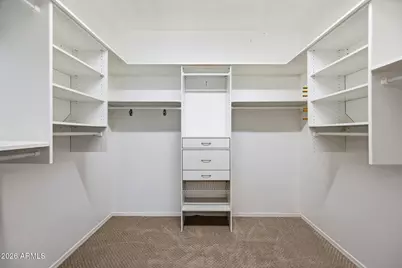
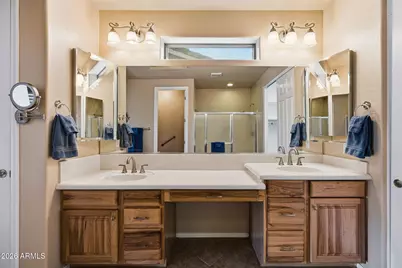
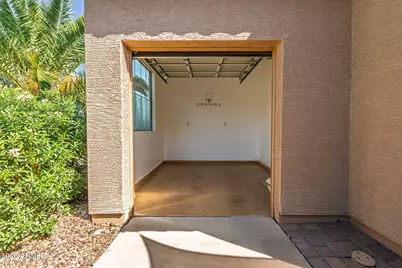
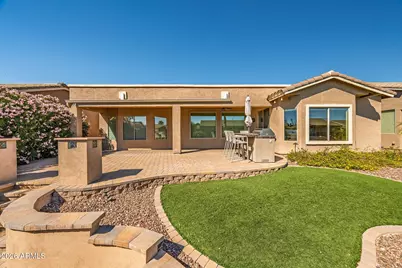
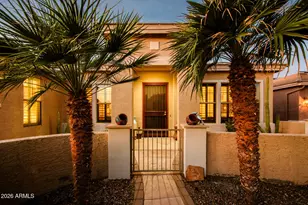
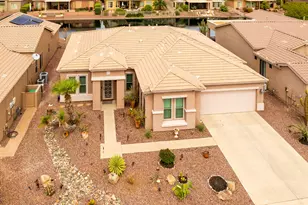
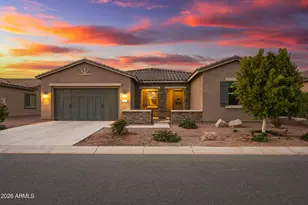
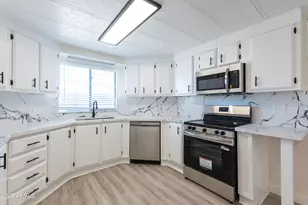
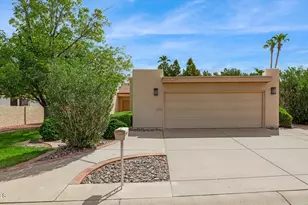
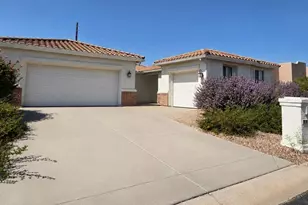
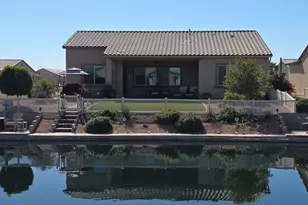
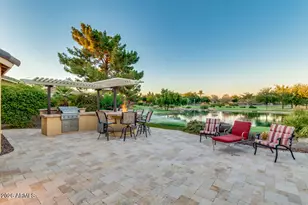
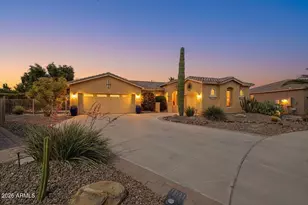
GORGEOUS WATERFRONT LIVING! Welcome to this beautiful home featuring a stunning entry that opens to a spacious, open-concept floorplan with a cozy gas fireplace and large windows showcasing breathtaking lake views. Offering 2 bedrooms, a den/office that could serve as a 3rd bedroom, and a versatile bonus room perfect for formal dining or additional living space, this home provides exceptional flexibility. The well-appointed kitchen features granite countertops, stainless steel appliances, a center island, new sink, breakfast bar, and dining area--ideal for entertaining family and friends. The primary suite is a true retreat, complete with a bay window overlooking the lake and a private en-suite bathroom featuring a double vanity and walk-in shower. A huge hallway closet with built-in cabinets and shelving offers abundant storage and could potentially serve as a second office. The laundry room includes a sink, cabinets, and washer and dryer for added convenience. Step outside to your beautiful waterfront backyard, thoughtfully designed for entertaining and relaxing with paver patios, outdoor lighting, artificial turf, a built-in BBQ grill island with refrigerator, and a firepit--all set against the serene lake backdrop. The garage setup includes a 2-car garage plus a separate golf cart garage. Located in a guard-gated active adult community, residents enjoy an impressive array of amenities, including a clubhouse, pools, tennis, fitness center, library, billiards, clubs, classes, and so much more! Enjoy the best of waterfront living with beautiful views, inviting indoor spaces, and an outdoor setting made for entertaining and relaxation.
Full Property Details
Full Property Details for 42395 W Abbey Rd
General
- Price: $525,000
- HOA FEE: $292/month
- HOA FEE FREQ.: Quarterly
- Taxes: $2,755 (2025)
- Status: Active
- Type: Single Family
- Source: ARMLS_Arizona_MLS_Phoenix_Area
- MLS ID: 7092266
- Updated: Today (10/10/2026)
- Added to Site: Today
Interior
- Interior Features: Granite Counters, Double Vanity, Breakfast Bar, 9+ Flat Ceilings, Central Vacuum, Kitchen Island, Pantry, Full Bth Master Bdrm
- Fireplace: Yes
- Number of Fireplaces: 2
- Fireplace(s): Fire Pit, Family Room, Gas
- Appliances: Dryer, Washer, Water Softener Owned, Built-in Microwave, Dishwasher, Disposal, Gas Cooktop
- Flooring: Carpet, Tile
Rooms
Bathrooms
- Total Bathrooms: 2
- Full Bathrooms: 2
Bedrooms
- Total Bedrooms: 2
Other Rooms
- Laundry: Inside
Additional Information
- Security/Safety: Security Guard
Exterior
- Exterior Features: Built-in Barbecue
Parking
- Garage: Yes
- Garage Spaces: 2
- Parking Features: Attached Garage, Garage Door Opener, Extended Length Garage, Direct Access, Golf Cart Garage
Location
- County: Pinal
- Township: 04S
- Subdivision: PROVINCE
- Cross Streets: Smith Enke and Province Parkway
Community
- Association: Yes
- Assoc. Name: Province HOA
- Assoc. Fees Include: Maintenance Grounds
Heating & Cooling
- Central air: Yes
- Air Conditioning: Yes
- Cooling Type: Central Air, Ceiling Fan(s), Programmable Thermostat
- Heating Type: Natural Gas
Utilities
- Water: Pvt Water Company
Structural Information
- Architectural Style: Ranch,
- Builder: Engle
- Exterior Const.: Stucco, Wood Frame, Painted
- Roof: Tile
- Windows: Solar Screens, Dual Pane
- Year Built: 2005
Manufactured Home
- Model: Magnolia
Lot Features
- Property View: Lake
- Lot Size (Acres): 0.17
- Lot Size (Sq. Ft.): 7,499
- Lot Size Source: Assessor
- Frontage: Asphalt
- Lot Features: North/South Exposure, Waterfront Lot, Sprinklers In Rear, Sprinklers In Front, Desert Back, Desert Front, Gravel/Stone Front, Gravel/Stone Back, Synthetic Grass Back, Auto Timer H2O Front, Auto Timer H2O Back, I
Water Features
- Water Front: Yes
- Water View: Yes
Financial Considerations
- Association Fee: $875
- Assoc Fee Freq.: Quarterly
- Tax Amount: $2,755
- Tax Year: 2025
- Terms: VA Loan, Cash, Conventional, FHA
Disclosures and Reports
- Ownership: Fee Simple
- Legal Description: LOT 49 PROVINCE PARCEL 4
- Property ID: 512-07-251
- Range: 03E
- Section: 23
- Lot Number: 49
Listed by HomeSmart Premier

Get Pre-Approved Today
Schools
Schools serving 42395 W Abbey Rd
School District:Maricopa Unified School District
| Name | Grades | Distance |
|---|---|---|
Butterfield Elementary School, Maricopa, AZ 43800 Honeycutt Road, Maricopa, AZ 85138 | K-5 | 1.3 mi |
Desert Wind Middle School 35565 Honeycutt Road, Maricopa, AZ 85138 | 6-8 | 4.5 mi |
Disclaimer:
School attendance boundaries provided by ATTOM Data Solutions and are for reference only. Contact the school directly to verify enrollment eligibility.
Price & Sales History for 42395 W Abbey Rd
Date
Details
Price
Change
Source
10/10/2026
Listed
$525,000
14.63%
MLS
4/13/2021
Sold
$458,000
—
Public Record
Disclaimer: Historical sales information is derived from public records provided by the county offices. Information is not guaranteed and should be independently verified.
Tax History
Tax History for 42395 W Abbey Rd
Year
Property Taxes
Change
Tax Assessment
Change
2025
$2,755
6%
$34,200
—
2023
$2,591
—
$34,060
-26%
2023
$2,591
-39%
$46,110
43%
2022
$4,221
-2%
$32,140
19%
2021
$4,313
47%
$26,972
6%
2020
$2,926
4%
$25,529
3%
2019
$2,814
1%
$24,869
7%
2018
$2,776
5%
$23,286
-2%
2017
$2,644
11%
$23,708
-1%
2016
$2,380
4%
$23,999
5%
2015
$2,290
9%
$22,955
6%
2013
$2,106
—
$21,642
—
Disclaimer: Historical tax information is derived from public records provided by the county offices. Information is not guaranteed and should be independently verified.
Estimate the Cost
Estimate the Cost for 42395 W Abbey Rd
42395 W Abbey Road, Maricopa, AZ 85138 (MLS# 7092266) is a Single Family property with 2 bedrooms and 2 full bathrooms. 42395 W Abbey Road is currently listed for $525,000 and was received on October 10, 2026. Want to learn more about 42395 W Abbey Road? Do you have questions about finding other Single Family real estate for sale in Maricopa? You can browse all Maricopa real estate or contact a Coldwell Banker agent to request more information.