This is a carousel with tiles that activate property listing cards. Use the previous and next buttons to navigate.
1/26
$574,900
This is a carousel with tiles that activate property listing cards. Use the previous and next buttons to navigate.
1/26
Property Description
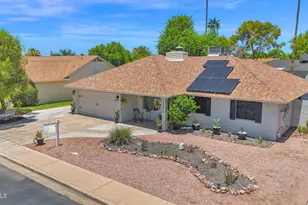
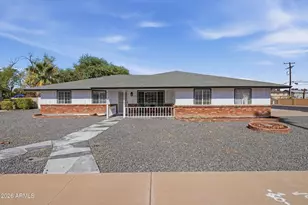
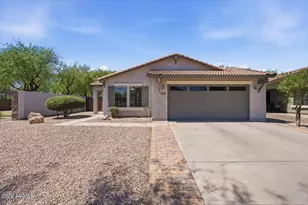
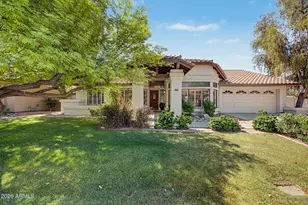
Rare opportunity in Candlelight Estates! Paid-off solar, **NO HOA**, RV gate, oversized lot, sparkling pool, and a stunning 16-foot vanishing glass wall--this is the one you have been waiting for. Beautifully updated 4-bedroom, 2.5-bath home in highly sought-after Candlelight Estates. Situated on an oversized lot with paid-off solar, RV gate, extended driveway, and no HOA, this move-in-ready property offers everything you're looking for in one of Mesa's most desirable neighborhoods. Inside, you'll find a fully remodeled kitchen featuring quartz countertops with a waterfall edge, custom cabinetry, beautiful luxury flooring throughout, and a striking two-way fireplace. The showstopper is the dramatic 16-foot vanishing glass wall that opens completely to the new paver patio, creating seamless indoor-outdoor living and an incredible space for entertaining. The private backyard oasis features a sparkling pool, lush grass, elegant flowering trees, and a thriving herb garden. No detail was overlooked with the thoughtful design and extensive upgrades, including fresh interior and exterior paint, updated lighting and fixtures, a newer roof, and more. Located within walking distance of top-rated schools, Candlelight Park, and a nearby golf course, with convenient access to shopping, dining, and freeways. Homes offering this combination of paid-off solar, NO HOA, RV parking, an oversized lot, a pool, and updates rarely become available in Candlelight Estates. Come see why this home stands out from the rest.
Full Property Details
Full Property Details for 1254 E Hale St
General
- Price: $574,900
- Taxes: $1,550 (2025)
- Status: Under Contract
- Type: Single Family
- Source: ARMLS_Arizona_MLS_Phoenix_Area
- MLS ID: 7023234
- Updated: 7/8/2026
- Added to Site: 48 day(s) ago
Interior
- Interior Features: Walk-in Pantry, Quartz Countertops, High Speed Internet, Smart Home, Double Vanity, Full Bth Master Bdrm
- Fireplace: Yes
- Number of Fireplaces: 1
- Fireplace(s): Two Way Fireplace
- Appliances: Built In Recycling, Reverse Osmosis, Refrigerator, Built-in Microwave, Dishwasher, Disposal, Electric Range
- Flooring: Vinyl
Rooms
Bathrooms
- Total Bathrooms: 3
- Full Bathrooms: 2
- Half Bathrooms: 1
Bedrooms
- Total Bedrooms: 4
Other Rooms
- Laundry: Inside, Wshr/Dry HookUp Only
Additional Information
- Pool: Yes
- Pool Description: Variable Speed Pump, Outdoor
Exterior
- Exterior Features: Rain Gutters
Parking
- Garage: Yes
- Garage Spaces: 2
- Parking Features: RV Gate, Garage Door Opener, Side Vehicle Entry
Location
- County: Maricopa
- Township: 1N
- Subdivision: CANDLELIGHT ESTATES 4
- Cross Streets: Stapley/Brown
Community
- Assoc. Fees Include: No Fees
Heating & Cooling
- Central air: Yes
- Air Conditioning: Yes
- Cooling Type: Central Air, Ceiling Fan(s), Programmable Thermostat
- Heating Type: Electric
Utilities
- Water: City Water
- Utility Description: Phone Available
Structural Information
- Architectural Style: Ranch,
- Builder: UNK
- Exterior Const.: Painted, Brick, Low VOC Insulation
- Roof: Composition
- Windows: Screens, Skylight(s)
- Sq. Ft. Source: Owner
- Year Built: 1978
Additional Structures
- Other Structures: Shed(s)
Lot Features
- Lot Size (Acres): 0.18
- Lot Size (Sq. Ft.): 7,806
- Lot Size Source: Assessor
- Frontage: Asphalt
- Lot Features: North/South Exposure, Sprinklers In Rear, Desert Front, Gravel/Stone Front, Grass Back, Auto Timer H2O Back
Green Features
- Energy Efficient: Solar Panels
Financial Considerations
- Tax Amount: $1,550
- Tax Year: 2025
- Terms: Cash, Conventional, FHA, VA Loan
Disclosures and Reports
- Ownership: Fee Simple
- Legal Description: LOT 13 CANDLELIGHT ESTATES 4 MCR 018715
- Property ID: 136-27-896
- Range: 5E
- Section: 12
- Lot Number: 13
Listed by Realty ONE Group
Get Pre-Approved Today
Schools
Schools serving 1254 E Hale St
School District:Mesa Unified District
| Name | Grades | Distance |
|---|---|---|
MacArthur Elementary School 1435 East McLellan Road, Mesa, AZ 85203 | K-6 | 0.3 mi |
Stapley Junior High School 3250 East Hermosa Vista Drive, Mesa, AZ 85213 | 7-8 | 2.8 mi |
Mountain View High School, Mesa, AZ 2700 East Brown Road, Mesa, AZ 85213 | 9-12 | 1.8 mi |
Disclaimer:
School attendance boundaries provided by ATTOM Data Solutions and are for reference only. Contact the school directly to verify enrollment eligibility.
Price & Sales History for 1254 E Hale St
Date
Details
Price
Change
Source
7/01/2026
Price Reduced
$574,900
-3.38%
MLS
5/25/2026
Listed
$595,000
32.22%
MLS
6/27/2024
Sold
$450,000
—
Public Record
Disclaimer: Historical sales information is derived from public records provided by the county offices. Information is not guaranteed and should be independently verified.
Tax History
Tax History for 1254 E Hale St
Year
Property Taxes
Change
Tax Assessment
Change
2025
$1,550
—
$18,663
-51%
2025
$1,550
-1%
$37,900
-8%
2023
$1,567
2%
$41,380
19%
2022
$1,532
—
$34,770
35%
2022
$1,532
-3%
$25,700
10%
2021
$1,574
1%
$23,370
8%
2020
$1,553
8%
$21,720
10%
2019
$1,439
5%
$19,680
10%
2018
$1,374
3%
$17,970
3%
2017
$1,331
2%
$17,470
4%
2016
$1,307
6%
$16,780
16%
2015
$1,234
2%
$14,430
23%
2014
$1,214
17%
$11,760
19%
2013
$1,035
—
$9,920
—
Disclaimer: Historical tax information is derived from public records provided by the county offices. Information is not guaranteed and should be independently verified.
Estimate the Cost
Estimate the Cost for 1254 E Hale St
1254 E Hale Street, Mesa, AZ 85203 (MLS# 7023234) is a Single Family property with 4 bedrooms and 2 full bathrooms. 1254 E Hale Street is currently listed for $574,900 and was received on May 25, 2026. Want to learn more about 1254 E Hale Street? Do you have questions about finding other Single Family real estate for sale in Mesa? You can browse all Mesa real estate or contact a Coldwell Banker agent to request more information.