This is a carousel with tiles that activate property listing cards. Use the previous and next buttons to navigate.
1/72
$830,000 Just Listed
This is a carousel with tiles that activate property listing cards. Use the previous and next buttons to navigate.
1/72
Property Description
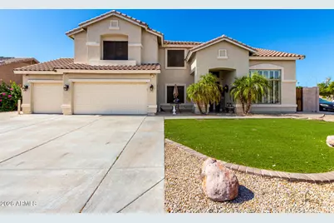
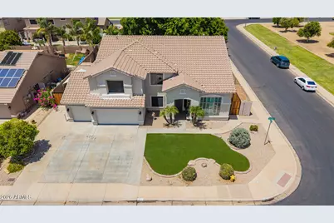
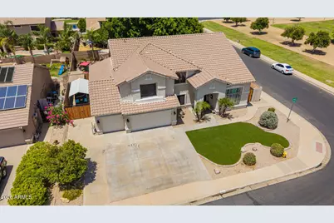
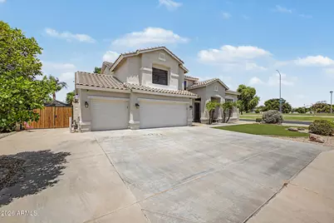
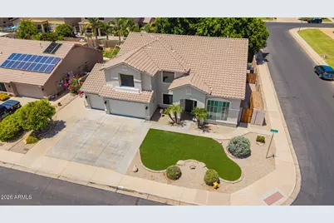
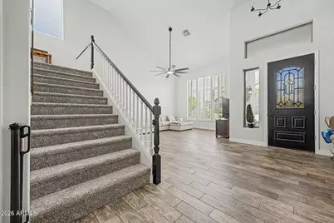
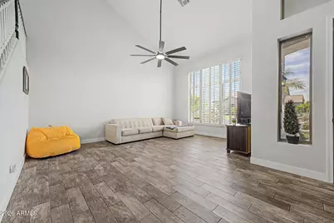
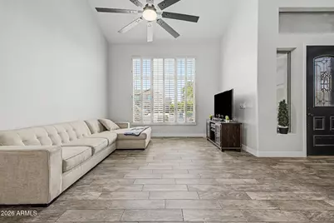
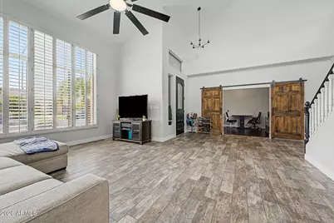
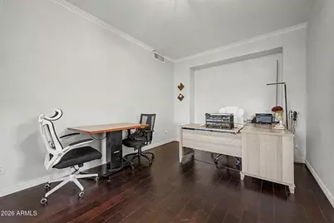
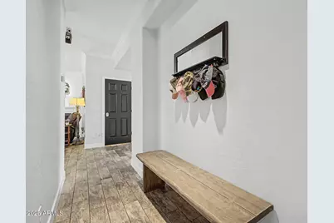
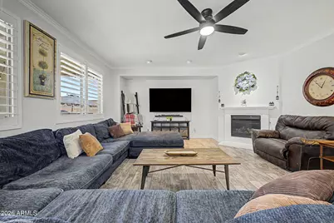
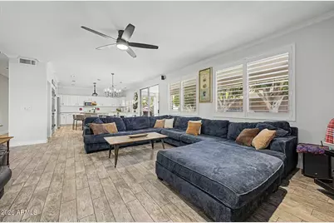
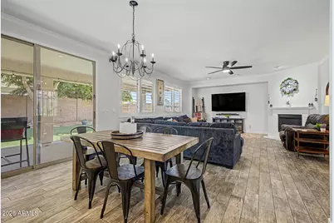
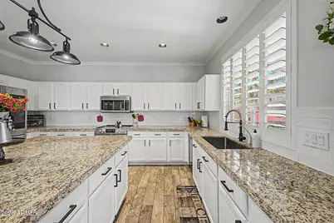
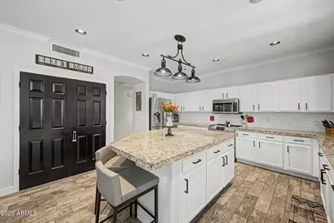
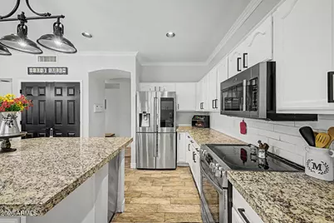
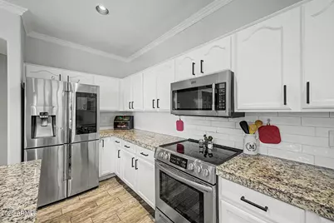
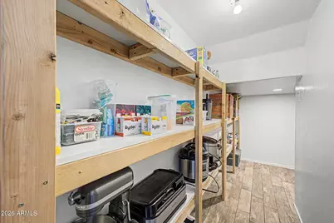
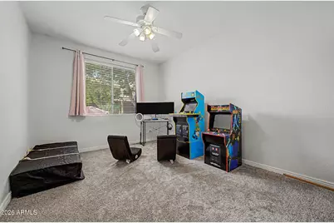
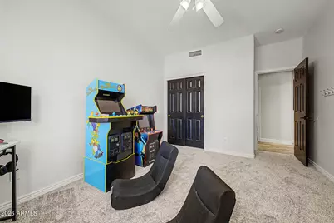
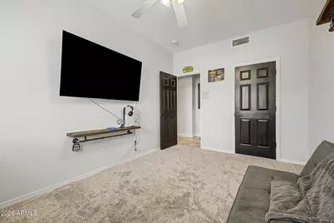
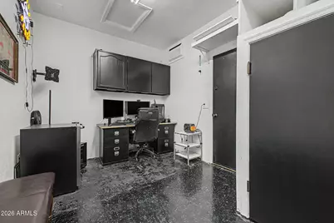
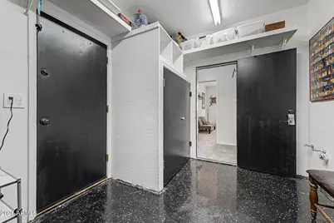
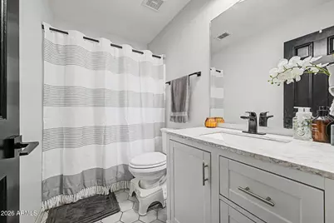
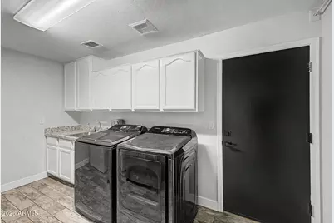
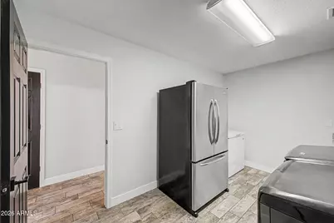
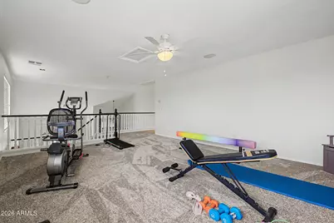
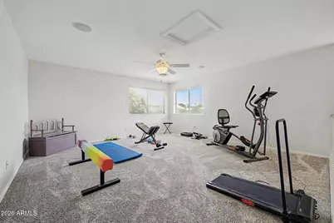
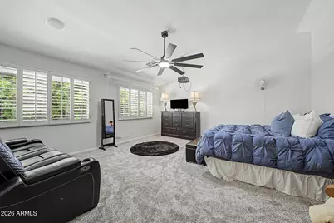
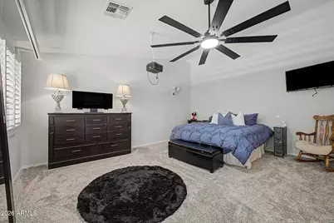
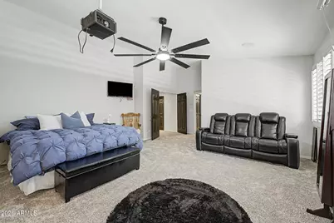
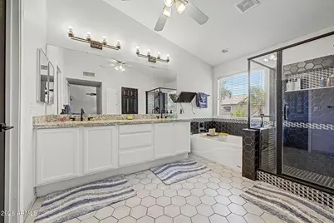
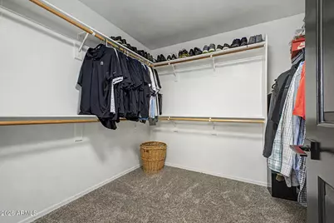
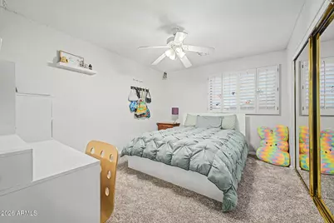
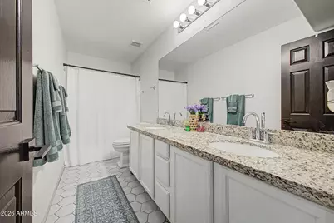
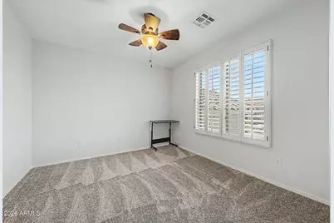
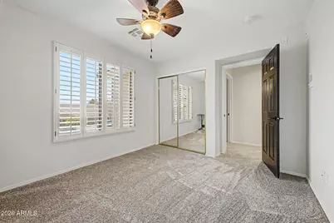
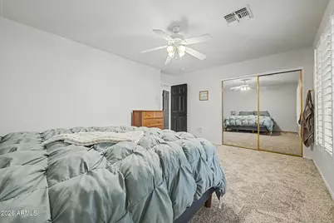
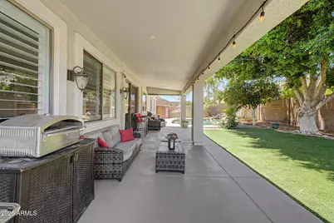
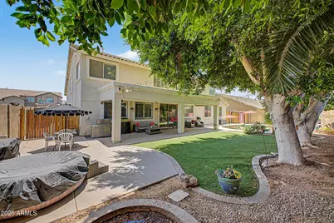
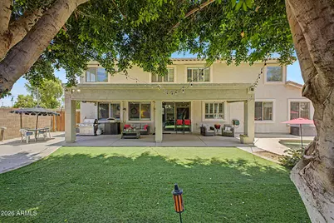
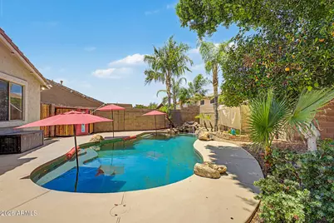
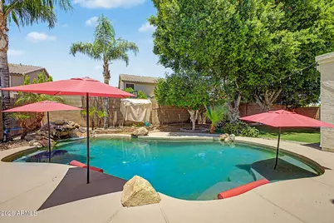
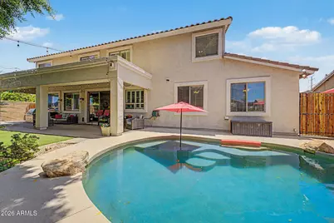
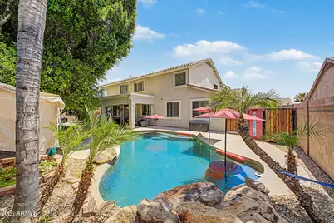
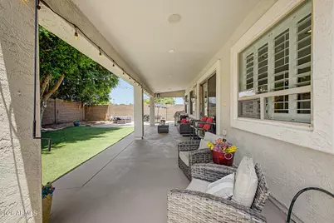
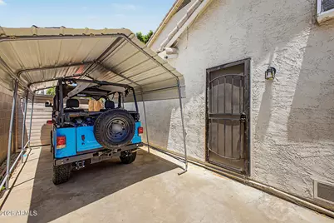
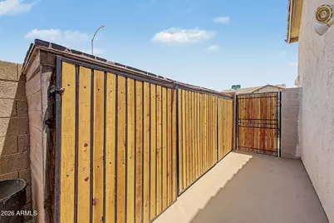
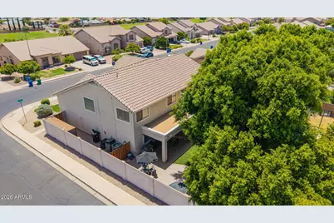
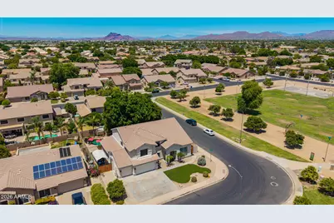
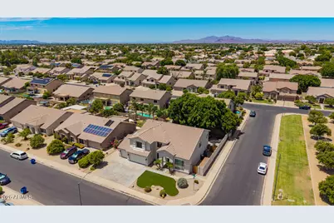
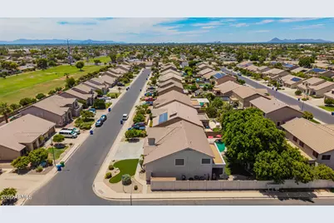
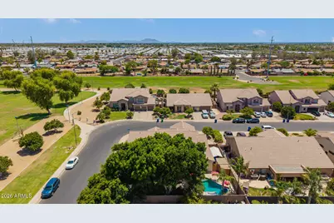
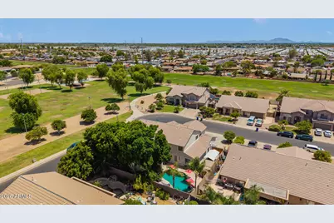
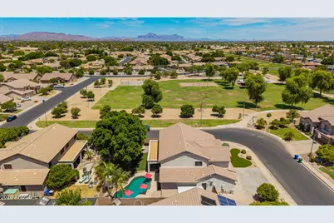
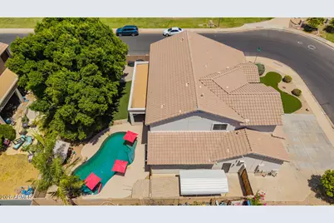
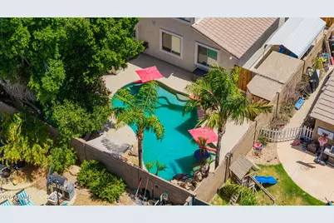
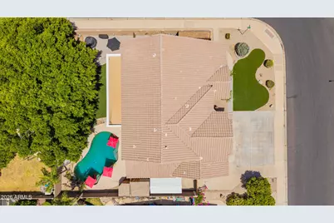
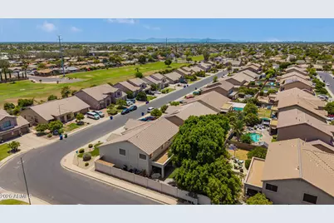
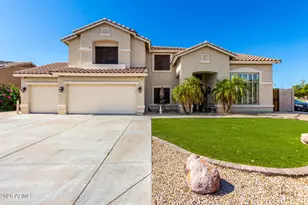
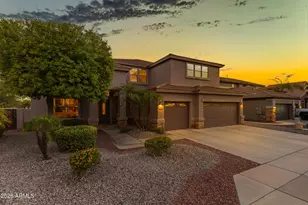
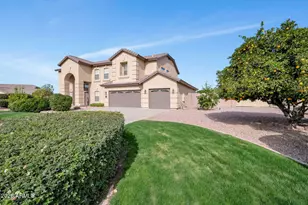
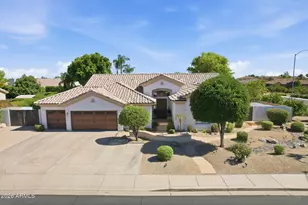
Move-in ready with extensive recent updates! Improvements include a refinished pool deck, refreshed fencing, renovated back porch, fresh interior paint, painted kitchen cabinets, new carpet, new ceiling fans, smart thermostats, a new entry chandelier, replaced fascia, and more. Located on a premium corner lot directly across from Valencia Groves Park, this exceptional 6-bedroom, 3-bath home offers the perfect combination of space, style, and functionality. The remodeled kitchen features a large granite island, stainless steel appliances, custom cabinetry with pull-out shelves, and two spacious pantries. Multiple living areas, a private office, upstairs loft, man cave, crown molding, central vacuum, and a laundry chute provide room for everyone.The resort-style backyard is designed entertaining with a Pebble Tec pool and waterfall, extended covered patio, low-maintenance turf, mature shade trees, orange trees, and elegant string lighting. The oversized 3-car garage includes built-in shelving, a workbench, overhead storage, plus additional gated parking with a carport. Ideally located near schools, parks, walking trails, shopping, dining, and with convenient access to the US-60 and Loop 202, this beautifully updated Valencia Groves home is ready for its next owner.
Full Property Details
Full Property Details for 4530 E Decatur St
General
- Price: $830,000
- HOA FEE: $60/month
- Taxes: $3,295 (2024)
- Status: Active
- Type: Single Family
- Source: ARMLS_Arizona_MLS_Phoenix_Area
- MLS ID: 7047997
- Updated: 7/7/2026
- Added to Site: 2 day(s) ago
Interior
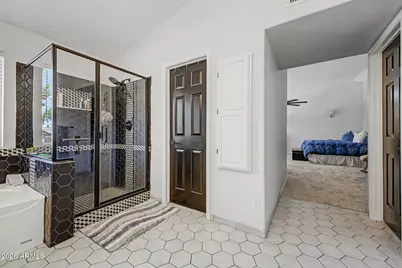
- Interior Features: Walk-in Pantry, High Speed Internet, Granite Counters, Double Vanity, Upstairs, Eat-in Kitchen, Breakfast Bar, Central Vacuum, Pantry, Full Bth Master Bdrm, Separate Shwr & Tub
- Fireplace: Yes
- Number of Fireplaces: 1
- Fireplace(s): Gas
- Appliances: Dryer, Washer, Water Softener Owned, Reverse Osmosis, Refrigerator, Built-in Microwave, Dishwasher, Disposal
- Flooring: Carpet, Tile, Wood
Rooms
Bathrooms
- Total Bathrooms: 3
- Full Bathrooms: 3
Bedrooms
- Total Bedrooms: 6
Other Rooms
- Laundry: Inside
Additional Information
- Pool: Yes
- Pool Description: Fenced
Parking
- Garage: Yes
- Garage Spaces: 2
- Parking Features: RV Access/Parking, RV Gate, Garage Door Opener, Separate Strge Area
Location
- County: Maricopa
- Township: 1N
- Subdivision: VALENCIA GROVES
- Cross Streets: Greenfield and Adobe
Community
- Association: Yes
- Assoc. Name: Valencia Groves
- Assoc. Fees Include: Maintenance Grounds
Heating & Cooling
- Central air: Yes
- Air Conditioning: Yes
- Cooling Type: Central Air
- Heating Type: Natural Gas
Utilities
- Water: City Water
Structural Information
- Builder: Beazer
- Exterior Const.: Stucco, Block
- Roof: Tile
- Windows: Dual Pane
- Sq. Ft. Source: Owner
- Year Built: 1999
Lot Features
- Lot Size (Acres): 0.22
- Lot Size (Sq. Ft.): 9,450
- Lot Size Source: Assessor
- Lot Features: North/South Exposure, Sprinklers In Rear, Sprinklers In Front, Corner Lot, Synthetic Grass Frnt, Synthetic Grass Back
Financial Considerations
- Association Fee: $60
- Assoc Fee Freq.: Monthly
- Tax Amount: $3,295
- Tax Year: 2024
- Terms: Cash, Conventional, FHA, VA Loan
Disclosures and Reports
- Ownership: Fee Simple
- Legal Description: LOT 87 VALENCIA GROVES MCR 045112
- Property ID: 140-15-373
- Range: 6E
- Section: 15
- Lot Number: 87
Listed by Realty ONE Group

Get Pre-Approved Today
Schools
Schools serving 4530 E Decatur St
School District:Mesa Unified District
| Name | Grades | Distance |
|---|---|---|
O'Connor Elementary School 4840 East Adobe Street, Mesa, AZ 85205 | PK-6 | 0.5 mi |
Shepherd Junior High School 1407 North Alta Mesa Drive, Mesa, AZ 85205 | 7-8 | 1.8 mi |
Red Mountain High School 7301 East Brown Road, Mesa, AZ 85207 | 9-12 | 3.4 mi |
Disclaimer:
School attendance boundaries provided by ATTOM Data Solutions and are for reference only. Contact the school directly to verify enrollment eligibility.
Price & Sales History for 4530 E Decatur St
Date
Details
Price
Change
Source
7/07/2026
Listed
$830,000
40.68%
MLS
11/10/2020
Sold
$590,000
—
Public Record
Disclaimer: Historical sales information is derived from public records provided by the county offices. Information is not guaranteed and should be independently verified.
Tax History
Tax History for 4530 E Decatur St
Year
Property Taxes
Change
Tax Assessment
Change
2025
$3,308
—
$39,170
-36%
2025
$3,308
-1%
$61,260
-3%
2023
$3,332
2%
$63,120
18%
2022
$3,260
—
$53,630
27%
2022
$3,260
-2%
$42,300
3%
2021
$3,341
1%
$41,110
6%
2020
$3,296
8%
$38,680
11%
2019
$3,056
5%
$34,960
-1%
2018
$2,916
3%
$35,320
-1%
2017
$2,825
2%
$35,530
-2%
2016
$2,773
6%
$36,220
3%
2015
$2,604
-1%
$35,070
34%
2014
$2,628
20%
$26,160
26%
2013
$2,197
—
$20,820
—
Disclaimer: Historical tax information is derived from public records provided by the county offices. Information is not guaranteed and should be independently verified.
Estimate the Cost
Estimate the Cost for 4530 E Decatur St
4530 E Decatur Street, Mesa, AZ 85205 (MLS# 7047997) is a Single Family property with 6 bedrooms and 3 full bathrooms. 4530 E Decatur Street is currently listed for $830,000 and was received on July 07, 2026. Want to learn more about 4530 E Decatur Street? Do you have questions about finding other Single Family real estate for sale in Mesa? You can browse all Mesa real estate or contact a Coldwell Banker agent to request more information.