This is a carousel with tiles that activate property listing cards. Use the previous and next buttons to navigate.
1/102
$4,675,000
This is a carousel with tiles that activate property listing cards. Use the previous and next buttons to navigate.
1/102
Property Description
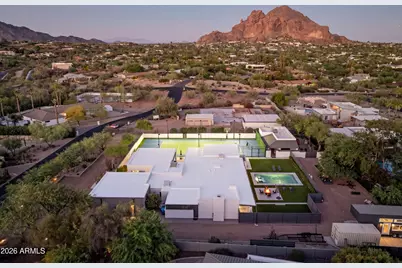
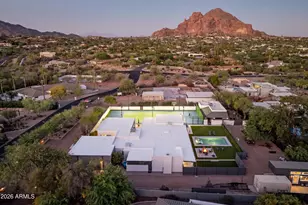
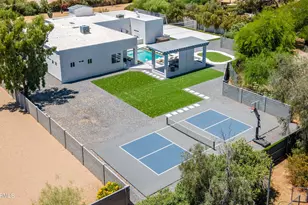
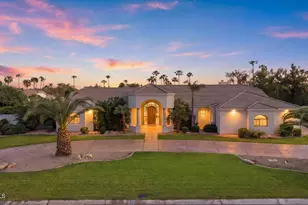
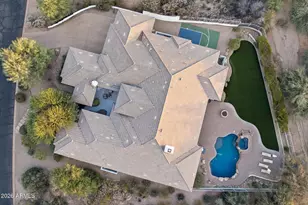
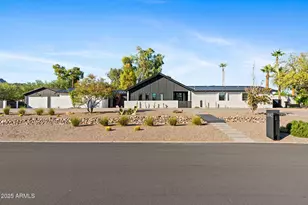
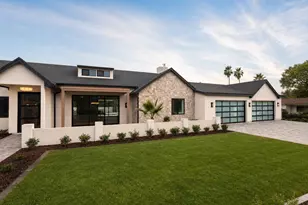
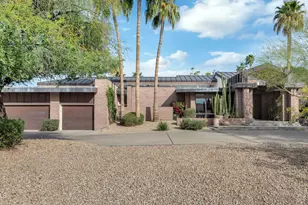
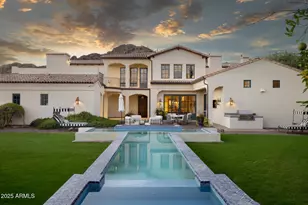
Ideally set on a full acre in the heart of the Camelback Corridor, this modern-transitional estate offers iconic Camelback Mountain views, resort-caliber grounds, and a private lifestyle that is truly special. Spanning over 4,800 sq ft across a main residence and a separate entrance 2-bed, 1-bath guest house, the property offers 6 bedrooms and 5.5 baths in total - a rare combination of space, privacy, and flexibility in one of Paradise Valley's most coveted corridors. Clean white stucco, dark steel-framed windows and doors, warm wood ceiling accents, and a private paver courtyard entry reflect architecture that is refined without being overdone, with a natural indoor-outdoor flow throughout. The grounds tell the full story: a lighted tennis court with basketball, a sparkling pool set within manicured turf, a fire pit seating area, and a covered outdoor kitchen and dining area with a pass-through window from the kitchen. The crown jewel is the sport court pavilion -- a fully appointed indoor-outdoor entertaining space with glass garage doors that open completely to the tennis court. Includes 2 saunas, 2 gas bbq islands, RV hookup 50 amp, Tesla Hookup. Day or night, this property lives like a private resort. No HOA. Steps from Phoenix Country Day School and minutes from Brophy College Preparatory, Xavier College Preparatory, Sanctuary Camelback Mountain Resort, and the best dining and retail the Valley has to offer.
Full Property Details
Full Property Details for 3915 E Rancho Dr
General
- Price: $4,675,000
- Taxes: $12,367 (2025)
- Status: Under Contract
- Type: Single Family
- Source: ARMLS_Arizona_MLS_Phoenix_Area
- MLS ID: 7042311
- Updated: 7/27/2026
- Added to Site: 59 day(s) ago
Interior
- Interior Features: Walk-in Pantry, Quartz Countertops, High Speed Internet, Double Vanity, Eat-in Kitchen, Full Bth Master Bdrm, Separate Shwr & Tub
- Fireplace: Yes
- Number of Fireplaces: 2
- Fireplace(s): Family Room, Master Bedroom
- Appliances: Water Softener Owned, Reverse Osmosis, Refrigerator, Built-in Microwave, Dishwasher, Disposal, Gas Range, Electric Oven, Water Purifier
- Flooring: Tile, Wood
Rooms
Bathrooms
- Total Bathrooms: 6
- Full Bathrooms: 5
- Half Bathrooms: 1
Bedrooms
- Total Bedrooms: 6
Other Rooms
- Laundry: Wshr/Dry HookUp Only
Additional Information
- Pool: Yes
- Pool Description: Outdoor
Exterior
- Exterior Features: Sport Court(s), Tennis Court(s), Built-in Barbecue, RV Hookup
Parking
- Garage: Yes
- Garage Spaces: 3
- Parking Features: Attached Garage, RV Access/Parking, RV Gate, Garage Door Opener, Circular Driveway, Side Vehicle Entry
Location
- County: Maricopa
- Subdivision: ARROYO HEIGHTS
- Cross Streets: 40TH Street & Camelback Rd
Community
- Assoc. Fees Include: No Fees
Heating & Cooling
- Central air: Yes
- Air Conditioning: Yes
- Cooling Type: Central Air, Ceiling Fan(s), Evaporative Cooling
- Heating Type: Heat Pump
Utilities
- Water: City Water
Structural Information
- Architectural Style: Ranch,
- Builder: Custom
- Exterior Const.: Stucco, Wood Frame, Painted, Block
- Roof: Foam, Metal
- Windows: Screens, Skylight(s), Dual Pane
- Sq. Ft. Source: Assessor
- Year Built: 1969
Additional Structures
- Other Structures: Shed(s), Separate Guest House
Lot Features
- Property View: City, Desert, Panoramic, City Lights, Mountain(s)
- Mountain views: Yes
- Lot Size (Acres): 1
- Lot Size (Sq. Ft.): 43,727
- Lot Size Source: Assessor
- Lot Features: North/South Exposure, Sprinklers In Rear, Sprinklers In Front, Desert Back, Desert Front, Synthetic Grass Back
Green Features
- Energy Efficient: Multi-Zones
Financial Considerations
- Tax Amount: $12,367
- Tax Year: 2025
- Terms: Cash, Conventional
Disclosures and Reports
- Ownership: Fee Simple
- Property ID: 170-01-013
- Lot Number: 12
Listed by RE/MAX Fine Properties
Get Pre-Approved Today
Schools
Schools serving 3915 E Rancho Dr
School Districts:Creighton Elementary District, Phoenix Union High School District
| Name | Grades | Distance |
|---|---|---|
Biltmore Preparatory Academy 4601 North 34th Street, Phoenix, AZ 85018 | K-8 | 1.4 mi |
Camelback High School 4612 North 28th Street, Phoenix, AZ 85016 | 9-12 | 1.9 mi |
Disclaimer:
School attendance boundaries provided by ATTOM Data Solutions and are for reference only. Contact the school directly to verify enrollment eligibility.
Price & Sales History for 3915 E Rancho Dr
Date
Details
Price
Change
Source
6/30/2026
Listed
$4,675,000
346.33%
MLS
1/14/2013
Sold
$1,047,439
—
Public Record
Disclaimer: Historical sales information is derived from public records provided by the county offices. Information is not guaranteed and should be independently verified.
Tax History
Tax History for 3915 E Rancho Dr
Year
Property Taxes
Change
Tax Assessment
Change
2025
$12,367
—
$113,476
-62%
2025
$12,367
9%
$295,270
18%
2022
$11,339
—
$251,170
36%
2022
$11,339
—
$185,250
25%
2022
$11,339
-4%
$148,220
10%
2021
$11,773
-9%
$135,300
18%
2020
$12,891
—
$114,600
21%
2019
$12,882
1%
$94,350
—
2018
$12,744
4%
$94,810
3%
2017
$12,228
4%
$91,720
7%
2016
$11,740
6%
$85,330
5%
2015
$11,115
28%
$81,270
9%
2014
$8,697
3%
$74,450
2%
2013
$8,434
—
$73,010
—
Disclaimer: Historical tax information is derived from public records provided by the county offices. Information is not guaranteed and should be independently verified.
Estimate the Cost
Estimate the Cost for 3915 E Rancho Dr
3915 E Rancho Drive, Paradise Valley, AZ 85253 (MLS# 7042311) is a Single Family property with 6 bedrooms and 5 full bathrooms. 3915 E Rancho Drive is currently listed for $4,675,000 and was received on June 30, 2026. Want to learn more about 3915 E Rancho Drive? Do you have questions about finding other Single Family real estate for sale in Paradise Valley? You can browse all Paradise Valley real estate or contact a Coldwell Banker agent to request more information.