This is a carousel with tiles that activate property listing cards. Use the previous and next buttons to navigate.
1/1
$3,900,000
This is a carousel with tiles that activate property listing cards. Use the previous and next buttons to navigate.
1/1
Property Description
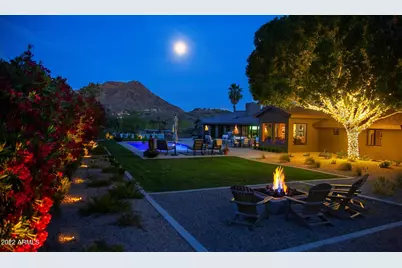
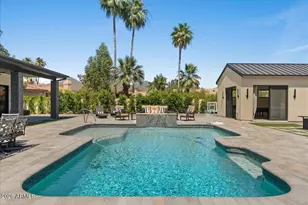
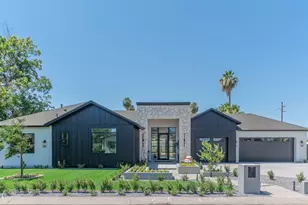
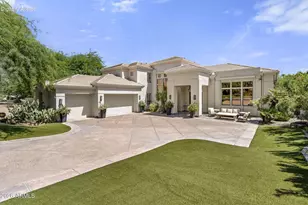
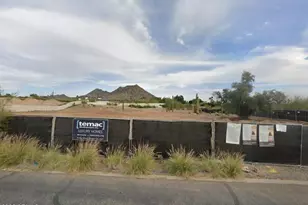
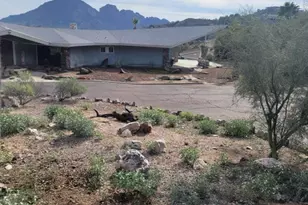
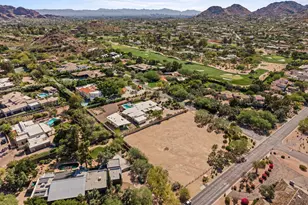
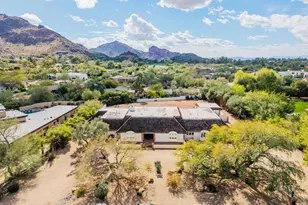
This exquisite contemporary ranch, originally built by GM Hunt, has been fully remodeled from top to bottom and inside out with impeccable style and extraordinary attention to detail. Every room is overflowing with unique finishes and great taste. It takes only one stroll through the home to realize that you've arrived somewhere truly special. The island kitchen is flawless with custom cabinetry, GE Cafe and Subzero appliances, double ovens and more than enough room to prep, serve and entertain. The family room has a stunning wood accent wall, gas fireplace and floor to ceiling picture windows overlooking the gorgeous backyard. The living room has a custom tequila bar with LED lighting the likes of which you have probably never experienced, and all the bedrooms and baths are beautiful, including a phenomenal primary suite with a his and hers master bath, oversized closet and a setting that's loaded with character. Maple hardwood flooring, quartz, granite, and marble countertops, exposed wood ceilings, Pella windows, custom contemporary lighting, custom Ausi cabinetry, 4G televisions throughout, and a fully automated control4 system are just a taste of the home's impressive elements, and the grounds are breathtaking with a newly built heated pool and spa, gas fire pit, water features, custom lighting, mature landscape, and outrageous mountain views from every vantage point. The guest casita is another outstanding feature, and your guests will never want to leave. You really should treat yourself to this spectacular showpiece!
Full Property Details
Full Property Details for 4630 E Clearwater Pkwy
General
- Sold For: $3,900,000
- HOA FEE: $375/month
- HOA FEE FREQ.: Annually
- Taxes: $5,271 (2025)
- Status: Closed
- Type: Single Family
- Source: ARMLS_Arizona_MLS_Phoenix_Area
- MLS ID: 6978439
- Added to Site: 229 day(s) ago
Interior
- Interior Features: Walk-in Pantry, High Speed Internet, Smart Home, Double Vanity, Eat-in Kitchen, Breakfast Bar, 9+ Flat Ceilings, Furnished (See Remarks), Vaulted Ceiling(s), Kitchen Island, Pantry, Full Bth Master Bdrm, Separate Shwr & Tub
- Fireplace: Yes
- Number of Fireplaces: 1
- Fireplace(s): Fire Pit
- Appliances: Water Softener Owned, Reverse Osmosis, Refrigerator, Built-in Microwave, Dishwasher, Disposal, Gas Cooktop, Water Purifier
Rooms
Bathrooms
- Total Bathrooms: 7
- Full Bathrooms: 6
- Half Bathrooms: 1
Bedrooms
- Total Bedrooms: 5
Other Rooms
- Laundry: Inside, Gas Dryer Hookup
Additional Information
- Pool: Yes
- Pool Description: Heated
- Security/Safety: Security System Owned
Exterior
- Exterior Features: Playground, Private Street(s), Private Yard, Built-in Barbecue
Parking
- Garage: Yes
- Garage Spaces: 3
- Parking Features: Garage Door Opener, Direct Access, Circular Driveway, Attch'd Gar Cabinets, Separate Strge Area
Location
- County: Maricopa
- Township: 2N
- Subdivision: PARADISE VALLEY COUNTRY ESTATES
- Cross Streets: Tatum & Lincoln
Community
- Association: Yes
- Assoc. Name: Clearwater-PV Countr
- Assoc. Fees Include: Cable TV
Heating & Cooling
- Central air: Yes
- Air Conditioning: Yes
- Cooling Type: Central Air, Ceiling Fan(s), Programmable Thermostat
- Heating Type: Natural Gas
Utilities
- Water: Pvt Water Company
Structural Information
- Architectural Style: Ranch,
- Builder: GM Hunt
- Exterior Const.: Stucco, Steel Frame, Wood Frame, Painted, Block
- Roof: Tile, Metal
- Windows: Skylight(s), Solar Screens, Dual Pane, Mechanical Sun Shds
- Year Built: 1970
Additional Structures
- Other Structures: Guest House
Lot Features
- Property View: Mountain(s)
- Mountain views: Yes
- Lot Size (Acres): 1.01
- Lot Size (Sq. Ft.): 43,870
- Lot Size Source: Assessor
- Lot Features: North/South Exposure, Sprinklers In Rear, Sprinklers In Front, Desert Back, Desert Front, Grass Front, Grass Back, Auto Timer H2O Front, Auto Timer H2O Back
- Fencing (Description): Block
Green Features
- Energy Efficient: Multi-Zones
- Water Conservation: Tankless Ht Wtr Heat, Recirculation Pump
Financial Considerations
- Association Fee: $4,500
- Assoc Fee Freq.: Annually
- Tax Amount: $5,271
- Tax Year: 2025
- Terms: Cash, Conventional
Disclosures and Reports
- Ownership: Fee Simple
- Legal Description: LOT 20 PARADISE VALLEY COUNTRY ESTATES MCR
- Property ID: 169-11-024
- Range: 4E
- Section: 6
- Lot Number: 20
Listed by Compass
Sold by The Brokery

Get Pre-Approved Today
Schools
Schools serving 4630 E Clearwater Pkwy
School District:Scottsdale Unified District
| Name | Grades | Distance |
|---|---|---|
Cherokee Elementary School 8801 North 56th Street, Paradise Valley, AZ 85253 | PK-5 | 1.9 mi |
Kiva Elementary School 6911 East McDonald Drive, Paradise Valley, AZ 85253 | PK-5 | 3.1 mi |
Laguna Elementary School, Scottsdale, AZ 10475 East Lakeview Drive, Scottsdale, AZ 85258 | PK-5 | 7.5 mi |
Mohave Middle School 8490 East Jackrabbit Road, Scottsdale, AZ 85250 | 6-8 | 5.1 mi |
Saguaro High School 6250 North 82nd Street, Scottsdale, AZ 85250 | 9-12 | 4.4 mi |
Disclaimer:
School attendance boundaries provided by ATTOM Data Solutions and are for reference only. Contact the school directly to verify enrollment eligibility.
Price & Sales History for 4630 E Clearwater Pkwy
Date
Details
Price
Change
Source
7/30/2026
Sold
$3,900,000
-9.2%
MLS
2/02/2026
Listed
$4,295,000
—
MLS
Disclaimer: Historical sales information is derived from public records provided by the county offices. Information is not guaranteed and should be independently verified.
4630 E Clearwater Parkway, Paradise Valley, AZ 85253 (MLS# 6978439) is a Single Family property that was sold at $3,900,000 on July 30, 2026. Want to learn more about 4630 E Clearwater Parkway? Do you have questions about finding other Single Family real estate for sale in Paradise Valley? You can browse all Paradise Valley real estate or contact a Coldwell Banker agent to request more information.