This is a carousel with tiles that activate property listing cards. Use the previous and next buttons to navigate.
1/80
$3,899,000
This is a carousel with tiles that activate property listing cards. Use the previous and next buttons to navigate.
1/80
Property Description
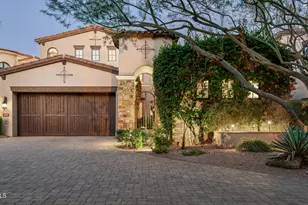
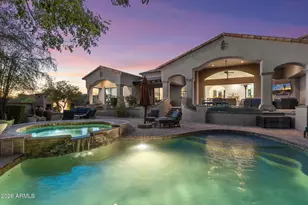
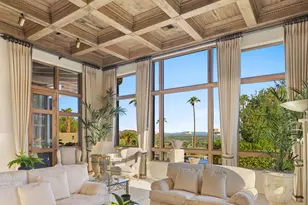
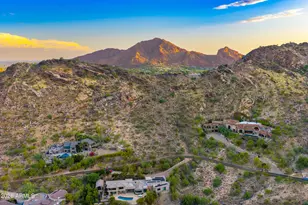
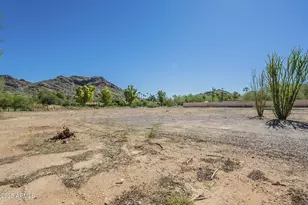
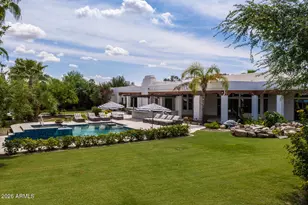
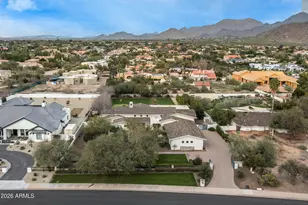
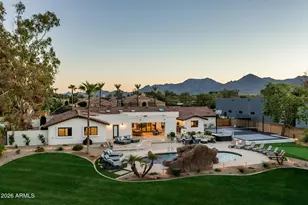
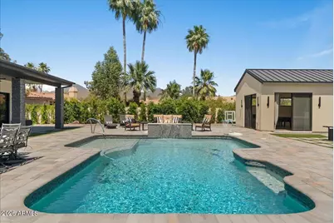
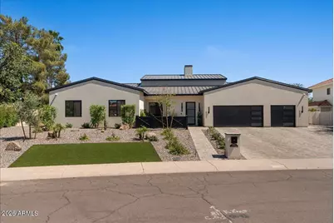
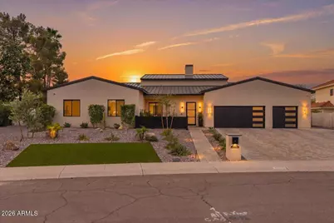
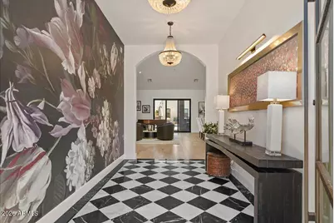
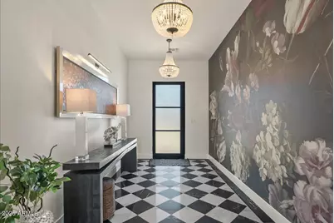
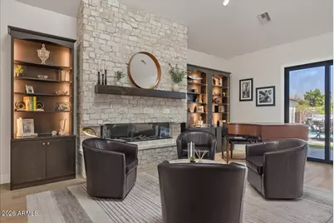
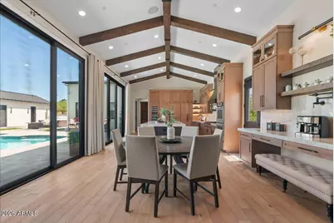
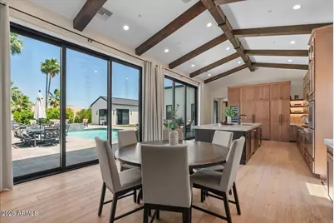
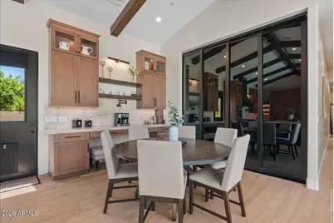
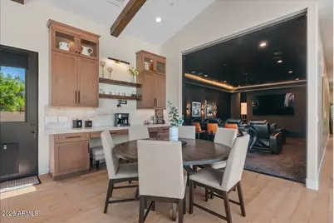
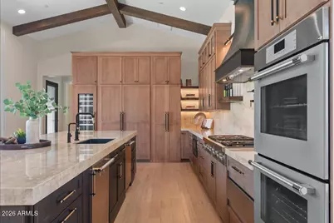
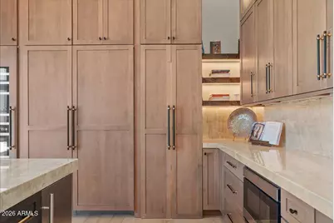
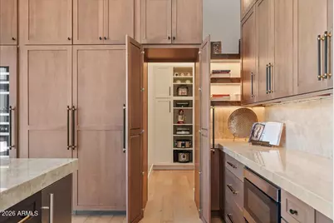
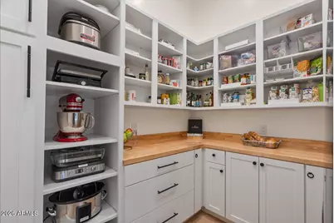
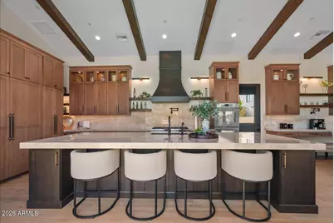
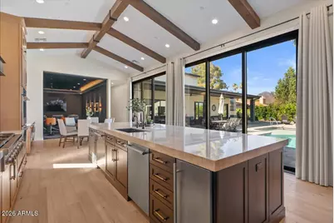
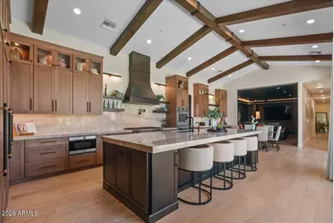
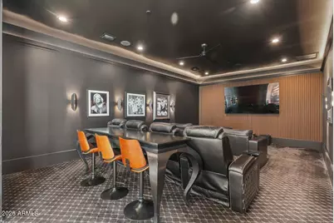
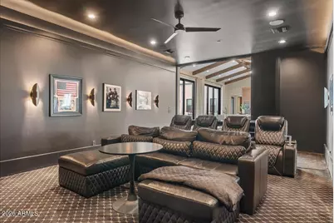
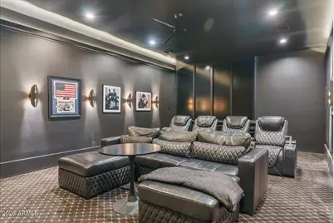
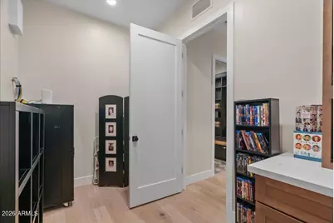
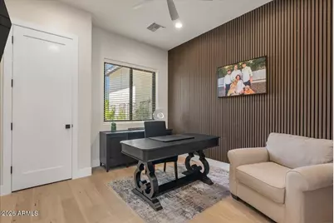
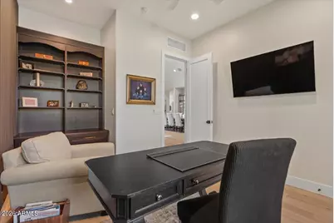
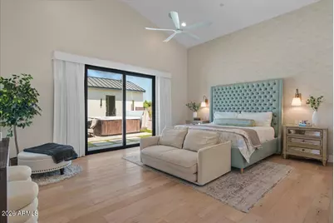
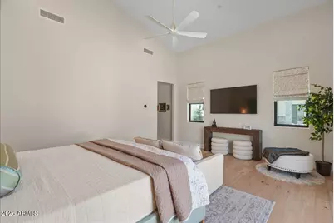
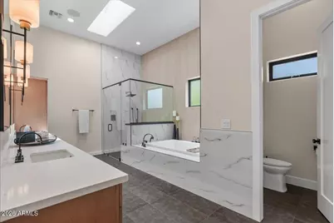
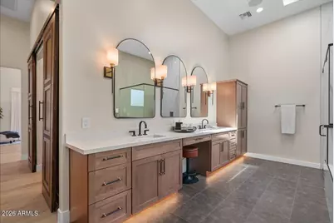
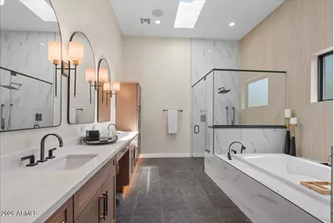
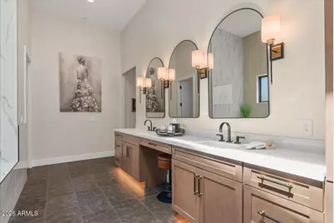
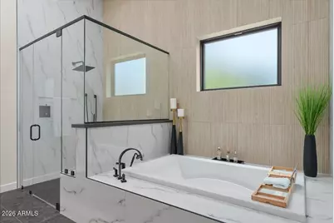
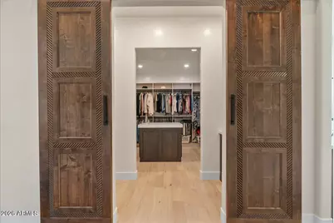
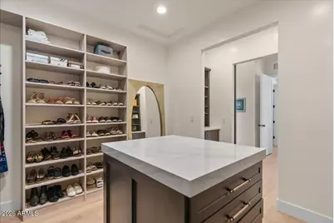
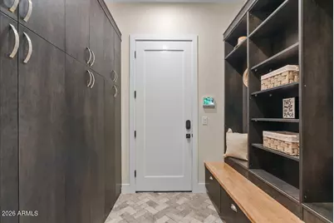
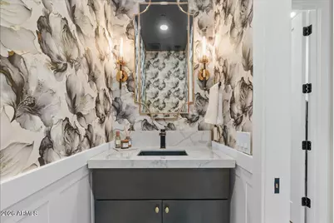
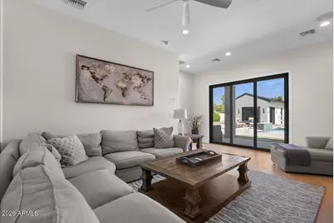
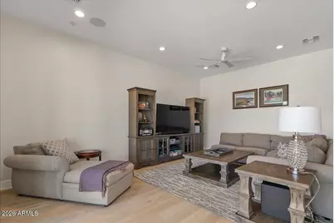
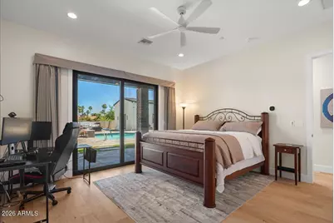
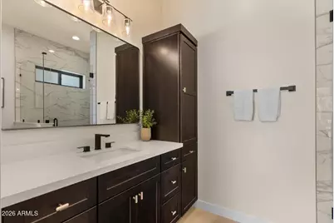
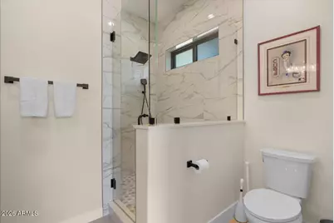
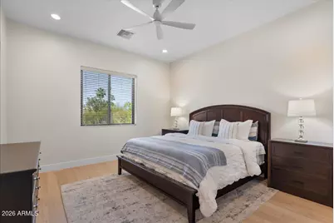
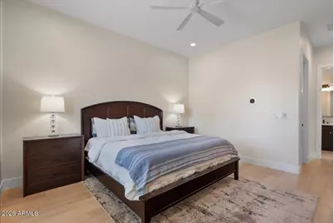
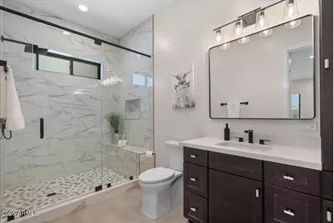
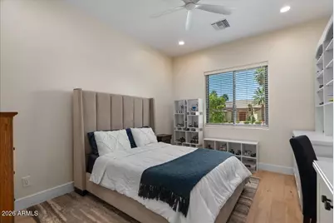
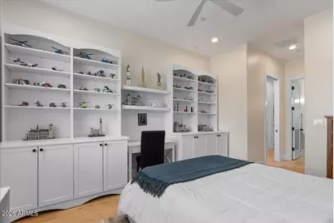
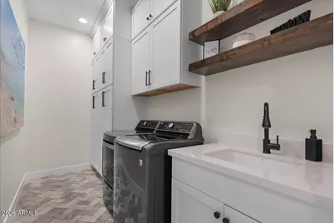
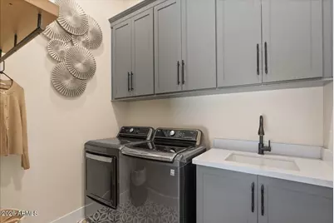
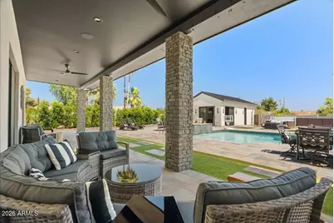
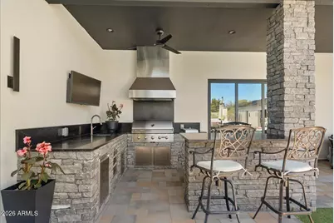
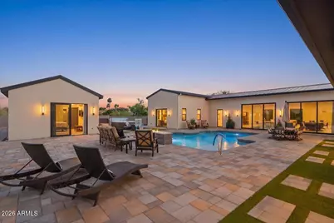
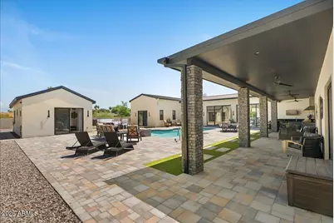
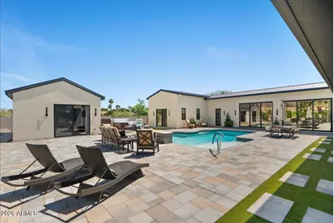
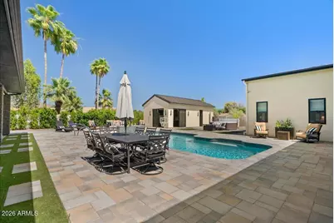
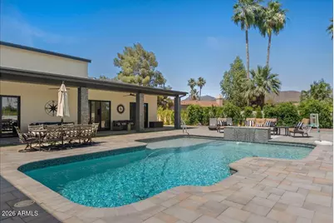
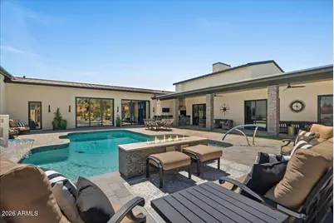
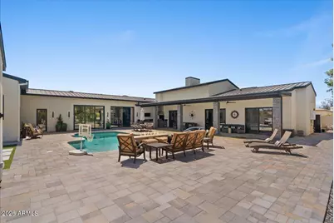
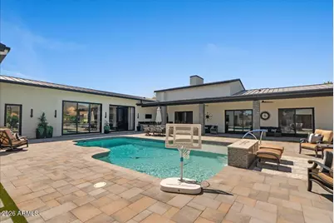
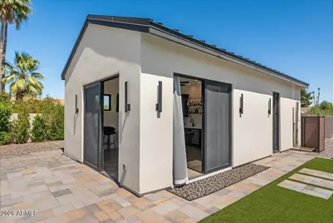
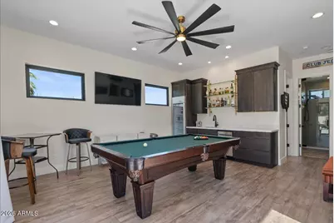
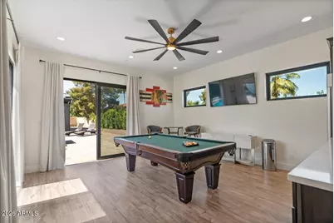
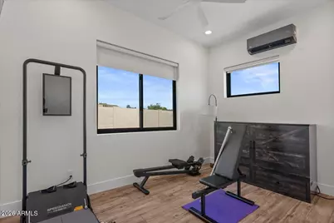
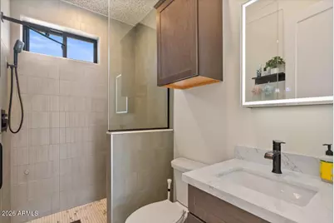
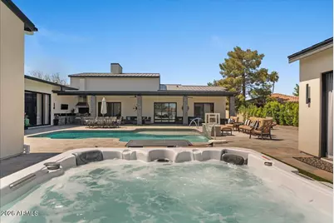
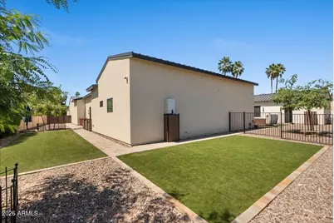
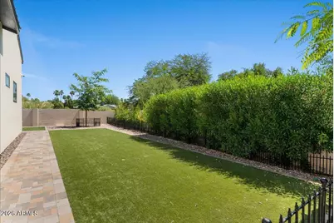
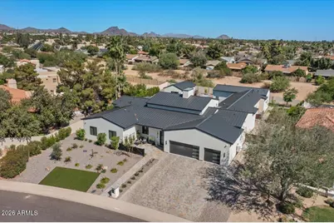
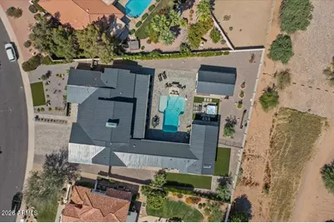
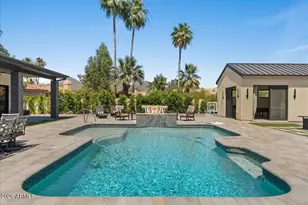
Set on an expansive lot with mountain views stretching beyond, this newly built 2024 residence was designed with a combination of formal and casual settings to host intimate gatherings to large social events. The kitchen, living, and gathering spaces were designed to bring people together--layered with custom cabinetry, natural stone, and thoughtful details that feel both refined and livable. Every finish was selected with intention, balancing warmth, durability, and timeless design. The primary suite offers a true retreat--private, quiet, and spacious--while each additional ensuite bedroom provides comfort and privacy for family or guests. A separate guest house extends the experience, ideal for hosting or multi-generational living without compromise. Vaulted ceilings draw your eye upwards while natural light moves through each space, creating a sense of calm and scale. Multi-Sliding Doors that blur the line between indoors and out--inviting you to step into evenings by the firepit, weekends by the pool, and mornings that begin with stillness and desert light. Beyond what you see, this home was built with a level of care that's felt more than it's noticed--from whole-home automation and integrated sound to high-efficiency systems and full-property infrastructure designed for longevity and ease. Outside, the living continues. A newly added Baja shelf and tile to the existing pool, newly added spa, outdoor kitchen, and dedicated spaces for both entertaining and everyday life create a setting that adapts to any moment--whether it's a lively gathering or a quiet night under the stars. Separate Game Room, Theatre with sliding doors, dedicated AV room, Hidden Pantry, 2 Laundry Rooms, the amenities go on. Located in highly sought-after neighborhood with NO HOA! This is more than a home--it's a place designed to support how you live, host, and unwind. Thoughtful, intentional, and ready to be experienced. Close to the 101, shopping, walking/bike paths. Seller/Agent owned.
Full Property Details
Full Property Details for 10655 E Desert Cove Ave
General
- Price: $3,899,000
- Taxes: $8,521 (2025)
- Status: Active
- Type: Single Family
- Source: ARMLS_Arizona_MLS_Phoenix_Area
- MLS ID: 7022293
- Updated: 6/19/2026
- Added to Site: 51 day(s) ago
Interior
- Interior Features: Walk-in Pantry, High Speed Internet, Smart Home, Double Vanity, Eat-in Kitchen, 9+ Flat Ceilings, No Interior Steps, Vaulted Ceiling(s), Kitchen Island, Full Bth Master Bdrm, Separate Shwr & Tub, Tub with Jets
- Fireplace: Yes
- Number of Fireplaces: 1
- Fireplace(s): Fire Pit, Living Room
- Appliances: Dryer, Washer, Reverse Osmosis, Refrigerator, Built-in Microwave, Dishwasher, Disposal, Gas Cooktop, Built-In Electric Oven, Water Purifier
- Flooring: Carpet, Laminate, Tile, Wood
Rooms
Bathrooms
- Total Bathrooms: 6
- Full Bathrooms: 5
- Half Bathrooms: 1
Bedrooms
- Total Bedrooms: 5
Other Rooms
- Laundry: Engy Star (See Rmks)
Additional Information
- Pool: Yes
- Pool Description: Outdoor
- Security/Safety: Fire Sprinkler System
Exterior
- Exterior Features: Rain Gutters, Private Yard, Built-in Barbecue
Parking
- Garage: Yes
- Garage Spaces: 3
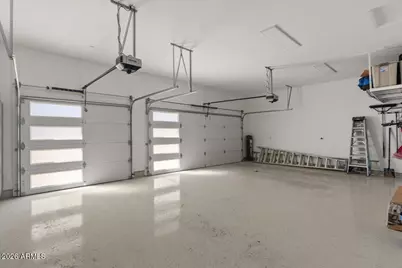
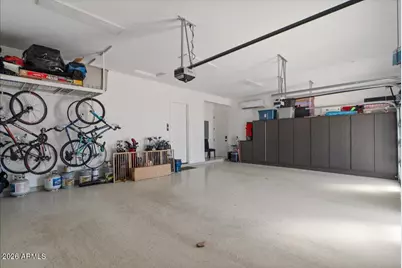
- Parking Features: Attached Garage, Garage Door Opener, Electric Vehicle Charging Station(s)
Location
- County: Maricopa
- Township: 3N
- Subdivision: PRESTON HILLS UNIT 1
- Cross Streets: Shea & 104th
Community
- Assoc. Fees Include: No Fees
Heating & Cooling
- Central air: Yes
- Air Conditioning: Yes
- Cooling Type: HVAC SEER Rating, Central Air, ENERGY STAR Qualified Equipment, Mini Split, Programmable Thermostat
- Heating Type: Heat Pump, Mini Split, ENERGY STAR Qualified Equipment
Utilities
- Water: City Water
- Utility Description: Propane
Structural Information
- Architectural Style: Contemporary,
- Builder: Simon Building & Design
- Exterior Const.: Spray Foam Insulation, Synthetic Stucco, Wood Frame
- Roof: Metal
- Windows: Screens, Skylight(s), Dual Pane, ENERGY STAR Qualified Windows
- Sq. Ft. Source: Architect
- Year Built: 2024
Additional Structures
- Other Structures: Separate Guest House
Lot Features
- Property View: Mountain(s)
- Mountain views: Yes
- Lot Size (Acres): 0.56
- Lot Size (Sq. Ft.): 24,414
- Lot Size Source: Assessor
- Frontage: Asphalt
- Lot Features: Adjacent to Wash, North/South Exposure, Sprinklers In Rear, Sprinklers In Front, Gravel/Stone Front, Gravel/Stone Back, Synthetic Grass Frnt, Synthetic Grass Back, Auto Timer H2O Front, Auto Timer H2O Back, Irr
Green Features
- Water Conservation: Tankless Ht Wtr Heat
Financial Considerations
- Tax Amount: $8,521
- Tax Year: 2025
- Terms: Cash, Conventional
Disclosures and Reports
- Ownership: Fee Simple
- Legal Description: LOT 61 PRESTON HILLS UNIT 1 MCR 026338
- Property ID: 217-47-335
- Range: 5E
- Section: 21
- Lot Number: 61
Listed by eXp Realty
Get Pre-Approved Today
Schools
Schools serving 10655 E Desert Cove Ave
School District:Scottsdale Unified District
| Name | Grades | Distance |
|---|---|---|
Laguna Elementary School, Scottsdale, AZ 10475 East Lakeview Drive, Scottsdale, AZ 85258 | PK-5 | 0.8 mi |
Anasazi Elementary School 12121 North 124th Street, Scottsdale, AZ 85259 | PK-5 | 2.3 mi |
Cherokee Elementary School 8801 North 56th Street, Paradise Valley, AZ 85253 | PK-5 | 6.5 mi |
Mountainside Middle School 11256 North 128th Street, Scottsdale, AZ 85259 | 6-8 | 2.6 mi |
Desert Mountain High School 12575 East V?a Linda, Scottsdale, AZ 85259 | 9-12 | 2.4 mi |
Disclaimer:
School attendance boundaries provided by ATTOM Data Solutions and are for reference only. Contact the school directly to verify enrollment eligibility.
Price & Sales History for 10655 E Desert Cove Ave
Date
Details
Price
Change
Source
6/19/2026
Price Reduced
$3,899,000
-2.5%
MLS
5/21/2026
Listed
$3,999,000
146.09%
MLS
4/12/2022
Sold
$1,625,000
—
Public Record
Disclaimer: Historical sales information is derived from public records provided by the county offices. Information is not guaranteed and should be independently verified.
Tax History
Tax History for 10655 E Desert Cove Ave
Year
Property Taxes
Change
Tax Assessment
Change
2025
$8,521
—
$48,356
-82%
2025
$8,521
75%
$269,880
123%
2023
$4,872
6%
$121,170
32%
2022
$4,593
—
$91,900
30%
2022
$4,593
-10%
$70,480
1%
2021
$5,115
-2%
$69,580
2%
2020
$5,197
4%
$68,320
5%
2019
$5,000
4%
$65,250
6%
2018
$4,822
4%
$61,500
-2%
2017
$4,652
2%
$63,050
4%
2016
$4,551
6%
$60,660
-4%
2015
$4,276
3%
$63,220
24%
2014
$4,144
2%
$51,170
8%
2013
$4,060
—
$47,530
—
Disclaimer: Historical tax information is derived from public records provided by the county offices. Information is not guaranteed and should be independently verified.
Estimate the Cost
Estimate the Cost for 10655 E Desert Cove Ave
10655 E Desert Cove Avenue, Scottsdale, AZ 85259 (MLS# 7022293) is a Single Family property with 5 bedrooms and 5 full bathrooms. 10655 E Desert Cove Avenue is currently listed for $3,899,000 and was received on May 21, 2026. Want to learn more about 10655 E Desert Cove Avenue? Do you have questions about finding other Single Family real estate for sale in Scottsdale? You can browse all Scottsdale real estate or contact a Coldwell Banker agent to request more information.