
This is a carousel with tiles that activate property listing cards. Use the previous and next buttons to navigate.
1/20
$8,799,000 Just Listed
This is a carousel with tiles that activate property listing cards. Use the previous and next buttons to navigate.
1/20
Property Description
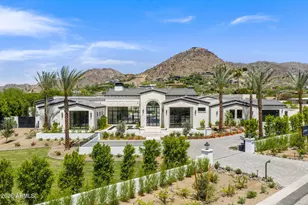
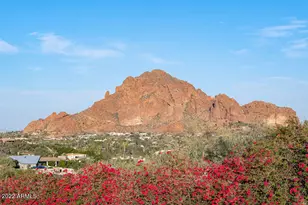
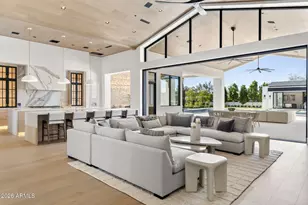
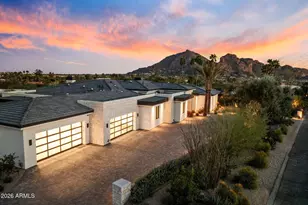
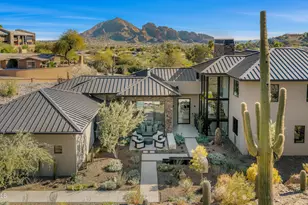
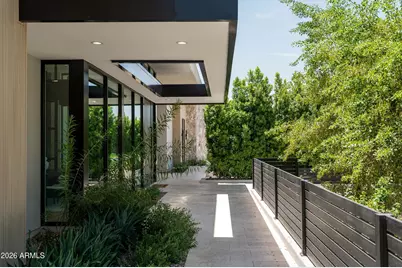
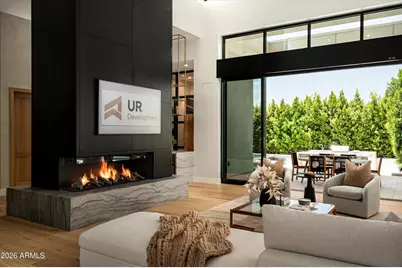
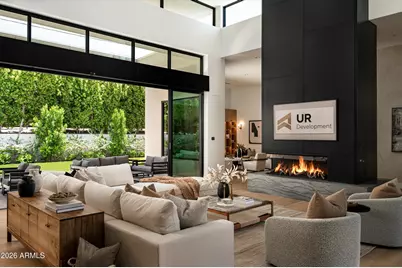
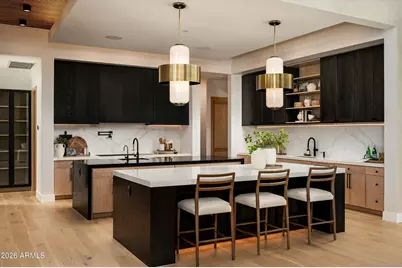
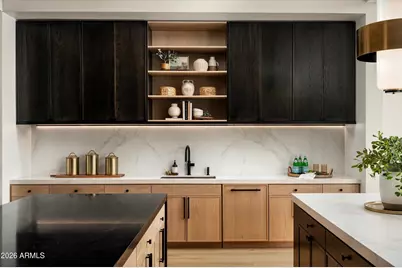
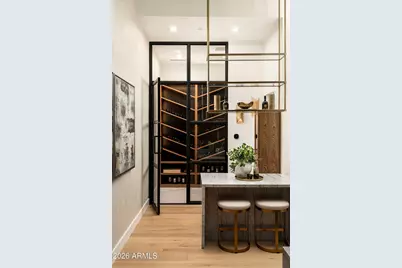
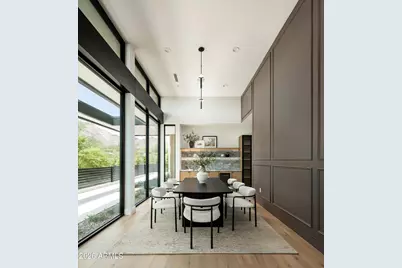
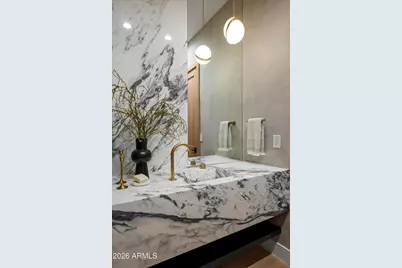
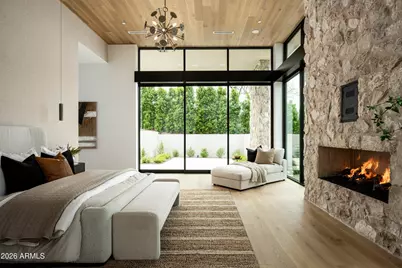
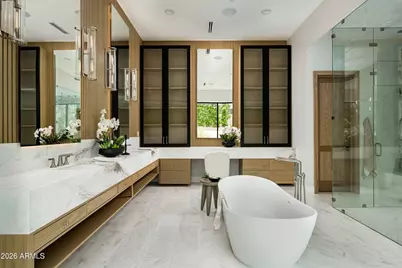
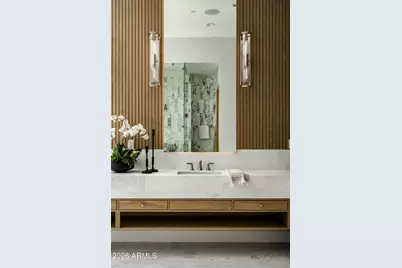
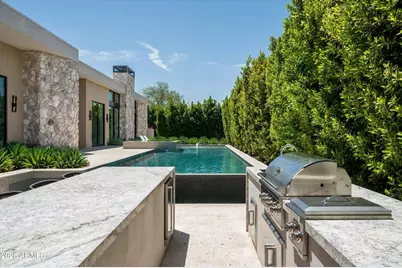
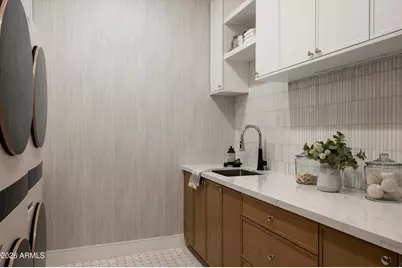
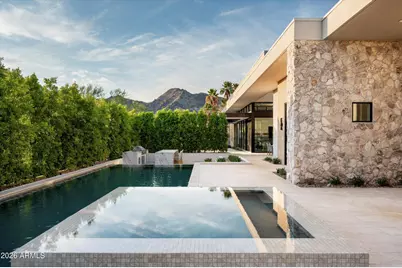
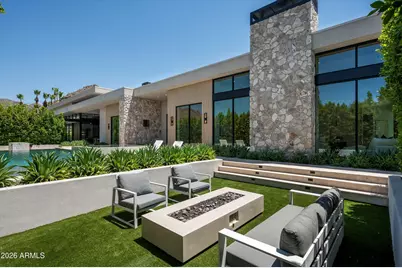
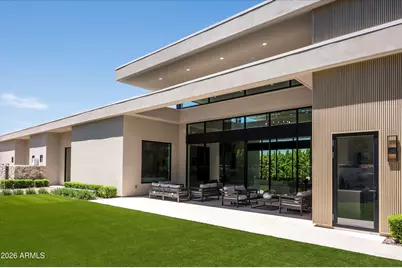
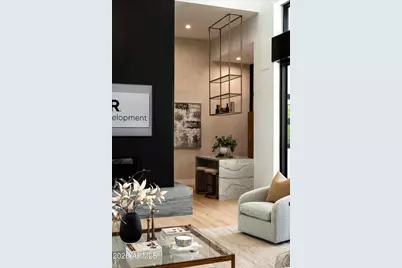
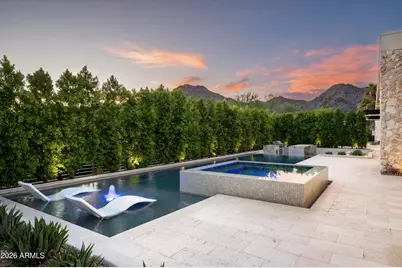
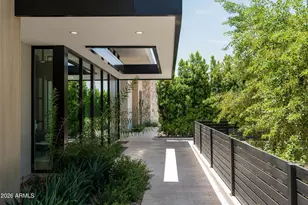
2026 new-construction, 6,643 sqft, single-level on a one-acre lot in Paradise Valley's western estate corridor near Lincoln and Tatum with no HOA. Gated with a motor court and private entry. That's probably how most listing descriptions would start. But the truth is, that doesn't really tell you what this home feels like. Every element of this home reflects exceptional craftsmanship, with many of the materials, finishes, and architectural details being custom-made, handcrafted, and specially sourced for this residence. From the privacy, wine cellar, custom bar, and to the expansive outdoor living spaces, custom handcrafted wood primary closet, fully integrated smart home system, and an impressive service kitchen with pantry. Spacious bedroom suites, refined living areas, and privacy-focused grounds create a residence designed for both quiet retreat and elevated hosting. Outdoors, the rare front-yard resort setting brings together a pool, lounge areas, fire pit, curated landscaping, and the sense of arrival expected in Paradise Valley's Camelback corridor. With no HOA and a setting tied to privacy, prestige, resort proximity, and western Paradise Valley's estate character, Solara is positioned as a distinctive architectural statement by one of the area's emerging design-build teams.
Full Property Details
Full Property Details for 6535 N 40th Pl
General
- Price: $8,799,000
- Taxes: $8,327 (2025)
- Status: Active
- Type: Single Family
- Source: ARMLS_Arizona_MLS_Phoenix_Area
- MLS ID: 7059635
- Updated: Today (8/27/2026)
- Added to Site: Today
Interior
- Interior Features: Walk-in Pantry, High Speed Internet, Smart Home, Granite Counters, Double Vanity, Eat-in Kitchen, Wet Bar, Kitchen Island, Pantry, Separate Shwr & Tub
- Fireplace: Yes
- Number of Fireplaces: 2
- Fireplace(s): Fire Pit, Living Room, Master Bedroom, Gas
- Appliances: Dryer, Washer, Water Softener Owned, Refrigerator, Built-in Microwave, Dishwasher, Disposal, Gas Cooktop, Built-In Gas Oven, Built-In Electric Oven
- Flooring: Wood
Rooms
Bathrooms
- Total Bathrooms: 7
- Full Bathrooms: 6
- Half Bathrooms: 1
Bedrooms
- Total Bedrooms: 6
Additional Information
- Pool: Yes
- Pool Description: Heated
- Security/Safety: Fire Sprinkler System
Exterior
- Exterior Features: Storage, Built-in Barbecue
Parking
- Garage: Yes
- Garage Spaces: 5
- Parking Features: Gated, Garage Door Opener
Location
- County: Maricopa
- Township: 2N
- Subdivision: LINCOLN HEIGHTS 1-79-1126-3045-52 TR A
- Cross Streets: Lincoln and Tatum
Community
- Assoc. Fees Include: No Fees
Heating & Cooling
- Central air: Yes
- Air Conditioning: Yes
- Cooling Type: Central Air, Ceiling Fan(s), ENERGY STAR Qualified Equipment
- Heating Type: Electric, Natural Gas
Utilities
- Water: City Water
Structural Information
- Architectural Style: Contemporary,
- Builder: Ur Development
- Exterior Const.: Synthetic Stucco, Fiberglass Siding, Wood Frame, Painted, Stone
- Roof: Built-Up, Foam
- Windows: Solar Screens, ENERGY STAR Qualified Windows
- Sq. Ft. Source: Assessor
- Year Built: 2026
- Property Condition: Complete Spec Home
Manufactured Home
- Model: Solara
Lot Features
- Property View: City Lights, Mountain(s)
- Mountain views: Yes
- Lot Size (Acres): 1
- Lot Size (Sq. Ft.): 43,560
- Lot Size Source: Assessor
- Lot Features: Desert Back, Desert Front, Synthetic Grass Back, Irrigation Front, Irrigation Back
Financial Considerations
- Tax Amount: $8,327
- Tax Year: 2025
- Terms: Cash, Conventional
Disclosures and Reports
- Ownership: Fee Simple
- Legal Description: LOT 34 LINCOLN HEIGHTS 1-79-1126-3045-52 TR A MCR 008329
- Property ID: 169-52-019
- Range: 4E
- Section: 7
- Lot Number: 34
Listed by Compass
Get Pre-Approved Today
Schools
Schools serving 6535 N 40th Pl
School District:Scottsdale Unified District
| Name | Grades | Distance |
|---|---|---|
Cherokee Elementary School 8801 North 56th Street, Paradise Valley, AZ 85253 | PK-5 | 2.9 mi |
Kiva Elementary School 6911 East McDonald Drive, Paradise Valley, AZ 85253 | PK-5 | 3.5 mi |
Laguna Elementary School, Scottsdale, AZ 10475 East Lakeview Drive, Scottsdale, AZ 85258 | PK-5 | 8.4 mi |
Mohave Middle School 8490 East Jackrabbit Road, Scottsdale, AZ 85250 | 6-8 | 5.5 mi |
Saguaro High School 6250 North 82nd Street, Scottsdale, AZ 85250 | 9-12 | 4.9 mi |
Disclaimer:
School attendance boundaries provided by ATTOM Data Solutions and are for reference only. Contact the school directly to verify enrollment eligibility.
Price & Sales History for 6535 N 40th Pl
Date
Details
Price
Change
Source
8/27/2026
Listed
$8,799,000
449.94%
MLS
2/03/2022
Sold
$1,600,000
—
Public Record
Disclaimer: Historical sales information is derived from public records provided by the county offices. Information is not guaranteed and should be independently verified.
Tax History
Tax History for 6535 N 40th Pl
Year
Property Taxes
Change
Tax Assessment
Change
2025
$8,327
—
$89,087
-81%
2025
$8,327
40%
$465,660
174%
2022
$5,947
—
$169,920
35%
2022
$5,947
—
$126,200
37%
2022
$5,947
7%
$92,370
5%
2021
$5,578
-5%
$88,070
-12%
2020
$5,845
4%
$99,830
17%
2019
$5,622
4%
$85,430
9%
2018
$5,391
5%
$78,360
6%
2017
$5,156
-2%
$74,260
-8%
2016
$5,249
6%
$80,500
—
2015
$4,950
4%
$80,500
21%
2014
$4,756
-5%
$66,580
1%
2013
$4,994
—
$65,930
—
Disclaimer: Historical tax information is derived from public records provided by the county offices. Information is not guaranteed and should be independently verified.
Estimate the Cost
Estimate the Cost for 6535 N 40th Pl
6535 N 40th Place, Paradise Valley, AZ 85253 (MLS# 7059635) is a Single Family property with 6 bedrooms and 6 full bathrooms. 6535 N 40th Place is currently listed for $8,799,000 and was received on August 27, 2026. Want to learn more about 6535 N 40th Place? Do you have questions about finding other Single Family real estate for sale in Paradise Valley? You can browse all Paradise Valley real estate or contact a Coldwell Banker agent to request more information.