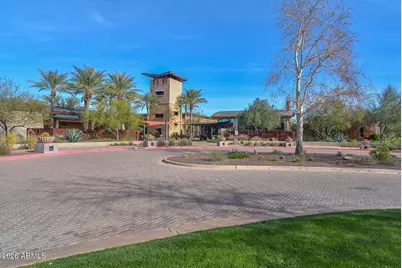
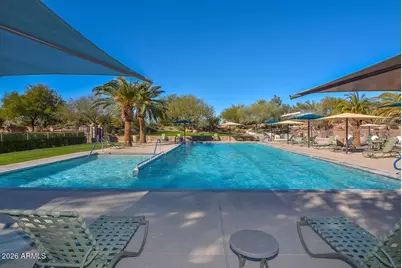
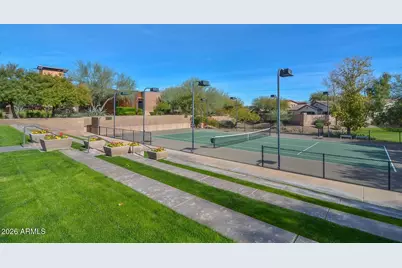
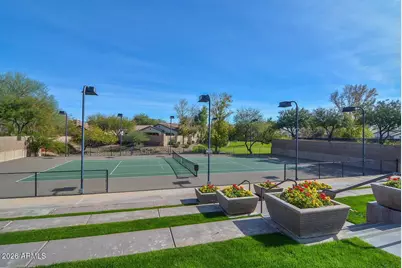
This is a carousel with tiles that activate property listing cards. Use the previous and next buttons to navigate.
1/70
$1,015,000 Just Listed
This is a carousel with tiles that activate property listing cards. Use the previous and next buttons to navigate.
1/70
Property Description
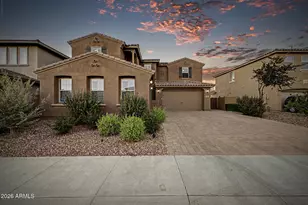
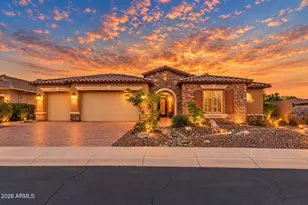
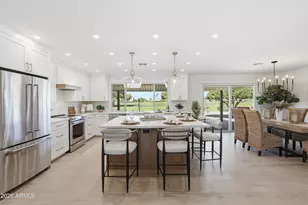
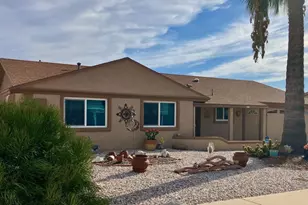
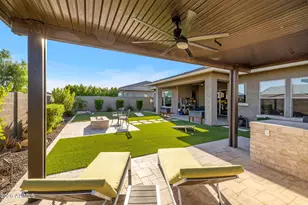
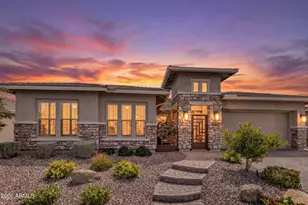
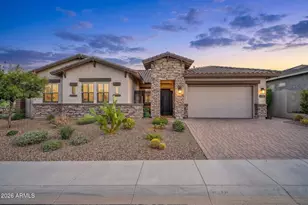
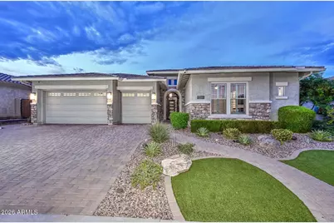
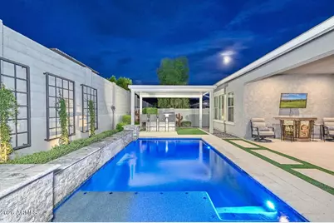
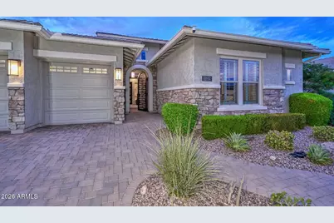
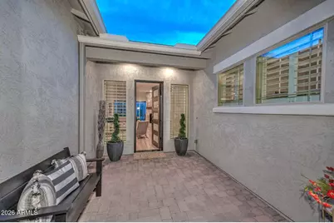
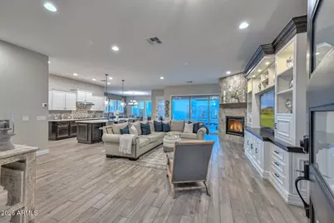
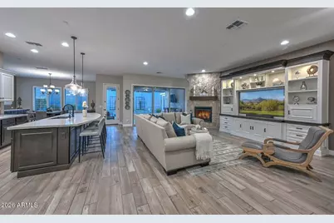
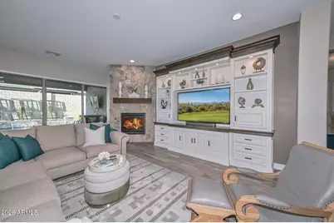
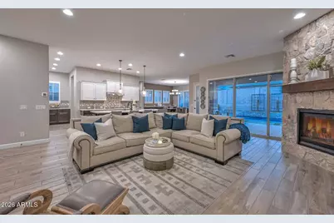
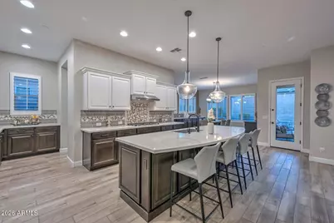
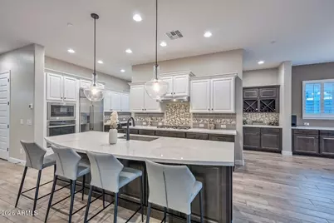
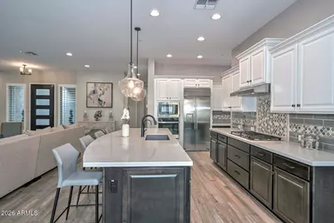
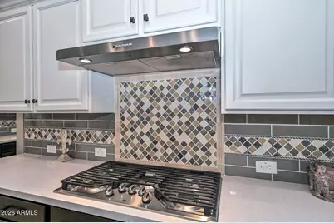
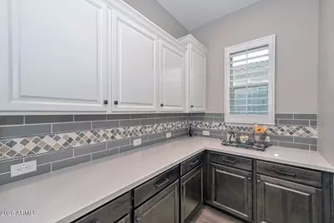
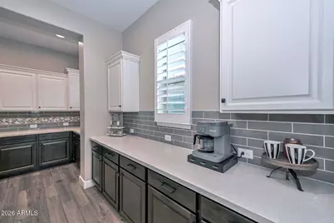
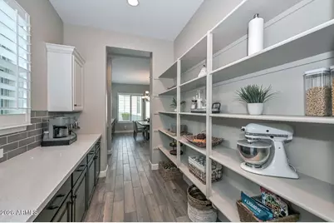
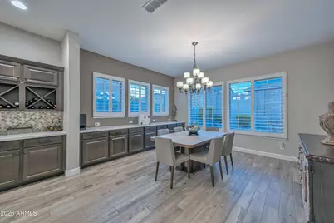
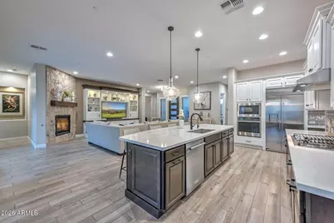
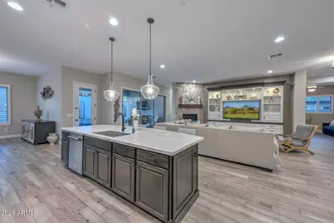
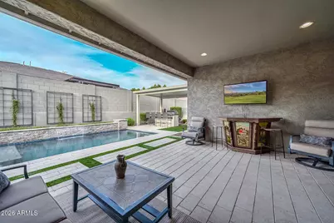
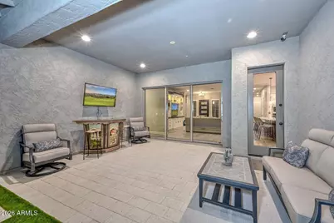
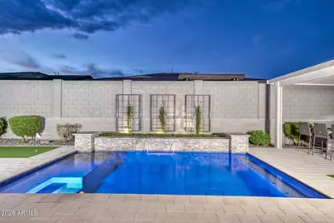
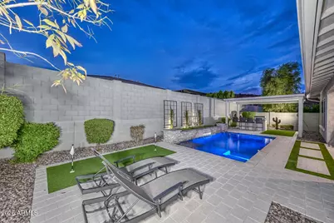
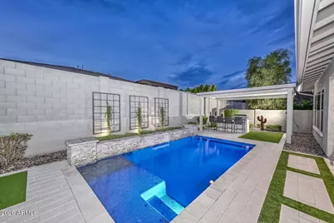
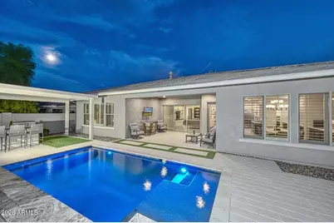
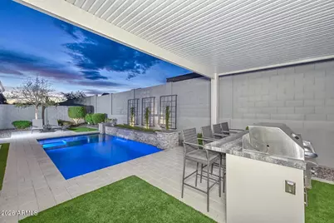
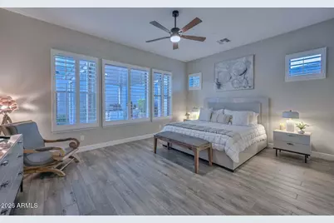
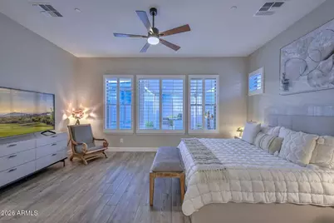
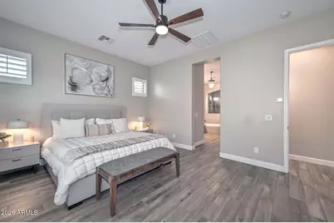
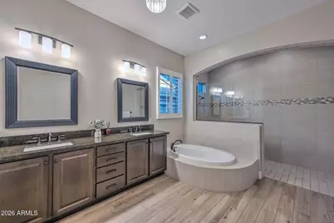
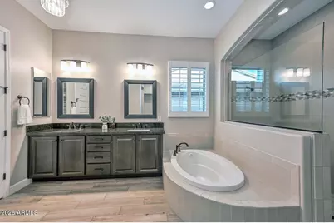
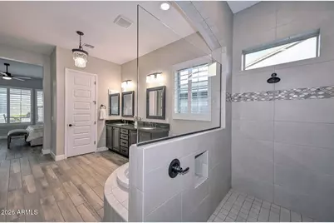
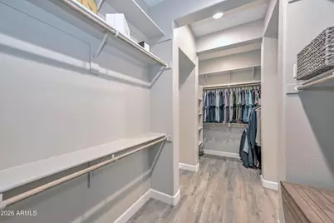
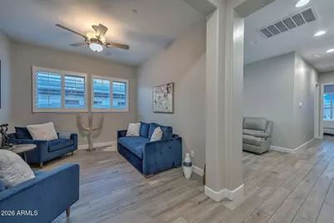
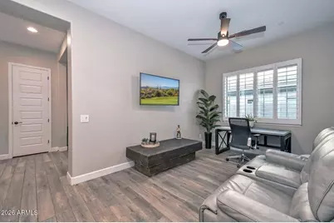
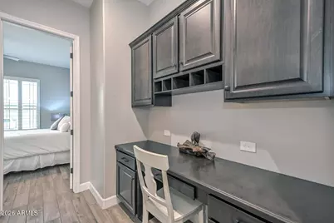
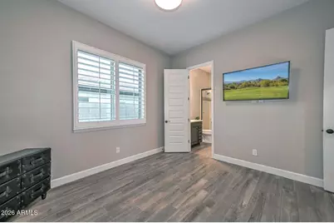
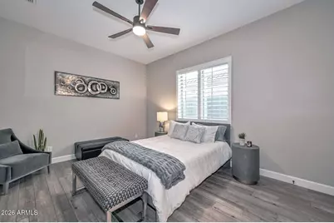
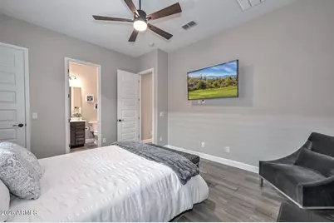
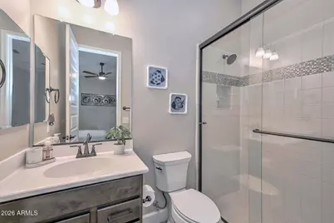
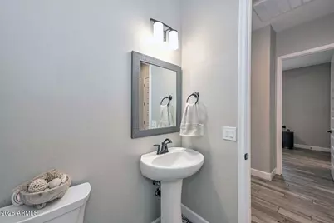
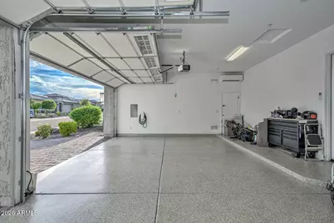
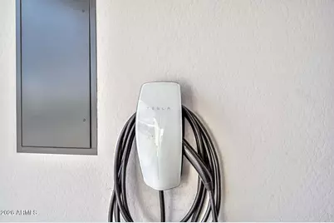
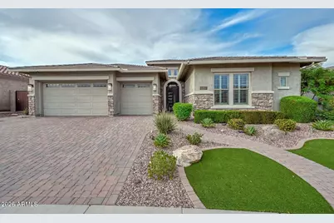
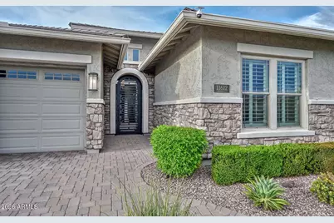
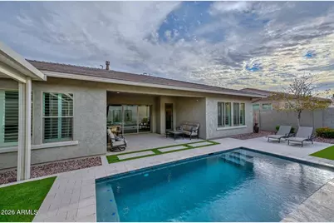
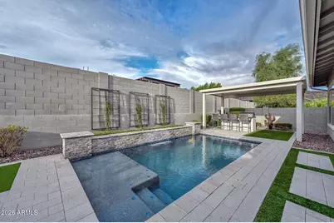
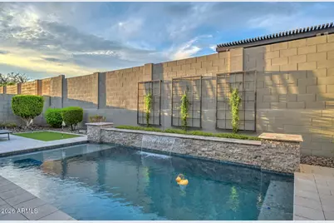
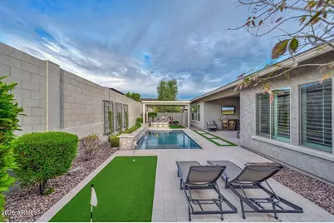
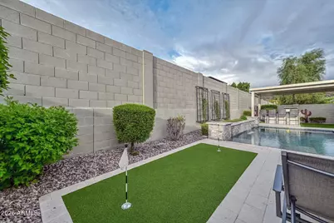
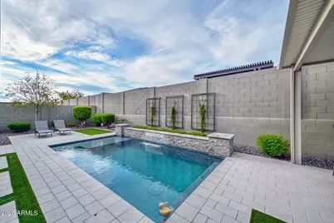
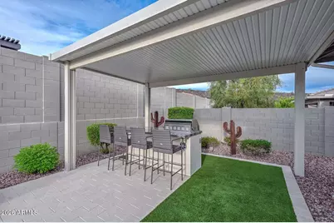
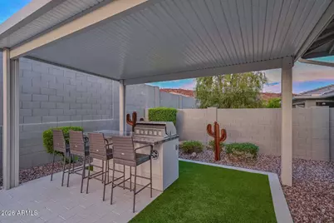
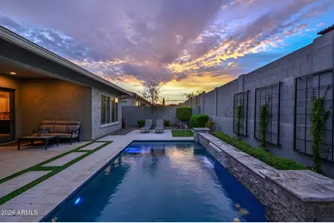
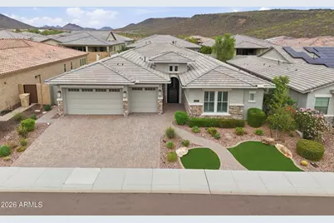
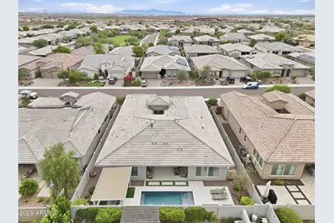
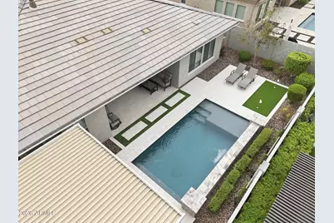
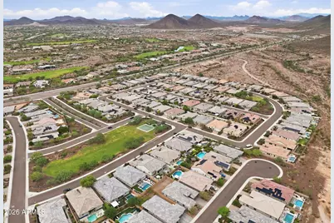
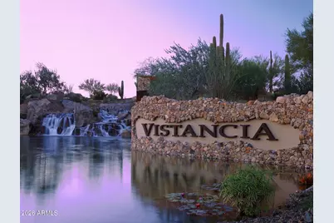
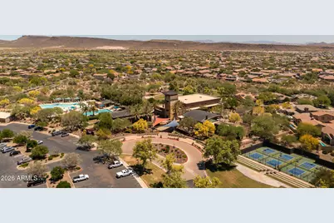
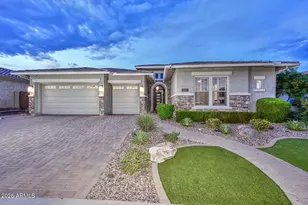
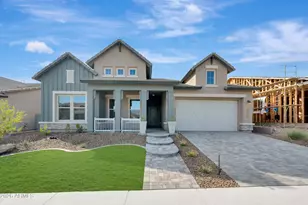
Incredible David Weekley home built in 2020 located in the Sunset Ridge community of Vistancia! Striking curb appeal with manicured landscaping, stone accents and custom iron courtyard gate. Inside, upgraded iron entry door opens to the Family Room with stone-wrapped fireplace and custom built-in cabinetry. Gourmet Kitchen showcases quartz counters, centered island, gas cooktop, built-in fridge and expansive Butler's pantry. The Primary Suite offers a tiled super shower, soaking tub, and generous walk-in closet. Private ensuite guest bedroom is ideal for multigenerational living. Two additional guest bedrooms share a Jack & Jill bathroom. Backyard includes a pool, pergola, bar with BBQ/fridge, and putting green. 3 car garage is temperature controlled with epoxy flooring and EV charger!
Full Property Details
Full Property Details for 11612 W Candelilla Way
General
- Price: $1,015,000
- HOA FEE: $124/month
- HOA FEE FREQ.: Quarterly
- Taxes: $4,178 (2025)
- Status: Active
- Type: Single Family
- Source: ARMLS_Arizona_MLS_Phoenix_Area
- MLS ID: 7085144
- Updated: 10/1/2026
- Added to Site: 2 day(s) ago
Interior
- Interior Features: Walk-in Pantry, Quartz Countertops, High Speed Internet, Double Vanity, Eat-in Kitchen, 9+ Flat Ceilings, No Interior Steps, Kitchen Island, Full Bth Master Bdrm, Separate Shwr & Tub
- Fireplace: Yes
- Number of Fireplaces: 1
- Fireplace(s): Living Room, Gas
- Appliances: Water Softener Owned, Built In Recycling, Reverse Osmosis, Refrigerator, Built-in Microwave, Dishwasher, Disposal, Gas Cooktop
- Flooring: Tile
Rooms
Bathrooms
- Total Bathrooms: 4
- Full Bathrooms: 3
- Half Bathrooms: 1
Bedrooms
- Total Bedrooms: 4
Other Rooms
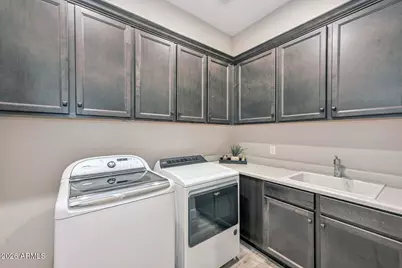
- Laundry: Inside
Additional Information
- Pool: Yes
- Pool Description: Variable Speed Pump, Outdoor
- Security/Safety: Fire Sprinkler System, Security System Owned
Exterior
- Exterior Features: Rain Gutters, Private Yard, Built-in Barbecue
Parking
- Garage: Yes
- Garage Spaces: 3
- Parking Features: Garage Door Opener, Direct Access, Temp Controlled, Electric Vehicle Charging Station(s)
Location
- County: Maricopa
- Township: 5N
- Subdivision: VISTANCIA VILLAGE D PARCEL D1
- Cross Streets: El Mirage Rd & Desert Mirage Dr
Community
- Association: Yes
- Assoc. Name: Vistancia Village
- Assoc. Fees Include: Maintenance Grounds
Heating & Cooling
- Central air: Yes
- Air Conditioning: Yes
- Cooling Type: Central Air, Ceiling Fan(s), Ductless, Programmable Thermostat
- Heating Type: Natural Gas
Utilities
- Water: Public
Structural Information
- Architectural Style: Ranch,
- Builder: David Weekley
- Exterior Const.: Stucco, Wood Frame, Painted, Stone
- Roof: Tile
- Windows: Low-Emissivity Windows, Dual Pane, Vinyl Frame
- Year Built: 2020
Manufactured Home
- Model: Marigold
Additional Structures
- Other Structures: Gazebo
Lot Features
- Lot Size (Acres): 0.2
- Lot Size (Sq. Ft.): 8,750
- Lot Size Source: Assessor
- Lot Features: North/South Exposure, Sprinklers In Rear, Sprinklers In Front, Desert Back, Desert Front, Synthetic Grass Frnt, Synthetic Grass Back, Auto Timer H2O Front, Auto Timer H2O Back, Irrigation Front, Irrigation Back
Green Features
- Energy Efficient: Fresh Air Mechanical
Financial Considerations
- Association Fee: $372
- Assoc Fee Freq.: Quarterly
- Tax Amount: $4,178
- Tax Year: 2025
- Terms: VA Loan, Cash, Conventional, FHA
Disclosures and Reports
- Ownership: Fee Simple
- Legal Description: LOT 64 VISTANCIA VILLAGE D PARCEL D1 MCR 131123
- Property ID: 510-10-513
- Range: 1W
- Section: 24
- Lot Number: 64
Listed by Real Broker
Get Pre-Approved Today
Schools
Schools serving 11612 W Candelilla Way
School District:Peoria Unified School District
| Name | Grades | Distance |
|---|---|---|
Vistancia Elementary School 30009 North Sunrise Point, Peoria, AZ 85383 | K-8 | 1.3 mi |
Liberty High School 9621 West Speckled Gecko Drive, Peoria, AZ 85383 | 9-12 | 5.7 mi |
Disclaimer:
School attendance boundaries provided by ATTOM Data Solutions and are for reference only. Contact the school directly to verify enrollment eligibility.
Price & Sales History for 11612 W Candelilla Way
Date
Details
Price
Change
Source
10/01/2026
Listed
$1,015,000
19.41%
MLS
5/23/2025
Sold
$850,000
—
Public Record
Disclaimer: Historical sales information is derived from public records provided by the county offices. Information is not guaranteed and should be independently verified.
Tax History
Tax History for 11612 W Candelilla Way
Year
Property Taxes
Change
Tax Assessment
Change
2025
$4,178
2%
$69,370
-1%
2024
$4,093
-1%
$69,830
-5%
2023
$4,139
1%
$73,880
22%
2022
$4,104
—
$60,320
21%
2022
$4,104
-4%
$49,710
-4%
2021
$4,258
1918%
$51,700
1650%
2019
$211
-4%
$2,955
-7%
2020
$220
8%
$3,165
41%
2018
$204
—
$2,250
—
Disclaimer: Historical tax information is derived from public records provided by the county offices. Information is not guaranteed and should be independently verified.
Estimate the Cost
Estimate the Cost for 11612 W Candelilla Way
11612 W Candelilla Way, Peoria, AZ 85383 (MLS# 7085144) is a Single Family property with 4 bedrooms and 3 full bathrooms. 11612 W Candelilla Way is currently listed for $1,015,000 and was received on October 01, 2026. Want to learn more about 11612 W Candelilla Way? Do you have questions about finding other Single Family real estate for sale in Peoria? You can browse all Peoria real estate or contact a Coldwell Banker agent to request more information.