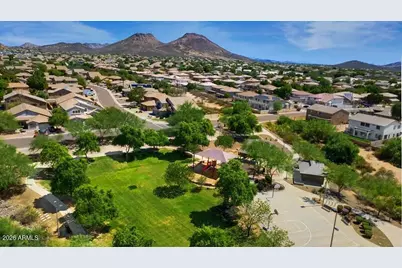
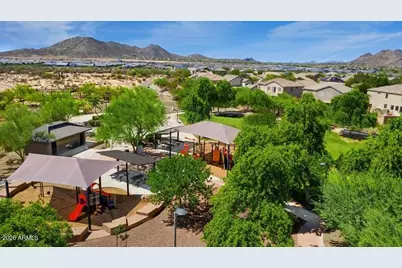
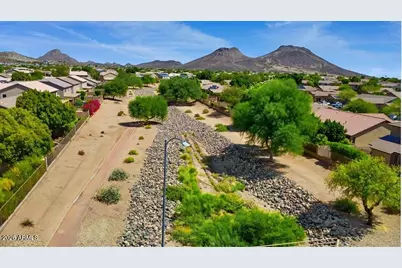
This is a carousel with tiles that activate property listing cards. Use the previous and next buttons to navigate.
1/91
$650,000 Just Listed
This is a carousel with tiles that activate property listing cards. Use the previous and next buttons to navigate.
1/91
Property Description
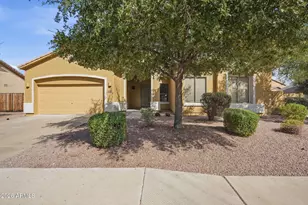
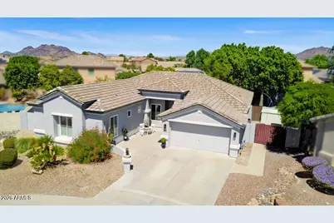
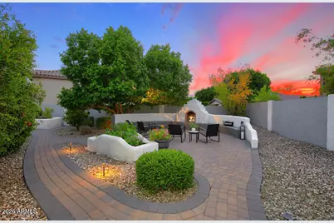
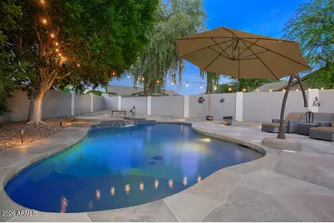
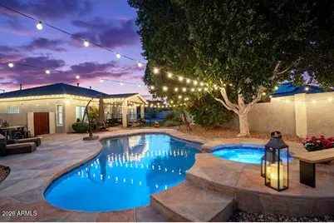
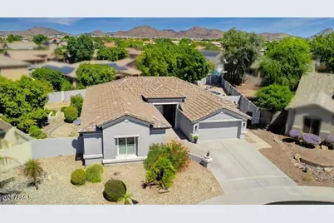
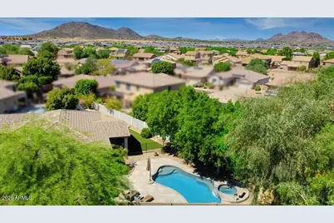
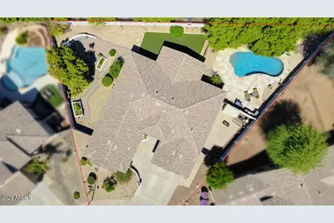
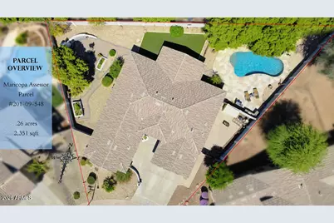
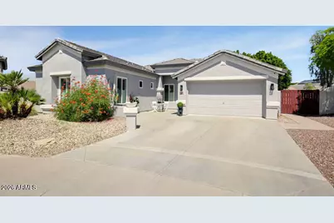
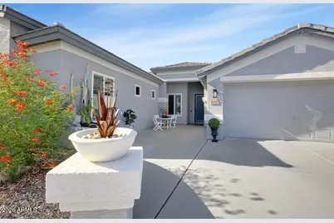
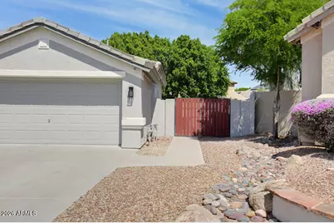
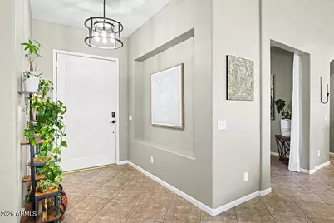
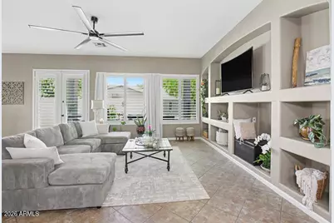
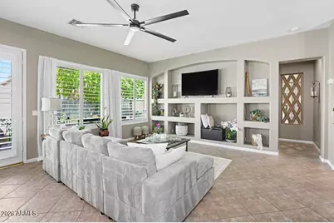
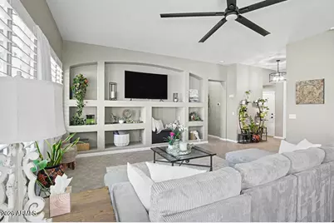
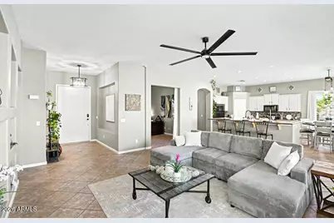
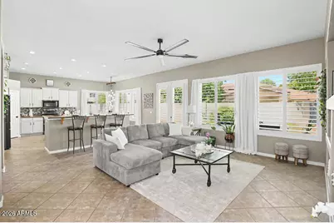
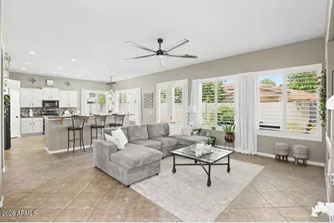
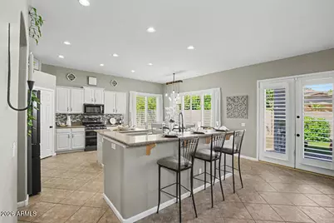
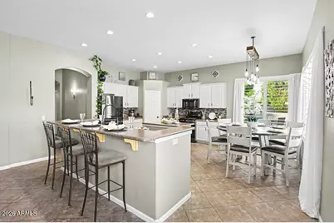
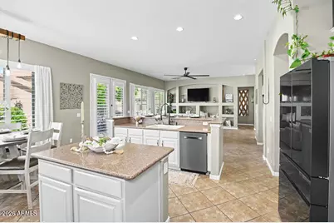
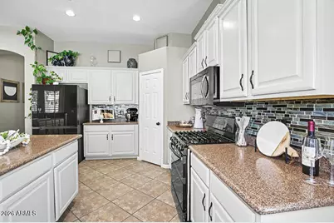
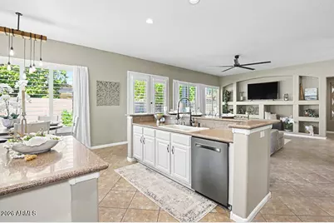
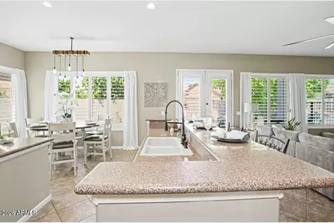
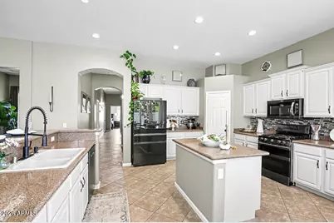
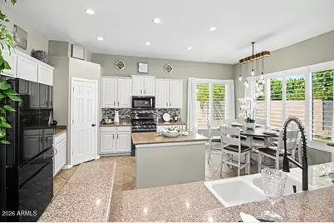
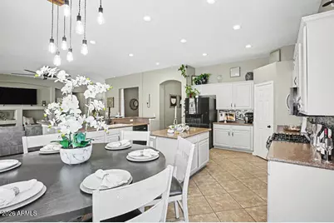
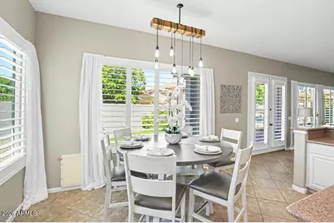
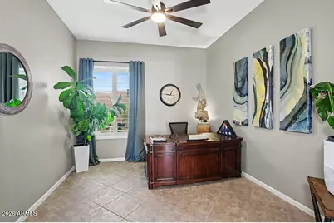
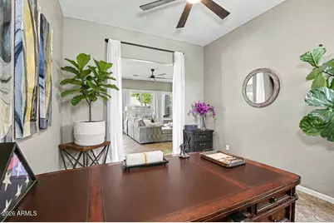
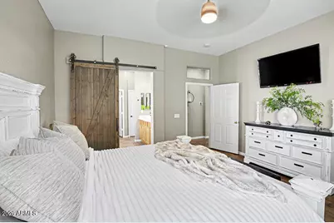
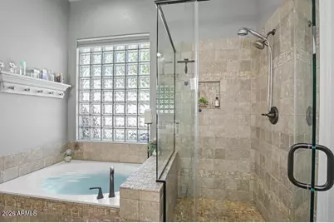
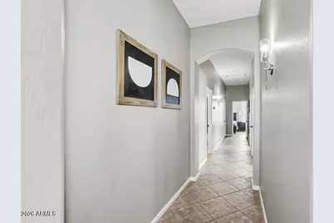
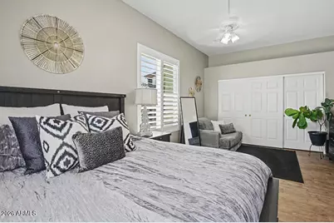
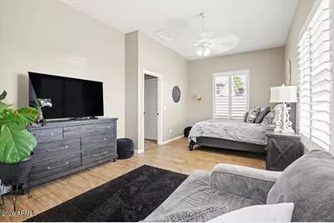
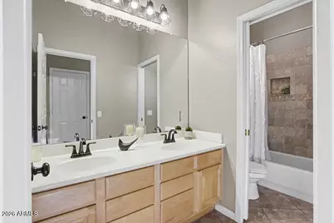
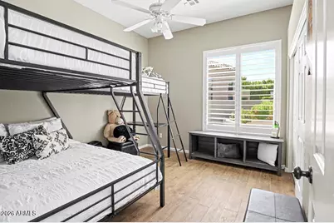
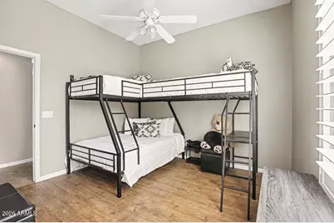
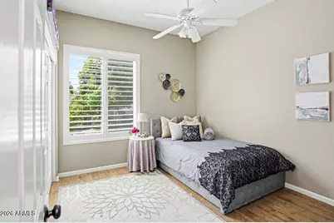
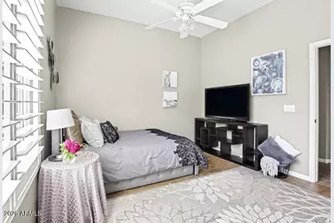
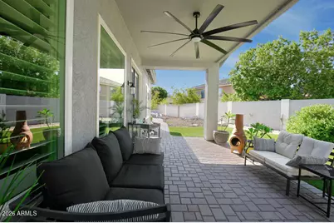
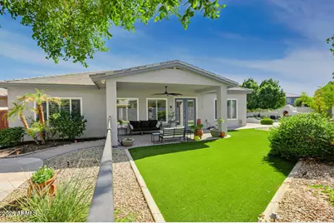
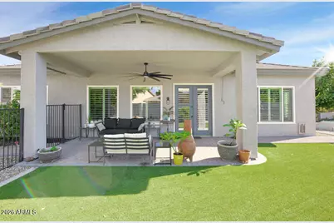
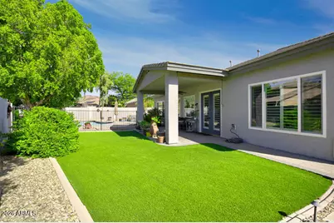
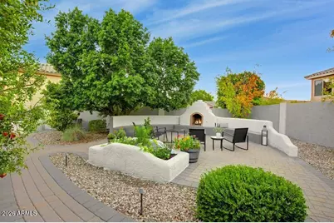
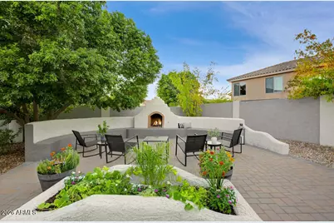
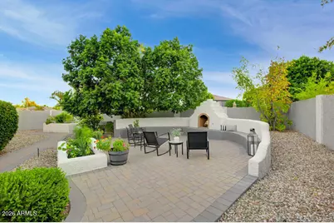
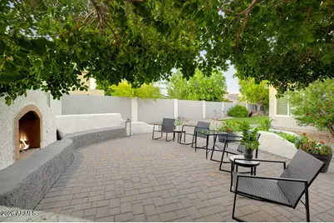
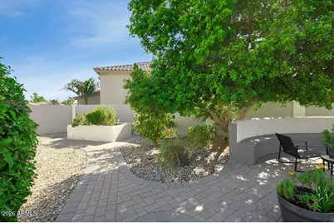
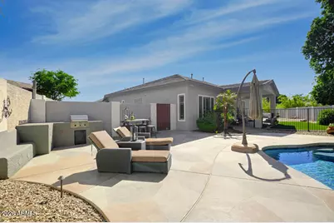
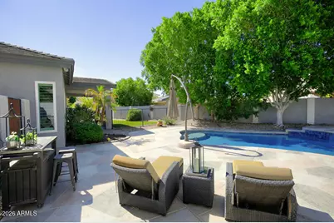
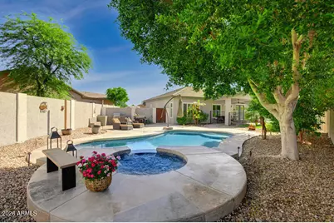
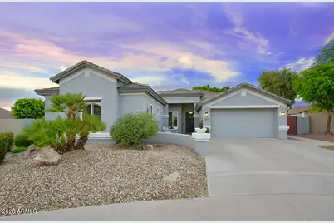
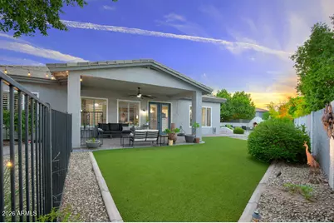
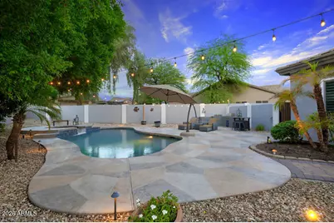
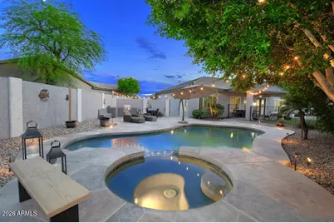
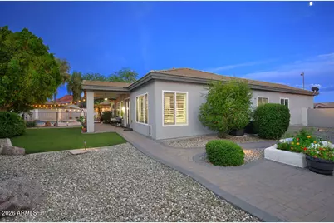
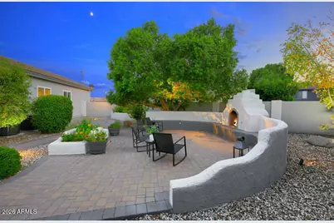
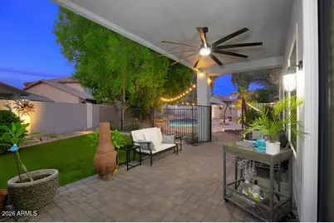
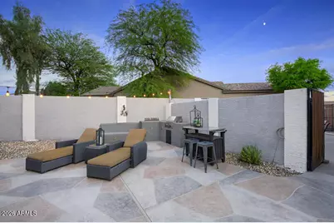
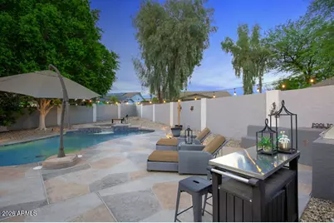
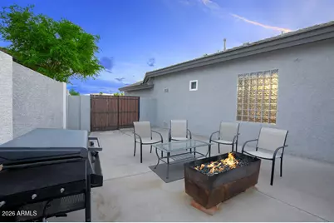
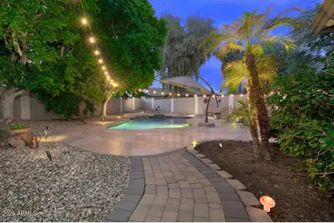
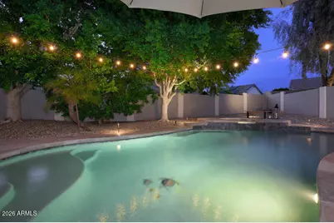
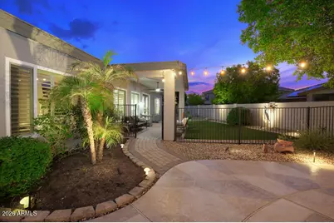
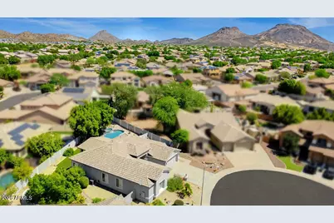
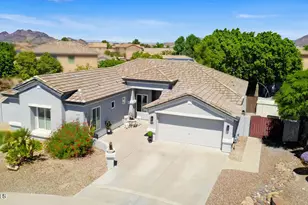
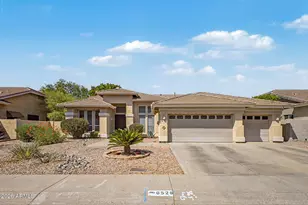
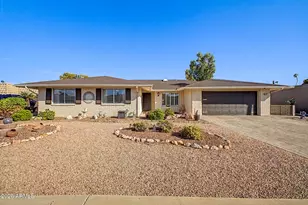
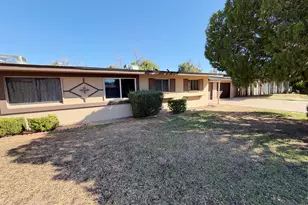
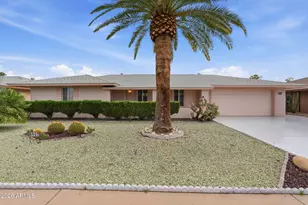
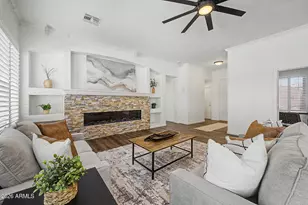
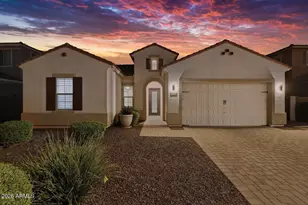
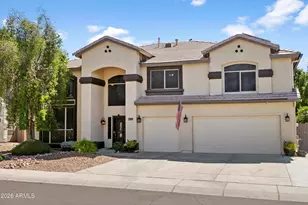
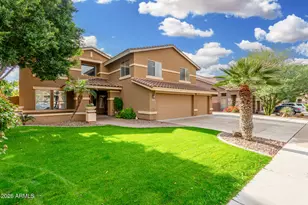
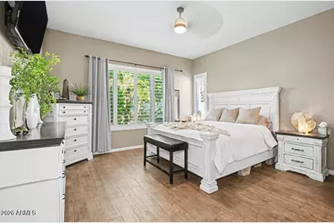
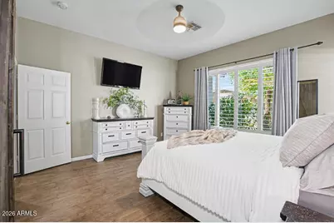
Tucked away on a premium cul-de-sac lot, this beautifully updated 4-bedroom, 2-bath home delivers the space, style, and Arizona lifestyle you've been searching for! The desirable split floor plan features soaring 10-foot ceilings, fresh interior paint, plantation shutters, tile flooring, and an abundance of natural light. At the heart of the home, the inviting kitchen offers generous cabinetry, ample counter space, a center island with breakfast bar, and gas cooking--all opening seamlessly to the spacious great room. A wall of windows frames picturesque views of the backyard, while built-in niches add charm and character. The flexible dining room/den and oversized fourth bedroom provide endless possibilities for a home office, game room, or guest retreat. Step through the French doors and discover your own private resort! The expansive backyard is designed for year-round enjoyment with a fenced, heated play pool and spa, low-maintenance turf, a spacious patio, built-in BBQ, and an outdoor fireplace with a dedicated seating area--perfect for entertaining or relaxing beneath the Arizona sky. An RV gate with concrete parking pad, storage shed provide exceptional storage and functionality. A welcoming front patio adds even more outdoor living space. All of this, conveniently located near popular dining, shopping, entertainment, and everyday necessities. This cul-de-sac gem truly has it all!
Full Property Details
Full Property Details for 25432 N 72nd Dr
General
- Price: $650,000
- HOA FEE: $33/month
- HOA FEE FREQ.: Quarterly
- Taxes: $3,090 (2025)
- Status: Active
- Type: Single Family
- Source: ARMLS_Arizona_MLS_Phoenix_Area
- MLS ID: 7084367
- Updated: 9/25/2026
- Added to Site: Today
Interior
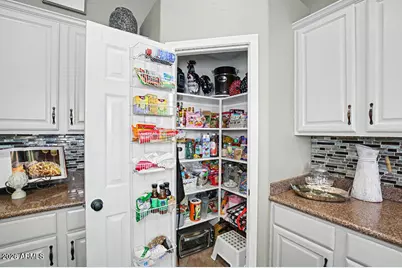
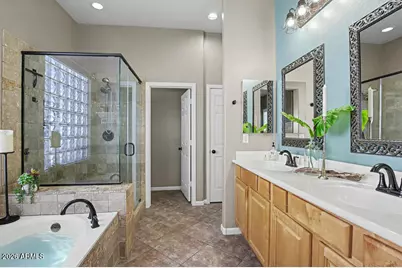
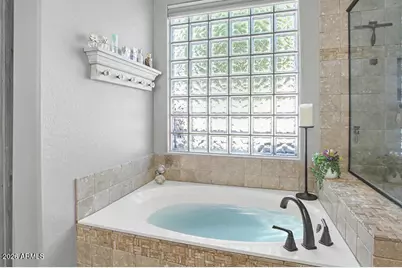
- Interior Features: Walk-in Pantry, Non-laminate Counter, High Speed Internet, Eat-in Kitchen, 9+ Flat Ceilings, Kitchen Island, Separate Shwr & Tub
- Fireplace: Yes
- Number of Fireplaces: 2
- Fireplace(s): Exterior Fireplace, Gas
- Appliances: Built-in Microwave, Dishwasher, Disposal, Gas Range, Gas Oven
- Flooring: Tile
Rooms
Bathrooms
- Total Bathrooms: 2
- Full Bathrooms: 2
Bedrooms
- Total Bedrooms: 4
Other Rooms
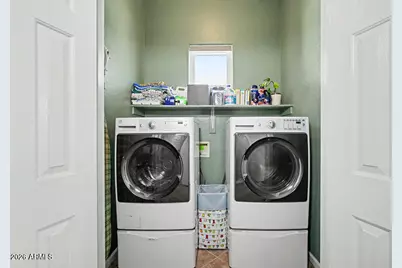
- Laundry: Inside, Wshr/Dry HookUp Only
Additional Information
- Pool: Yes
- Pool Description: Play Pool, Fenced, Heated
Exterior
- Exterior Features: Private Yard, Storage, Built-in Barbecue
Parking
- Garage: Yes
- Garage Spaces: 2
Location
- County: Maricopa
- Township: 4N
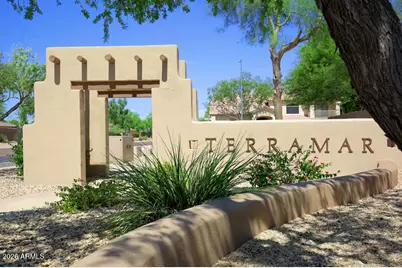
- Subdivision: TERRAMAR PARCEL 8
- Cross Streets: Happy Valley & 67th Avenue
Community
- Association: Yes
- Assoc. Name: Terramar HOA
- Assoc. Fees Include: Maintenance Grounds
Heating & Cooling
- Central air: Yes
- Air Conditioning: Yes
- Cooling Type: Central Air
- Heating Type: Natural Gas
Utilities
- Water: Public
Structural Information
- Architectural Style: Contemporary,
- Builder: Shea Homes
- Exterior Const.: Stucco, Wood Frame
- Roof: Tile
- Windows: Dual Pane, Vinyl Frame
- Year Built: 2000
Lot Features
- Lot Size (Acres): 0.26
- Lot Size (Sq. Ft.): 11,500
- Lot Size Source: Assessor
- Lot Features: North/South Exposure, Sprinklers In Rear, Sprinklers In Front, Cul-De-Sac, Gravel/Stone Front, Gravel/Stone Back, Synthetic Grass Back, Auto Timer H2O Front, Auto Timer H2O Back
Financial Considerations
- Association Fee: $100
- Assoc Fee Freq.: Quarterly
- Tax Amount: $3,090
- Tax Year: 2025
- Terms: Cash, Conventional, FHA, VA Loan
Disclosures and Reports
- Ownership: Fee Simple
- Legal Description: LOT 36 TERRAMAR PARCEL 8 MCR 047945
- Property ID: 201-09-548
- Range: 1E
- Section: 1
- Lot Number: 36
Listed by Century 21 Northwest

Get Pre-Approved Today
Schools
Schools serving 25432 N 72nd Dr
School District:Deer Valley Unified District
| Name | Grades | Distance |
|---|---|---|
Terramar Elementary School 7000 West Happy Valley Road, Peoria, AZ 85383 | K-8 | 0.4 mi |
Mountain Ridge High School 22800 North 67th Avenue, Glendale, AZ 85310 | 9-12 | 1.8 mi |
Disclaimer:
School attendance boundaries provided by ATTOM Data Solutions and are for reference only. Contact the school directly to verify enrollment eligibility.
Price & Sales History for 25432 N 72nd Dr
Date
Details
Price
Change
Source
9/24/2026
Listed
$650,000
-0.31%
MLS
3/01/2024
Sold
$652,000
—
Public Record
Disclaimer: Historical sales information is derived from public records provided by the county offices. Information is not guaranteed and should be independently verified.
Tax History
Tax History for 25432 N 72nd Dr
Year
Property Taxes
Change
Tax Assessment
Change
2025
$3,090
1%
$51,250
3%
2024
$3,057
21%
$49,830
-7%
2023
$2,527
4%
$53,300
19%
2022
$2,431
—
$44,780
31%
2022
$2,431
-5%
$34,270
8%
2021
$2,555
2%
$31,830
7%
2020
$2,511
3%
$29,630
5%
2019
$2,437
4%
$28,300
3%
2018
$2,352
4%
$27,430
6%
2017
$2,269
6%
$25,880
3%
2016
$2,137
9%
$25,120
—
2015
$1,968
3%
$25,060
29%
2014
$1,914
10%
$19,450
14%
2013
$1,740
—
$17,080
—
Disclaimer: Historical tax information is derived from public records provided by the county offices. Information is not guaranteed and should be independently verified.
Estimate the Cost
Estimate the Cost for 25432 N 72nd Dr
25432 N 72nd Drive, Peoria, AZ 85383 (MLS# 7084367) is a Single Family property with 4 bedrooms and 2 full bathrooms. 25432 N 72nd Drive is currently listed for $650,000 and was received on September 24, 2026. Want to learn more about 25432 N 72nd Drive? Do you have questions about finding other Single Family real estate for sale in Peoria? You can browse all Peoria real estate or contact a Coldwell Banker agent to request more information.