


This is a carousel with tiles that activate property listing cards. Use the previous and next buttons to navigate.
1/36
$865,000
This is a carousel with tiles that activate property listing cards. Use the previous and next buttons to navigate.
1/36
Property Description
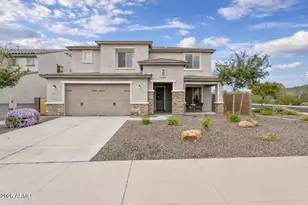
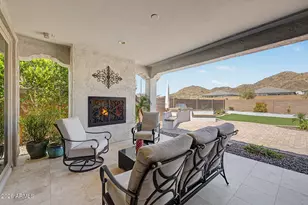
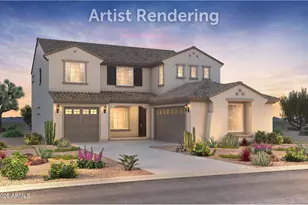
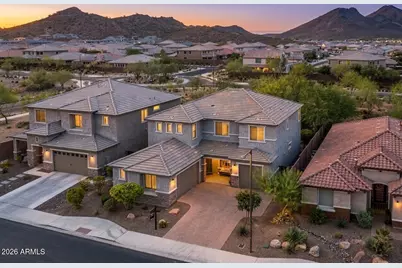
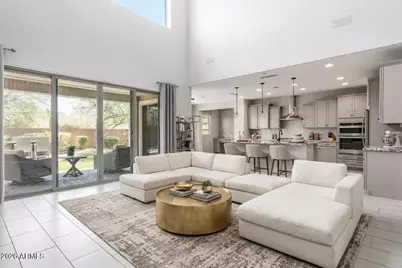
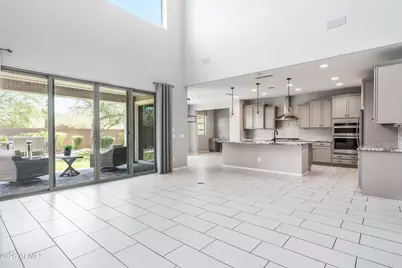
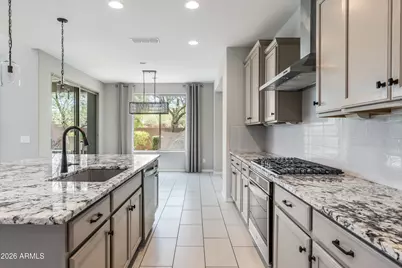
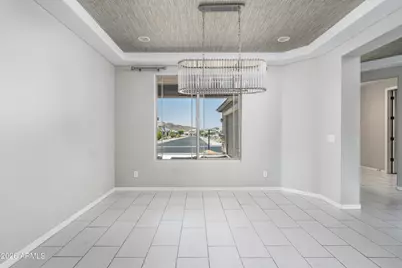
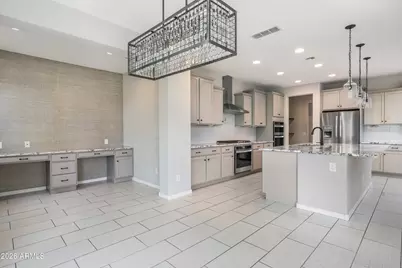
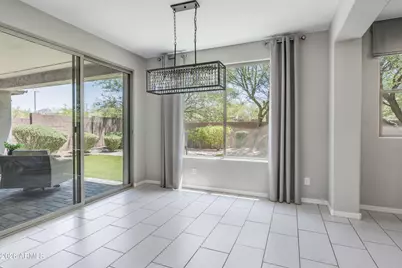
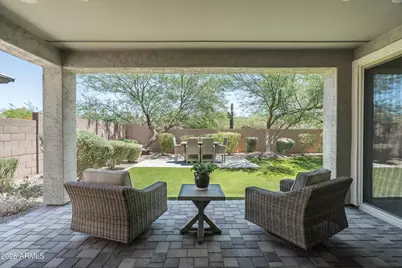
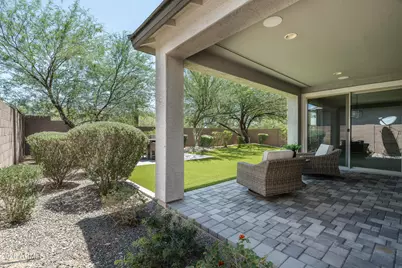
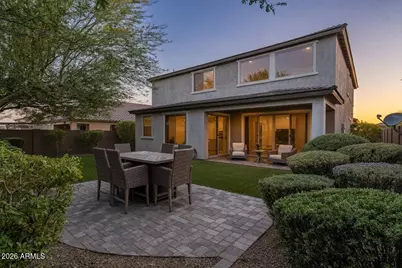
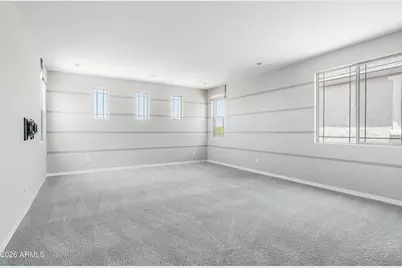
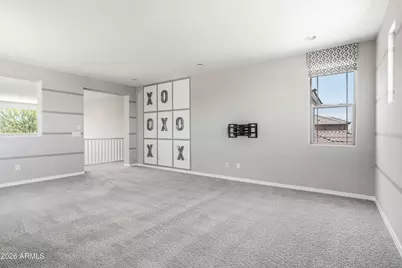
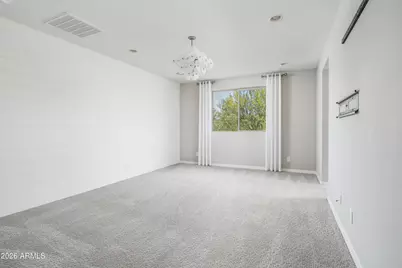
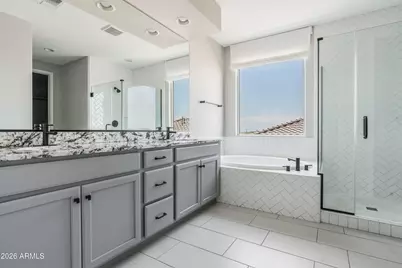
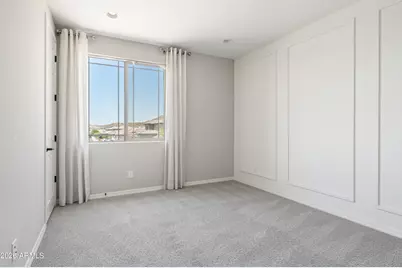
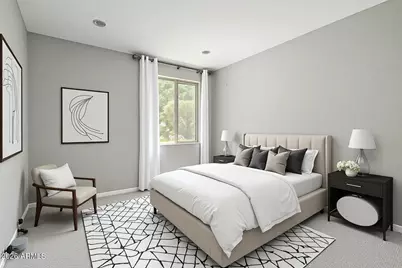
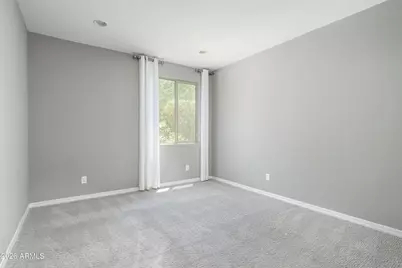
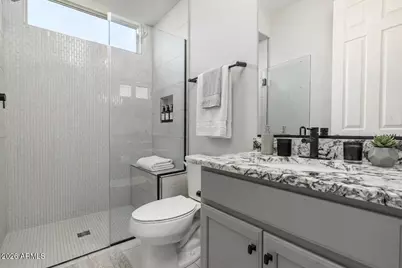
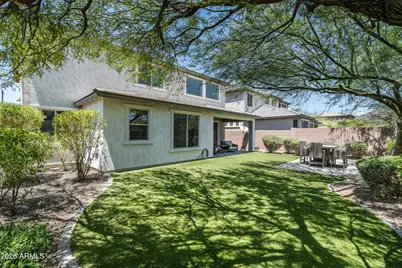
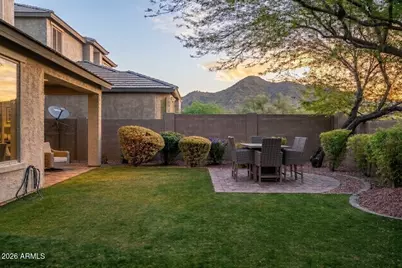
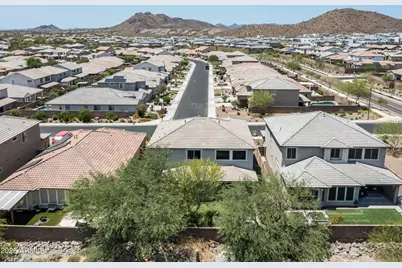
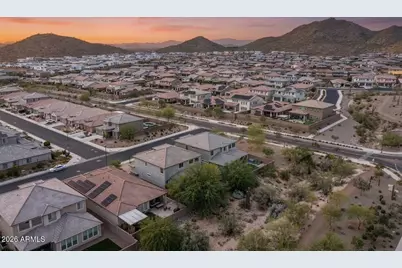
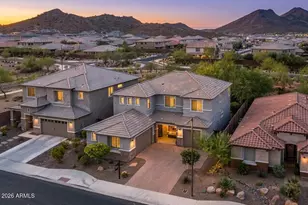
Stunning 2021 Starwood by Pulte in Aloravita -- $175,748 in Upgrades + Premium View Lot Tucked into one of Peoria's most coveted enclaves, this designer-finished home backs to open space with no rear neighbors and spectacular mountain views. The chef's kitchen anchors the great room with a striking granite oversized island, matte black fixtures, walk-in pantry, tile backsplash, and a crystal chandelier above the eat-in nook. Modern sliders open to a covered paved patio and lush, low-maintenance yard. A custom-tiled fireplace, formal dining, and sleek modern tile flooring elevate every space. The main-level guest suite features a walk-in closet, tiled shower, and granite counters. Upstairs, a spacious family lounge and luxe primary retreat with dual vanities, soaking tub, and oversize walk-in closet await. Executive office (optional 5th bed), dual built-in desks, designer laundry, multi-room in-ceiling speakers, and oversized 3-car insulated garage round out the home. Zoned to strong Peoria Unified schools (Liberty High, Sunrise Mountain) with top-ranked charters BASIS Peoria and Great Hearts Glendale Prep nearby.
Full Property Details
Full Property Details for 27201 N 71st Ln
General
- Price: $865,000
- HOA FEE: $100/month
- Taxes: $2,733 (2025)
- Status: Active
- Type: Single Family
- Source: ARMLS_Arizona_MLS_Phoenix_Area
- MLS ID: 7023389
- Updated: 6/5/2026
- Added to Site: 49 day(s) ago
Interior
- Interior Features: Walk-in Pantry, Granite Counters, Double Vanity, Upstairs, Eat-in Kitchen, Breakfast Bar, Vaulted Ceiling(s), Kitchen Island, Pantry, Full Bth Master Bdrm, Separate Shwr & Tub
- Fireplace: Yes
- Number of Fireplaces: 1
- Fireplace(s): Family Room, Gas
- Appliances: Dryer, Washer, Refrigerator, Built-in Microwave, Dishwasher, Disposal, Gas Range, Gas Oven, Gas Cooktop
- Flooring: Carpet, Tile
Rooms
Bathrooms
- Total Bathrooms: 4
- Full Bathrooms: 3
- Half Bathrooms: 1
Bedrooms
- Total Bedrooms: 4
Other Rooms
- Laundry: Inside
Exterior
- Exterior Features: Private Yard
Parking
- Garage: Yes
- Garage Spaces: 3
- Parking Features: Garage Door Opener, Direct Access
Location
- County: Maricopa
- Township: 5N
- Subdivision: ALORAVITA PHASE 1 PARCEL 6
- Cross Streets: N Aloravita Blvd & 71st Ln
Community
- Association: Yes
- Assoc. Name: AAM
- Assoc. Fees Include: Maintenance Grounds
Heating & Cooling
- Central air: Yes
- Air Conditioning: Yes
- Cooling Type: Central Air, Ceiling Fan(s), Programmable Thermostat
- Heating Type: Natural Gas
Utilities
- Water: City Water
Structural Information
- Architectural Style: Contemporary,
- Builder: Pulte
- Exterior Const.: Stucco, Wood Frame, Painted, Stone, Block
- Roof: Tile
- Windows: Dual Pane
- Sq. Ft. Source: Assessor
- Year Built: 2018
Lot Features
- Property View: Mountain(s)
- Mountain views: Yes
- Lot Size (Acres): 0.16
- Lot Size (Sq. Ft.): 6,960
- Lot Size Source: Assessor
- Lot Features: Desert Front, Synthetic Grass Back, Auto Timer H2O Front, Auto Timer H2O Back
Green Features
- Water Conservation: Tankless Ht Wtr Heat
Financial Considerations
- Association Fee: $100
- Assoc Fee Freq.: Monthly
- Tax Amount: $2,733
- Tax Year: 2025
- Terms: Cash, Conventional, 1031 Exchange, FHA, VA Loan
Disclosures and Reports
- Ownership: Fee Simple
- Legal Description: LOT 24 ALORAVITA PHASE 1 PARCEL 6 MCR 134834
- Property ID: 201-29-319
- Range: 1E
- Section: 36
- Lot Number: 24
Listed by Compass
Get Pre-Approved Today
Schools
Schools serving 27201 N 71st Ln
School District:Deer Valley Unified District
| Name | Grades | Distance |
|---|---|---|
Terramar Elementary School 7000 West Happy Valley Road, Peoria, AZ 85383 | K-8 | 1.3 mi |
Mountain Ridge High School 22800 North 67th Avenue, Glendale, AZ 85310 | 9-12 | 2.7 mi |
Disclaimer:
School attendance boundaries provided by ATTOM Data Solutions and are for reference only. Contact the school directly to verify enrollment eligibility.
Price & Sales History for 27201 N 71st Ln
Date
Details
Price
Change
Source
6/05/2026
Price Reduced
$865,000
-2.26%
MLS
5/18/2026
Listed
$885,000
14.94%
MLS
12/20/2021
Sold
$770,000
—
Public Record
Disclaimer: Historical sales information is derived from public records provided by the county offices. Information is not guaranteed and should be independently verified.
Tax History
Tax History for 27201 N 71st Ln
Year
Property Taxes
Change
Tax Assessment
Change
2025
$2,733
—
$33,613
-46%
2025
$2,733
-6%
$62,520
-3%
2023
$2,895
4%
$64,560
18%
2022
$2,790
—
$54,660
28%
2022
$2,790
-19%
$42,700
3%
2021
$3,432
2%
$41,330
1%
2020
$3,350
841%
$40,880
736%
2019
$356
1171%
$4,890
223%
2018
$28
—
$1,514
—
Disclaimer: Historical tax information is derived from public records provided by the county offices. Information is not guaranteed and should be independently verified.
Estimate the Cost
Estimate the Cost for 27201 N 71st Ln
27201 N 71st Lane, Peoria, AZ 85383 (MLS# 7023389) is a Single Family property with 4 bedrooms and 3 full bathrooms. 27201 N 71st Lane is currently listed for $865,000 and was received on May 18, 2026. Want to learn more about 27201 N 71st Lane? Do you have questions about finding other Single Family real estate for sale in Peoria? You can browse all Peoria real estate or contact a Coldwell Banker agent to request more information.