This is a carousel with tiles that activate property listing cards. Use the previous and next buttons to navigate.
1/45
$790,000 Just Listed
This is a carousel with tiles that activate property listing cards. Use the previous and next buttons to navigate.
1/45
Property Description
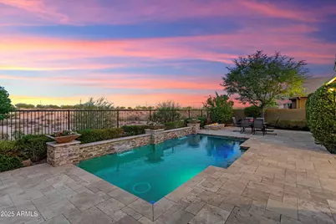
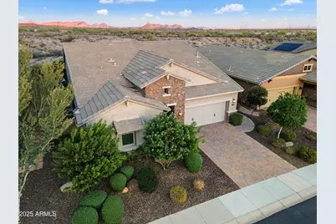
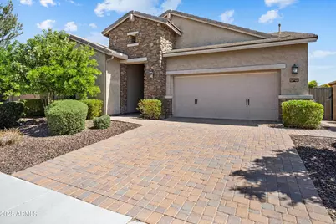
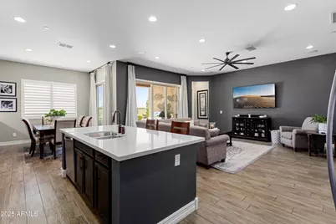
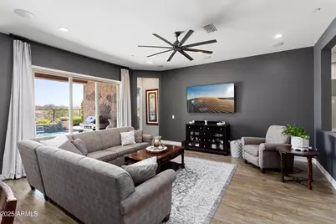
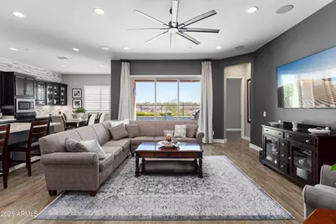
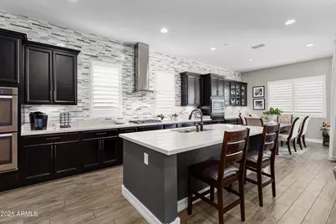
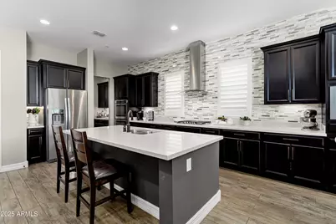
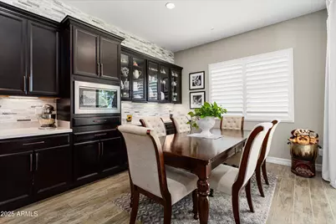
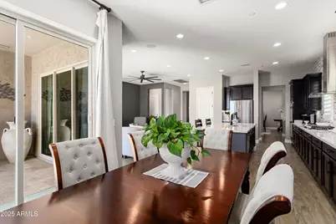
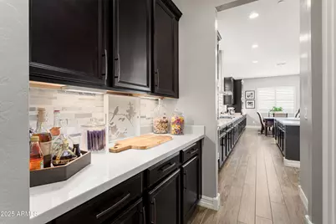
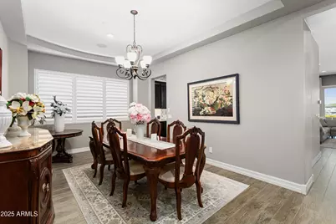
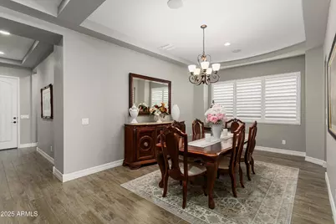
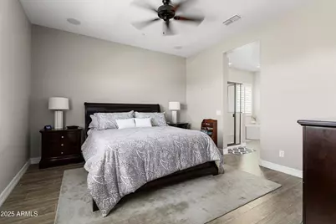
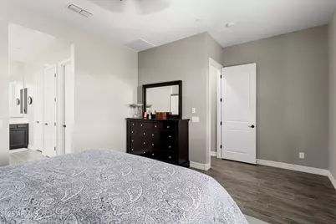
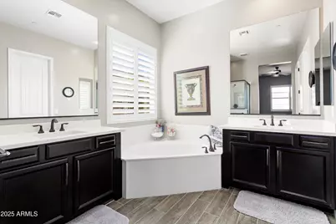
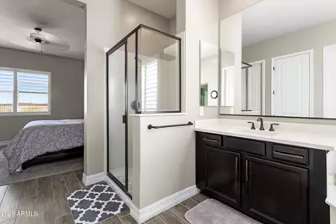
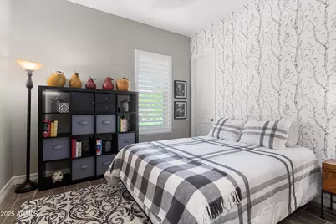
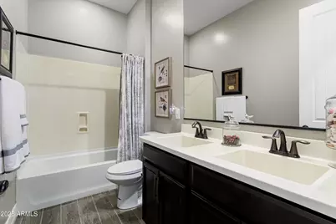
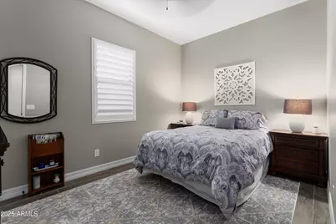
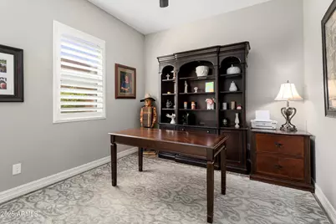
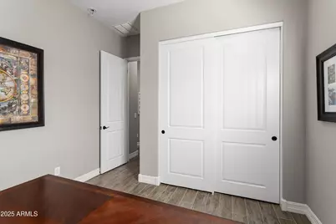
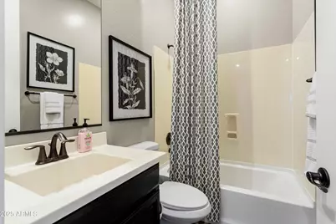
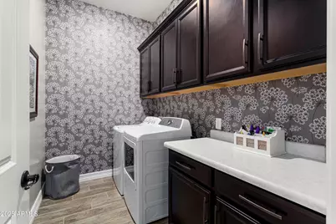
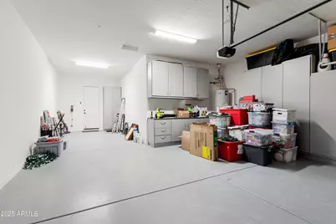
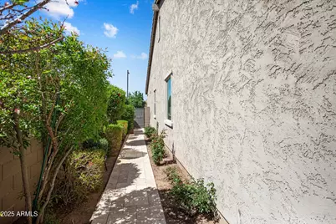
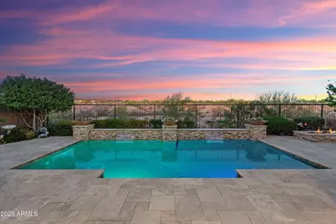
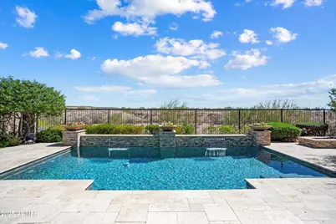
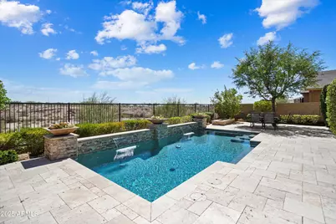
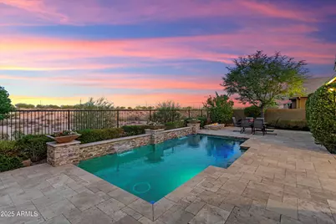
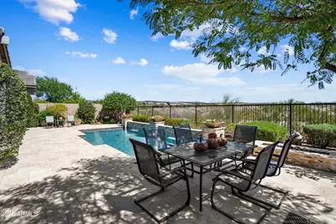
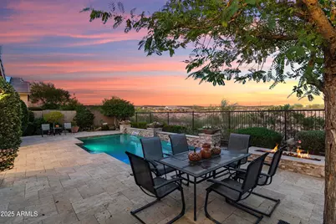
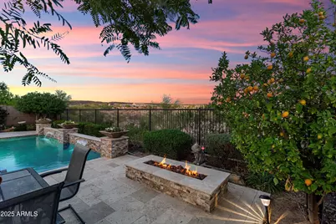
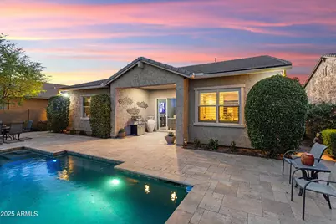
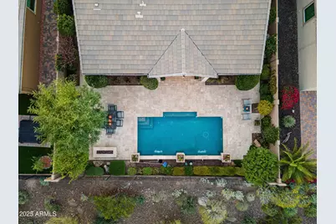
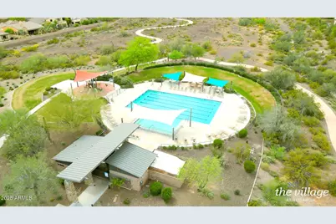
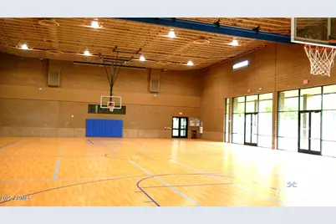
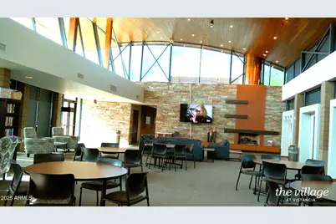
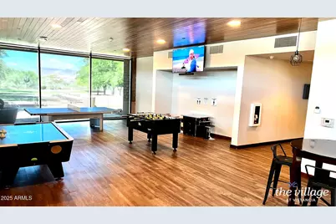
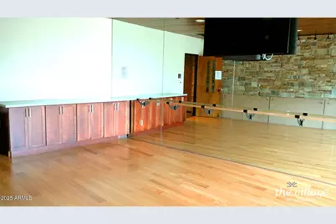
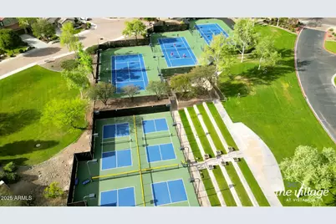
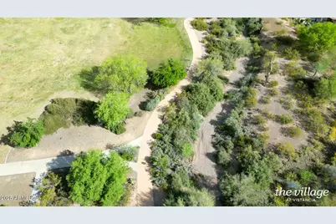
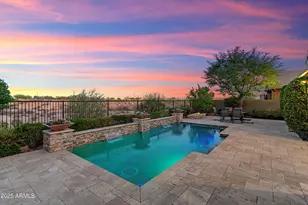
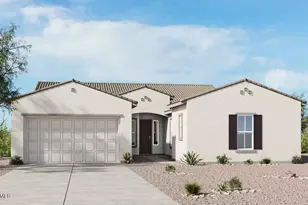
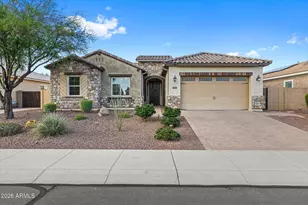
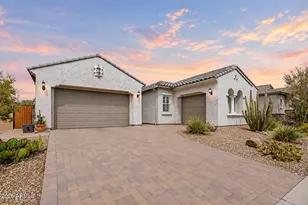
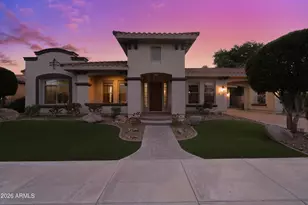
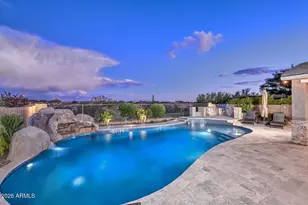
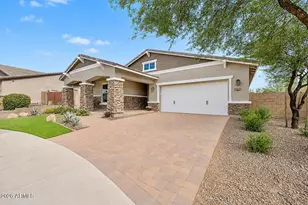
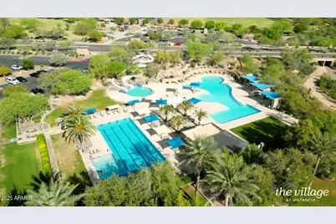
Stunning indoor/outdoor living & entertaining! Resort backyard on desert WASH with brilliant sunrises and no neighbor behind, large POOL with spillovers, huge extended paver patio, FIREPIT, Comfortable interior with upgraded 10-FT CEILINGS, WIDE PLANK TILE FLOORING & PLANTATION SHUTTERS w/50/50 split throughout. Fabulous chef's kitchen with stainless BUILT-IN appliances featuring TWO wall ovens, GAS cooktop & stainless vent hood. Abundant cabinets are found in the kitchen, butler's pantry & breakfast nook. All have QUARTZ countertops & rollouts. Convenient island with breakfast bar also has a QUARTZ c-top. The finishing touch: is the attractive tile backsplashes to the ceiling. The great room has a 15-FT MULTI-SLIDE GLASS DOOR for indoor-outdoor living. The dining room & entry hall are enhanced with coufer ceilings. The primary suite with walk-in closet, views to the backyard, bath with two sinks and separate tub and shower. Two other bedrooms with walk-in closets share an adjacent bath with double sinks. One more bedroom separated from others has an adjacent bath. THREE-CAR TANDEM GARAGE with wall of cabinets, has additional cabinets with workstation. Exterior trash enclosure. Beautiful curb appeal with stack stone entry, paver driveway, and attractive mature landscaping. Very close to grocery stores, other retail and access to the 303. MOST FURNITURE & MOST FURNISHINGS ARE INCLUDED WITH HOME PURCHASE! Vistancia Village has outstanding community amenities. The Mountain Vista Club features two pools, splash pad, water slides, tennis and pickleball courts, gymnasium with basketball court, clubhouse, game room and movement studio. The Foothills Center has a lap pool. There are also events, classes and clubs for families, children, and adults, and a 3.5-mile Discovery Trail. Paloma Park and Lake Pleasant are nearby.
Full Property Details
Full Property Details for 29361 N 119th Ln
General
- Price: $790,000
- HOA FEE: $124/month
- HOA FEE FREQ.: Quarterly
- Taxes: $3,171 (2025)
- Status: Active
- Type: Single Family
- Source: ARMLS_Arizona_MLS_Phoenix_Area
- MLS ID: 7069332
- Updated: 8/20/2026
- Added to Site: Today
Interior
- Interior Features: Non-laminate Counter, High Speed Internet, Double Vanity, Breakfast Bar, 9+ Flat Ceilings, No Interior Steps, Kitchen Island, Pantry, Full Bth Master Bdrm, Separate Shwr & Tub
- Appliances: Dryer, Washer, Built In Recycling, Refrigerator, Built-in Microwave, Dishwasher, Disposal, Gas Cooktop
- Flooring: Tile
Rooms
Bathrooms
- Total Bathrooms: 3
- Full Bathrooms: 3
Bedrooms
- Total Bedrooms: 4
Other Rooms
- Laundry: Inside, Gas Dryer Hookup
Additional Information
- Pool: Yes
- Pool Description: Variable Speed Pump, Play Pool
- Security/Safety: Fire Sprinkler System
Exterior
- Exterior Features: Storage
Parking
- Garage: Yes
- Garage Spaces: 3
- Parking Features: Tandem Garage, Garage Door Opener, Direct Access, Attch'd Gar Cabinets
Location
- County: Maricopa
- Township: 5N
- Subdivision: VISTANCIA PARCEL A18
- Cross Streets: Ridgeline & Westward Skies Dr.
Community
- Association: Yes
- Assoc. Name: Vistancia Village
- Assoc. Fees Include: Maintenance Grounds
Heating & Cooling
- Central air: Yes
- Air Conditioning: Yes
- Cooling Type: Central Air, Ceiling Fan(s), Programmable Thermostat
- Heating Type: Natural Gas
Utilities
- Water: City Water
Structural Information
- Builder: Meritage Homes
- Exterior Const.: Spray Foam Insulation, Wood Frame, Painted, Stone
- Roof: Tile
- Windows: Low-Emissivity Windows, Dual Pane, Vinyl Frame
- Sq. Ft. Source: Assessor
- Year Built: 2017
Manufactured Home
- Model: Sierra
Lot Features
- Property View: Desert
- Lot Size (Acres): 0.17
- Lot Size (Sq. Ft.): 7,381
- Lot Size Source: Assessor
- Lot Features: Adjacent to Wash, Sprinklers In Rear, Sprinklers In Front, Desert Back, Desert Front, Auto Timer H2O Front, Auto Timer H2O Back
Green Features
- Energy Efficient: Fresh Air Mechanical
Financial Considerations
- Association Fee: $372
- Assoc Fee Freq.: Quarterly
- Tax Amount: $3,171
- Tax Year: 2025
- Terms: Cash, Conventional, VA Loan
Disclosures and Reports
- Ownership: Fee Simple
- Legal Description: LOT 15 VISTANCIA PARCEL A18 MCR 117110
- Property ID: 510-07-664
- Range: 1W
- Section: 25
- Lot Number: 15
Listed by Friedman Realty Associates

Get Pre-Approved Today
Schools
Schools serving 29361 N 119th Ln
School District:Peoria Unified School District
| Name | Grades | Distance |
|---|---|---|
Vistancia Elementary School 30009 North Sunrise Point, Peoria, AZ 85383 | K-8 | 0.9 mi |
Liberty High School 9621 West Speckled Gecko Drive, Peoria, AZ 85383 | 9-12 | 5.4 mi |
Disclaimer:
School attendance boundaries provided by ATTOM Data Solutions and are for reference only. Contact the school directly to verify enrollment eligibility.
Price & Sales History for 29361 N 119th Ln
Date
Details
Price
Change
Source
8/20/2026
Listed
$790,000
92.06%
MLS
12/28/2016
Sold
$411,338
—
Public Record
Disclaimer: Historical sales information is derived from public records provided by the county offices. Information is not guaranteed and should be independently verified.
Tax History
Tax History for 29361 N 119th Ln
Year
Property Taxes
Change
Tax Assessment
Change
2025
$3,171
2%
$60,770
4%
2024
$3,117
-1%
$58,580
-4%
2023
$3,158
1%
$61,070
22%
2022
$3,137
—
$50,010
20%
2022
$3,137
-4%
$41,710
6%
2021
$3,284
—
$39,430
10%
2020
$3,283
4%
$35,970
4%
2019
$3,170
2%
$34,570
8%
2018
$3,120
165%
$32,010
139%
2017
$1,178
6%
$13,380
75%
2016
$1,116
17%
$7,665
-20%
2015
$955
—
$9,616
—
Disclaimer: Historical tax information is derived from public records provided by the county offices. Information is not guaranteed and should be independently verified.
Estimate the Cost
Estimate the Cost for 29361 N 119th Ln
29361 N 119th Lane, Peoria, AZ 85383 (MLS# 7069332) is a Single Family property with 4 bedrooms and 3 full bathrooms. 29361 N 119th Lane is currently listed for $790,000 and was received on August 20, 2026. Want to learn more about 29361 N 119th Lane? Do you have questions about finding other Single Family real estate for sale in Peoria? You can browse all Peoria real estate or contact a Coldwell Banker agent to request more information.