This is a carousel with tiles that activate property listing cards. Use the previous and next buttons to navigate.
1/27
$659,000 -$250 (-0.04%) Price Reduced
This is a carousel with tiles that activate property listing cards. Use the previous and next buttons to navigate.
1/27
Property Description
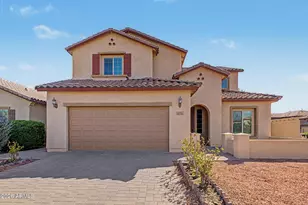
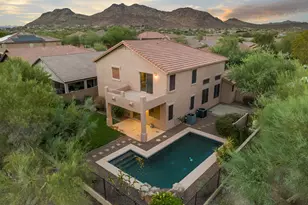
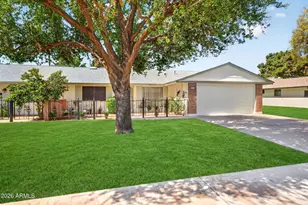
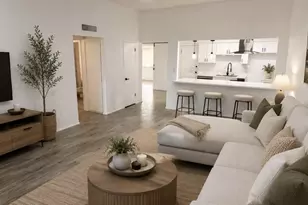
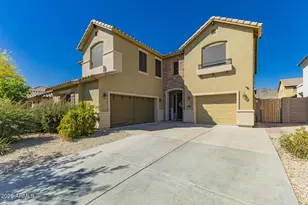
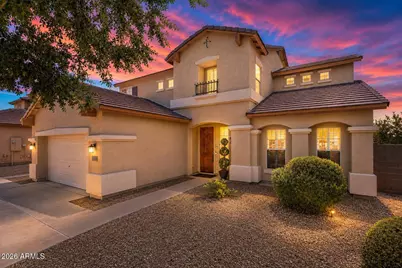
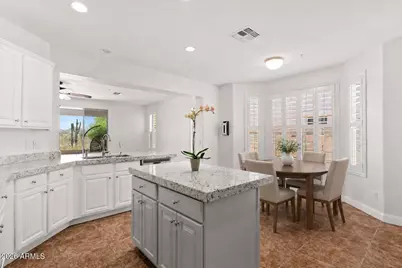
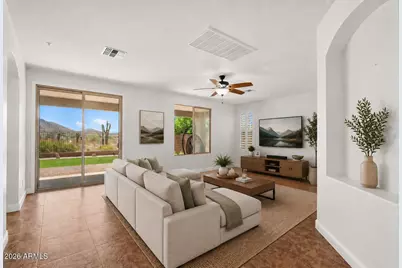
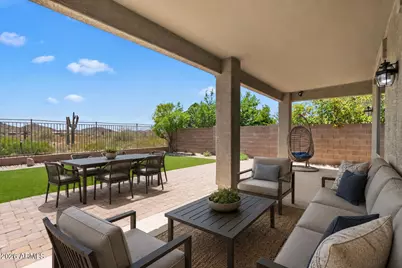
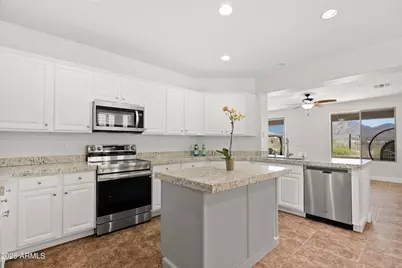
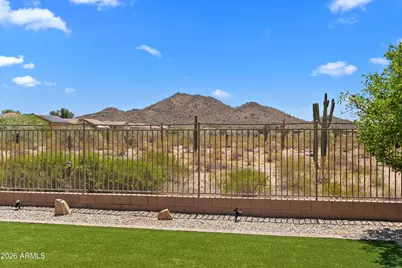
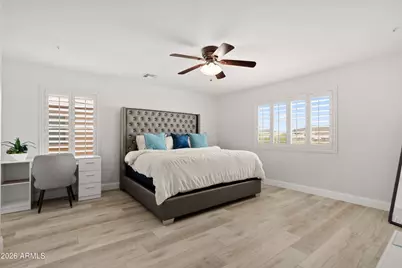
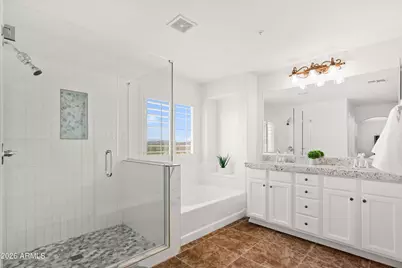
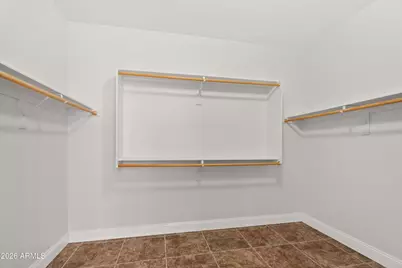
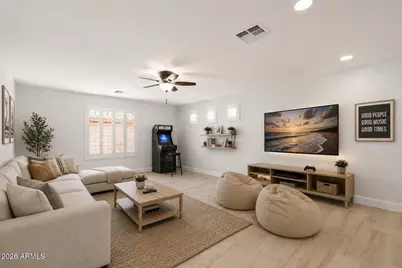
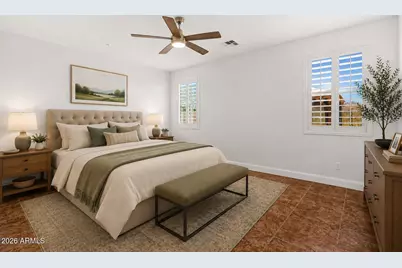
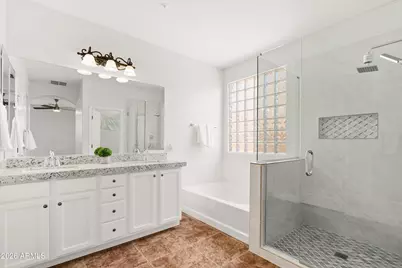
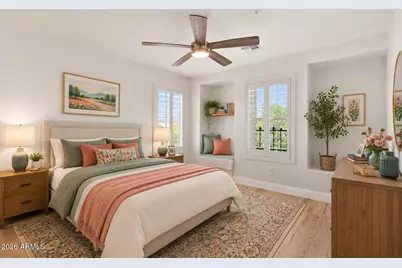
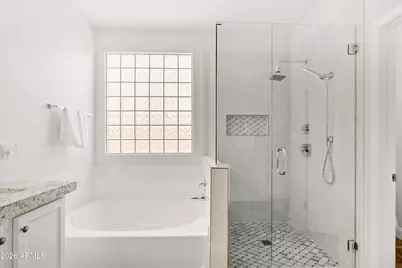
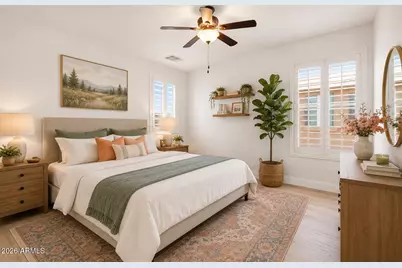
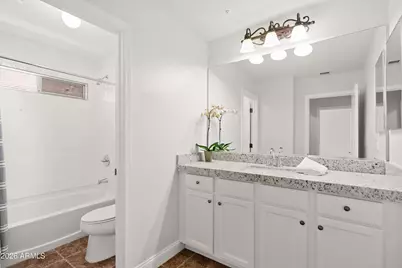
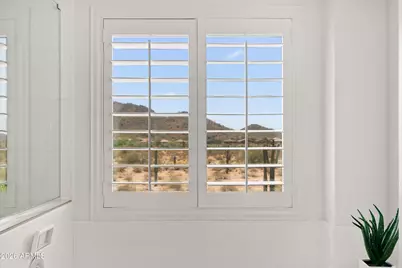
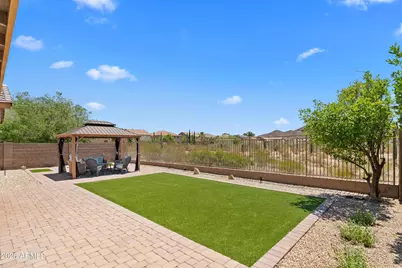
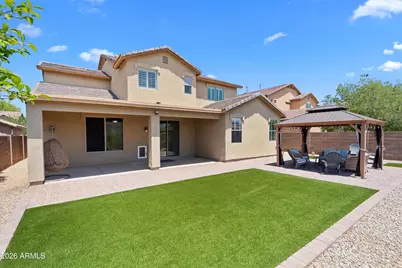
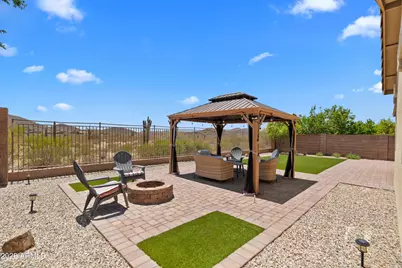
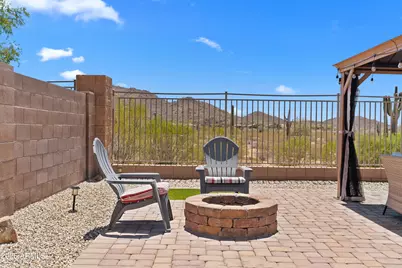
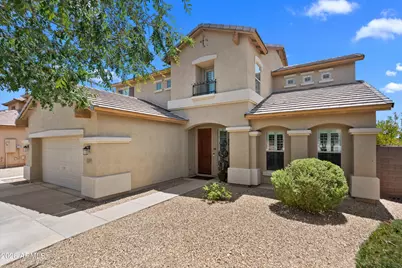
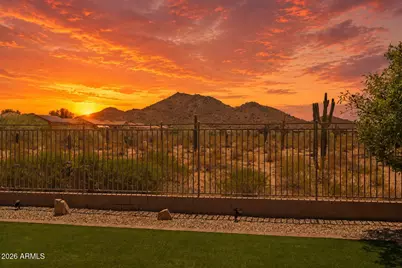
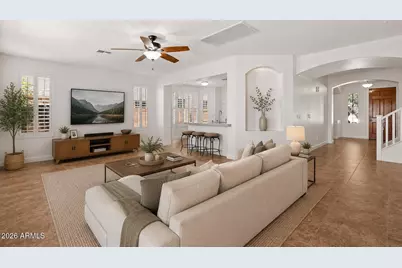
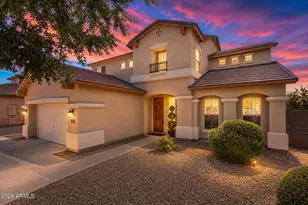
PRICED TO SELL! FANTASTIC OPPORTUNITY! AMAZING MOUNTAIN VIEWS & MODERN UPGRADED DREAM HOME that blends timeless luxury finishes with everyday comfort. The moment you arrive, you'll notice Quality Custom finishes throughout. Inside, enjoy a Spacious open floor plan with designer touches & seamless indoor-outdoor living. The chef's kitchen has high end Stainless appliances, sleek Quartz counters, & wood Custom Cabinets perfect for entertaining. Enjoy 4 bedrooms, 2 masters bedrooms, big walk in closets, & spa-inspired bathrooms for a true retreat. Step outside to your private backyard oasis with Amazing VIEWS, Fire Pit, New Turf Grass ideal for relaxing or Entertaining. Must See!
Full Property Details
Full Property Details for 7209 W Ashby Dr
General
- Price: $659,000
- HOA FEE: $48/month
- HOA FEE FREQ.: Quarterly
- Taxes: $2,843 (2025)
- Status: Active
- Type: Single Family
- Source: ARMLS_Arizona_MLS_Phoenix_Area
- MLS ID: 7035429
- Updated: 7/16/2026
- Added to Site: 47 day(s) ago
Interior
- Interior Features: High Speed Internet, Granite Counters, Double Vanity, Master Downstairs, Eat-in Kitchen, Breakfast Bar, 9+ Flat Ceilings, Vaulted Ceiling(s), Kitchen Island, Pantry, 2 Master Baths, Full Bth Master Bdrm, Separate Shwr & Tub
- Appliances: Dryer, Washer, Water Softener Owned, Reverse Osmosis, Built-in Microwave, Dishwasher, Disposal, Electric Range
- Flooring: Tile, Wood
Rooms
Bathrooms
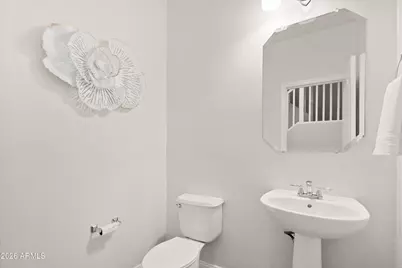
- Total Bathrooms: 4
- Full Bathrooms: 3
- Half Bathrooms: 1
Bedrooms
- Total Bedrooms: 4
Other Rooms
- Laundry: Inside
Additional Information
- Security/Safety: Fire Sprinkler System
Exterior
- Exterior Features: Private Yard, Storage
Parking
- Garage: Yes
- Garage Spaces: 3
- Parking Features: Attached Garage, Tandem Garage, Garage Door Opener, Direct Access
Location
- County: Maricopa
- Township: 5N
- Subdivision: SONORAN MOUNTAIN RANCH
- Cross Streets: 67th Ave & Happy Valley
Community
- Association: Yes
- Assoc. Name: Sonoran Mntn Ranch
- Assoc. Fees Include: Maintenance Grounds
Heating & Cooling
- Central air: Yes
- Air Conditioning: Yes
- Cooling Type: Central Air, Ceiling Fan(s)
- Heating Type: Natural Gas
Utilities
- Water: City Water
Structural Information
- Builder: Standard Pacific
- Exterior Const.: Stucco, Wood Frame, Painted
- Roof: Tile
- Windows: Dual Pane
- Sq. Ft. Source: Assessor
- Year Built: 2005
Additional Structures
- Other Structures: Gazebo
Lot Features
- Property View: Mountain(s)
- Mountain views: Yes
- Lot Size (Acres): 0.17
- Lot Size (Sq. Ft.): 7,200
- Lot Size Source: Assessor
- Lot Features: Sprinklers In Rear, Sprinklers In Front, Desert Front, Synthetic Grass Back, Auto Timer H2O Front, Auto Timer H2O Back
Financial Considerations
- Association Fee: $145
- Assoc Fee Freq.: Quarterly
- Tax Amount: $2,843
- Tax Year: 2025
- Terms: Cash, Conventional, FHA, VA Loan
Disclosures and Reports
- Ownership: Fee Simple
- Legal Description: LOT 34 SONORAN MOUNTAIN RANCH PARCEL 7 MCR 067231
- Property ID: 201-03-105
- Range: 1E
- Section: 25
- Lot Number: 34
Listed by Citiea
Get Pre-Approved Today
Schools
Schools serving 7209 W Ashby Dr
School District:Deer Valley Unified District
| Name | Grades | Distance |
|---|---|---|
Copper Creek Elementary School, Glendale, AZ 7071 West Hillcrest Boulevard, Glendale, AZ 85310 | PK-6 | 4.8 mi |
Hillcrest Middle School 22833 North 71st Avenue, Glendale, AZ 85310 | 7-8 | 4.3 mi |
Mountain Ridge High School 22800 North 67th Avenue, Glendale, AZ 85310 | 9-12 | 4.4 mi |
Disclaimer:
School attendance boundaries provided by ATTOM Data Solutions and are for reference only. Contact the school directly to verify enrollment eligibility.
Price & Sales History for 7209 W Ashby Dr
Date
Details
Price
Change
Source
7/14/2026
Price Reduced
$659,000
-0.04%
MLS
7/10/2026
Price Reduced
$659,250
-0.03%
MLS
7/03/2026
Price Reduced
$659,450
-0.01%
MLS
6/20/2026
Price Reduced
$659,500
-0.08%
MLS
6/06/2026
Price Reduced
$660,000
-1.49%
MLS
5/31/2026
Listed
$670,000
59.9%
MLS
3/02/2006
Sold
$419,000
—
Public Record
Disclaimer: Historical sales information is derived from public records provided by the county offices. Information is not guaranteed and should be independently verified.
Tax History
Tax History for 7209 W Ashby Dr
Year
Property Taxes
Change
Tax Assessment
Change
2025
$2,843
—
$34,617
-40%
2025
$2,843
3%
$57,810
3%
2023
$2,769
4%
$56,200
23%
2022
$2,665
—
$45,710
26%
2022
$2,665
-5%
$36,250
5%
2021
$2,797
2%
$34,420
10%
2020
$2,751
3%
$31,360
3%
2019
$2,672
4%
$30,400
3%
2018
$2,560
4%
$29,620
7%
2017
$2,472
6%
$27,800
3%
2016
$2,329
9%
$27,110
2%
2015
$2,131
3%
$26,700
29%
2014
$2,063
9%
$20,770
13%
2013
$1,899
—
$18,400
—
Disclaimer: Historical tax information is derived from public records provided by the county offices. Information is not guaranteed and should be independently verified.
Estimate the Cost
Estimate the Cost for 7209 W Ashby Dr
7209 W Ashby Drive, Peoria, AZ 85383 (MLS# 7035429) is a Single Family property with 4 bedrooms and 3 full bathrooms. 7209 W Ashby Drive is currently listed for $659,000 and was received on May 31, 2026. Want to learn more about 7209 W Ashby Drive? Do you have questions about finding other Single Family real estate for sale in Peoria? You can browse all Peoria real estate or contact a Coldwell Banker agent to request more information.