This is a carousel with tiles that activate property listing cards. Use the previous and next buttons to navigate.
1/1
$1,100,000
This is a carousel with tiles that activate property listing cards. Use the previous and next buttons to navigate.
1/1
Property Description
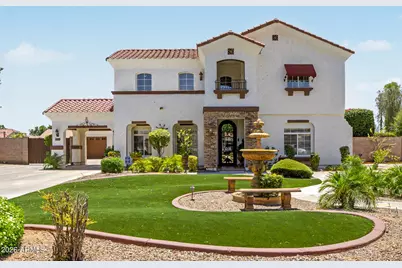
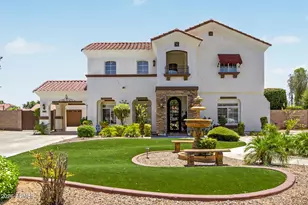
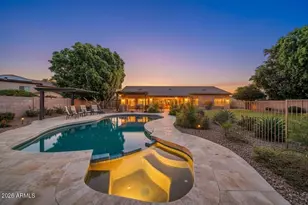
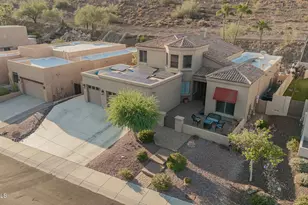
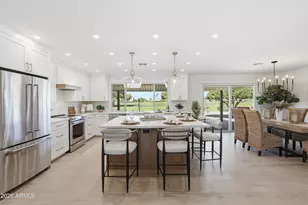
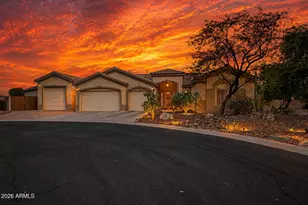
Positioned on an oversized cul-de-sac lot in gated Wyndham. A rare combination of space, efficiency, and opportunity. OWNED SOLAR, this home delivers long-term energy savings while providing a move in ready today home. Open concept kitchen complete with butler's pantry overlooks the family room with fireplace. Home office with custom iron entry doors. Fresh paint, newer pool filter, updated primary bath, Jack n Jill and Jr. oversize secondary bedrooms all with abundant natural light. Private resort oasis designed for outdoor living and entertaining that rivals a five-star resort complete with gazebo, outdoor kitchen, wine chiller, fireplace BBQ, RV gates, pool, spa, storage and more. From closets to outbuildings an abundance of storage throughout. Whether you're looking for space to entertain or live today this home deserves a look. Top-rated schools, parks, shopping, dining, and outdoor recreation, this is an outstanding opportunity for buyers seeking maximum value in a premier location
Full Property Details
Full Property Details for 7281 W Cielo Grande --
General
- Sold For: $1,100,000
- HOA FEE: $172/month
- HOA FEE FREQ.: Quarterly
- Taxes: $6,004 (2025)
- Status: Closed
- Type: Single Family
- Source: ARMLS_Arizona_MLS_Phoenix_Area
- MLS ID: 7046167
- Added to Site: 56 day(s) ago
Interior
- Interior Features: Walk-in Pantry, High Speed Internet, Granite Counters, Double Vanity, Upstairs, 9+ Flat Ceilings, Kitchen Island, Pantry, Full Bth Master Bdrm, Separate Shwr & Tub
- Fireplace: Yes
- Number of Fireplaces: 2
- Fireplace(s): Exterior Fireplace, Living Room
- Appliances: Dryer, Washer, Water Softener Owned, Refrigerator, Built-in Microwave, Dishwasher, Disposal, Electric Oven, Electric Cooktop
- Flooring: Carpet, Tile
Rooms
Bathrooms
- Total Bathrooms: 4
- Full Bathrooms: 3
- Half Bathrooms: 1
Bedrooms
- Total Bedrooms: 5
Other Rooms
- Laundry: Inside
Additional Information
- Pool: Yes
- Pool Description: Variable Speed Pump, Outdoor, Heated
- Security/Safety: Fire Sprinkler System, Security System Owned
Exterior
- Exterior Features: Balcony, Storage, Built-in Barbecue
Parking
- Garage: Yes
- Garage Spaces: 4
- Parking Features: Attached Garage, Detached Carport, RV Gate, Garage Door Opener, Direct Access, Separate Strge Area
Location
- County: Maricopa
- Township: 4N
- Subdivision: WYNDHAM VILLAGE
- Cross Streets: 67th Ave & Happy Valley
Community
- Association: Yes
- Assoc. Name: Talas
- Assoc. Fees Include: Maintenance Grounds
Heating & Cooling
- Central air: Yes
- Air Conditioning: Yes
- Cooling Type: Central Air, Ceiling Fan(s), Programmable Thermostat
- Heating Type: Zoned, Forced Air, Electric
Utilities
- Water: City Water
Structural Information
- Architectural Style: Contemporary,
- Builder: HANCOCK HOMES
- Exterior Const.: Stucco, Wood Frame, Painted, Stone
- Roof: Tile
- Windows: Screens, Dual Pane
- Sq. Ft. Source: Assessor
- Year Built: 2002
Additional Structures
- Other Structures: Workshop, Shed(s), Gazebo
Lot Features
- Lot Size (Acres): 0.58
- Lot Size (Sq. Ft.): 25,075
- Lot Size Source: Assessor
- Frontage: Asphalt
- Lot Features: Desert Back, Desert Front, Cul-De-Sac, Gravel/Stone Back, Synthetic Grass Frnt, Synthetic Grass Back, Auto Timer H2O Front, Auto Timer H2O Back
- Fencing (Description): Back Yard, Block
Green Features
- Energy Efficient: Solar Panels, Multi-Zones
- Water Conservation: Tankless Ht Wtr Heat
Financial Considerations
- Association Fee: $515
- Assoc Fee Freq.: Quarterly
- Tax Amount: $6,004
- Tax Year: 2025
- Terms: Cash, Conventional, 1031 Exchange, VA Loan
Disclosures and Reports
- Ownership: Fee Simple
- Legal Description: LOT 81 WYNDHAM VILLAGE MCR 054304
- Property ID: 201-13-144
- Range: 1E
- Section: 12
- Lot Number: 81
Listed and Sold by Embarc Realty

Get Pre-Approved Today
Schools
Schools serving 7281 W Cielo Grande --
School District:Deer Valley Unified District
| Name | Grades | Distance |
|---|---|---|
Copper Creek Elementary School, Glendale, AZ 7071 West Hillcrest Boulevard, Glendale, AZ 85310 | PK-6 | 1 mi |
Hillcrest Middle School 22833 North 71st Avenue, Glendale, AZ 85310 | 7-8 | 0.6 mi |
Mountain Ridge High School 22800 North 67th Avenue, Glendale, AZ 85310 | 9-12 | 0.8 mi |
Disclaimer:
School attendance boundaries provided by ATTOM Data Solutions and are for reference only. Contact the school directly to verify enrollment eligibility.
Price & Sales History for 7281 W Cielo Grande --
Date
Details
Price
Change
Source
8/12/2026
Sold
$1,100,000
-7.95%
MLS
6/25/2026
Listed
$1,195,000
—
MLS
Disclaimer: Historical sales information is derived from public records provided by the county offices. Information is not guaranteed and should be independently verified.
Home Warranty : Included
7281 W Cielo Grande --, Peoria, AZ 85383 (MLS# 7046167) is a Single Family property that was sold at $1,100,000 on August 12, 2026. Want to learn more about 7281 W Cielo Grande --? Do you have questions about finding other Single Family real estate for sale in Peoria? You can browse all Peoria real estate or contact a Coldwell Banker agent to request more information.