This is a carousel with tiles that activate property listing cards. Use the previous and next buttons to navigate.
1/1
$1,042,250
This is a carousel with tiles that activate property listing cards. Use the previous and next buttons to navigate.
1/1
Property Description
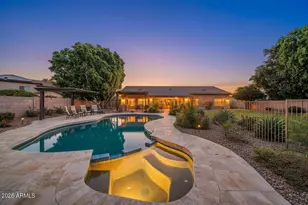
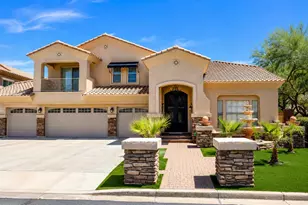
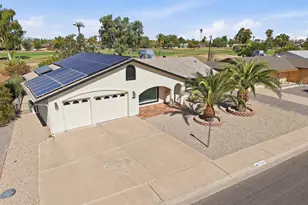
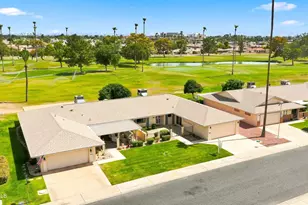
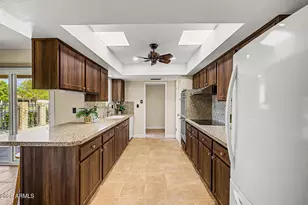
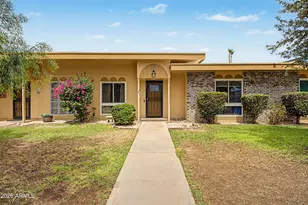
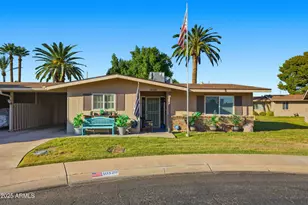
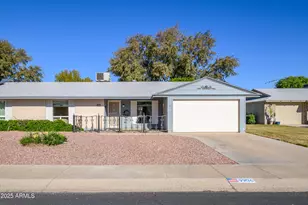
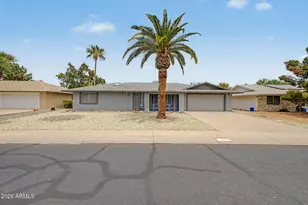
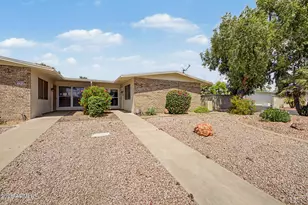
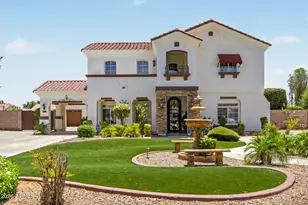
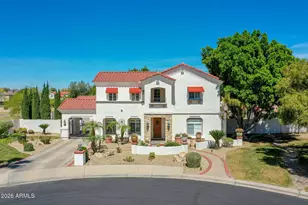
Welcome to an extraordinary home that seamlessly blends elegant living with the serenity of a private outdoor retreat. Nestled in a quiet, gated neighborhood and uniquely positioned as the only two-story residence surrounded by single-level homes, this property offers enhanced privacy, open views, and an abundance of natural light throughout. Designed for both everyday comfort and effortless entertaining, the spacious layout features five generously sized bedrooms, 3.5 bathrooms, an open-concept family and dining area, formal living and dining rooms, and a versatile game room. At the heart of the home, the modern kitchen is equipped with a gas range, dual ovens, a large island, and a butler's pantry, making it ideal for gathering and hosting. Step outside to a truly park-like. backyard oasis complete with a fenced pool, sport court, commercial-grade shade systems, and an extended covered patio perfect for year-round enjoyment. A three-car garage with ample storage adds to the home's functionality, while its location within the boundaries of highly rated schools makes it an exceptional opportunity for families seeking both comfort and convenience in a one-of-a-kind setting. Some seller financing available, see private remarks for details.
Full Property Details
Full Property Details for 7281 W Mariposa Grande Ln
General
- Sold For: $1,042,250
- HOA FEE: $167/month
- HOA FEE FREQ.: Quarterly
- Taxes: $5,125 (2024)
- Status: Closed
- Type: Single Family
- Source: ARMLS_Arizona_MLS_Phoenix_Area
- MLS ID: 6944438
- Added to Site: 249 day(s) ago
Interior
- Interior Features: Walk-in Pantry, High Speed Internet, Granite Counters, Double Vanity, Upstairs, Eat-in Kitchen, Breakfast Bar, Kitchen Island, Pantry, Full Bth Master Bdrm, Separate Shwr & Tub
- Fireplace: Yes
- Number of Fireplaces: 2
- Fireplace(s): Family Room, Master Bedroom, Gas
- Appliances: Dryer, Washer, Water Softener Owned, Reverse Osmosis, Refrigerator, Built-in Microwave, Dishwasher, Disposal, Electric Oven, Gas Cooktop
- Flooring: Tile
Rooms
Bathrooms
- Total Bathrooms: 4
- Full Bathrooms: 3
- Half Bathrooms: 1
Bedrooms
- Total Bedrooms: 5
Other Rooms
- Laundry: Upstairs Laundry, Gas Dryer Hookup, Wshr/Dry HookUp Only
Additional Information
- Pool: Yes
- Pool Description: Outdoor, Play Pool
Exterior
- Exterior Features: Playground, Balcony, Private Street(s), Private Yard
Parking
- Garage: Yes
- Garage Spaces: 3
- Parking Features: Attached Garage, RV Gate, Garage Door Opener, Attch'd Gar Cabinets, Separate Strge Area
Location
- County: Maricopa
- Township: 4N
- Subdivision: TALAS - WYNDHAM VILLAGE M
- Cross Streets: 67TH Ave & Pinnacle Peak Road
Community
- Association: Yes
- Assoc. Name: Talas
- Assoc. Fees Include: Maintenance Grounds, Street Maint
Heating & Cooling
- Central air: Yes
- Air Conditioning: Yes
- Cooling Type: Central Air, Ceiling Fan(s)
- Heating Type: Natural Gas
Utilities
- Water: City Water
- Utility Description: Phone Available
Structural Information
- Architectural Style: Santa Barbara/Tuscan,
- Builder: Hancock Homes
- Exterior Const.: Stucco, Wood Frame, Painted
- Roof: Tile
- Windows: Screens, Skylight(s), Dual Pane
- Sq. Ft. Source: Assessor
- Year Built: 2001
Manufactured Home
- Model: TUSCAN VILLA
Additional Structures
- Other Structures: Gazebo
Lot Features
- Lot Size (Acres): 0.47
- Lot Size (Sq. Ft.): 20,640
- Lot Size Source: Assessor
- Frontage: Asphalt
- Lot Features: North/South Exposure, Sprinklers In Rear, Sprinklers In Front, Gravel/Stone Front, Gravel/Stone Back, Synthetic Grass Frnt, Synthetic Grass Back, Auto Timer H2O Front, Auto Timer H2O Back
- Fencing (Description): Block
Green Features
- Energy Efficient: Multi-Zones
Financial Considerations
- Association Fee: $500
- Assoc Fee Freq.: Quarterly
- Tax Amount: $5,125
- Tax Year: 2024
- Terms: Cash, Conventional, VA Loan
Disclosures and Reports
- Ownership: Fee Simple
- Property ID: 201-13-074
- Range: 1E
- Section: 12
- Lot Number: 11
Listed by Realty ONE Group
Sold by Done Deal

Get Pre-Approved Today
Schools
Schools serving 7281 W Mariposa Grande Ln
School District:Deer Valley Unified District
| Name | Grades | Distance |
|---|---|---|
Copper Creek Elementary School, Glendale, AZ 7071 West Hillcrest Boulevard, Glendale, AZ 85310 | PK-6 | 1.3 mi |
Hillcrest Middle School 22833 North 71st Avenue, Glendale, AZ 85310 | 7-8 | 0.8 mi |
Mountain Ridge High School 22800 North 67th Avenue, Glendale, AZ 85310 | 9-12 | 1 mi |
Disclaimer:
School attendance boundaries provided by ATTOM Data Solutions and are for reference only. Contact the school directly to verify enrollment eligibility.
Price & Sales History for 7281 W Mariposa Grande Ln
Date
Details
Price
Change
Source
6/11/2026
Sold
$1,042,250
-0.64%
MLS
4/17/2026
Price Reduced
$1,049,000
-2.42%
MLS
4/01/2026
Price Reduced
$1,075,000
-2.27%
MLS
3/12/2026
Price Reduced
$1,100,000
-6.38%
MLS
2/19/2026
Price Reduced
$1,175,000
-2.08%
MLS
2/06/2026
Price Reduced
$1,200,000
-2.04%
MLS
1/04/2026
Price Reduced
$1,225,000
-0.81%
MLS
11/07/2025
Listed
$1,235,000
—
MLS
Disclaimer: Historical sales information is derived from public records provided by the county offices. Information is not guaranteed and should be independently verified.
7281 W Mariposa Grande Lane, Peoria, AZ 85383 (MLS# 6944438) is a Single Family property that was sold at $1,042,250 on June 11, 2026. Want to learn more about 7281 W Mariposa Grande Lane? Do you have questions about finding other Single Family real estate for sale in Peoria? You can browse all Peoria real estate or contact a Coldwell Banker agent to request more information.