
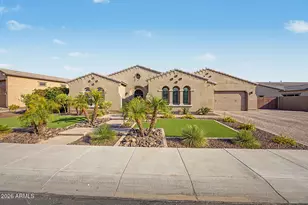
This is a carousel with tiles that activate property listing cards. Use the previous and next buttons to navigate.
1/3
$1,785,000 Just Listed
This is a carousel with tiles that activate property listing cards. Use the previous and next buttons to navigate.
1/3
Property Description
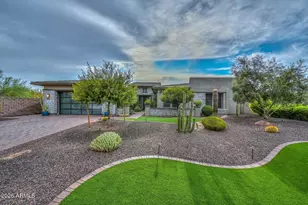
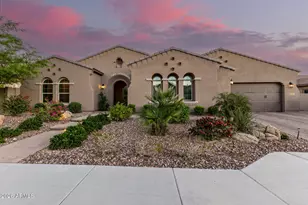
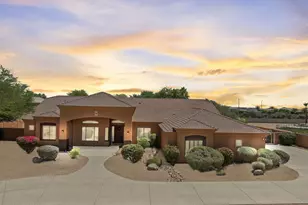
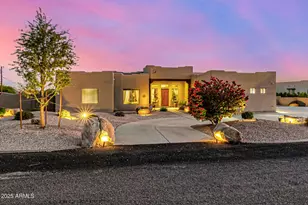
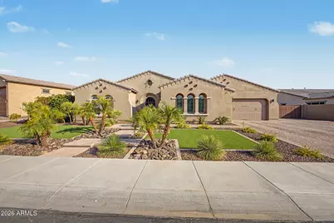
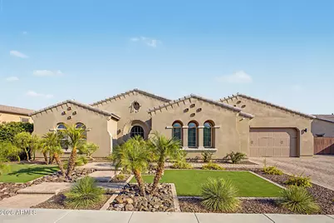
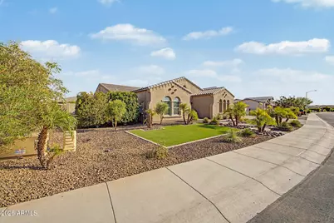
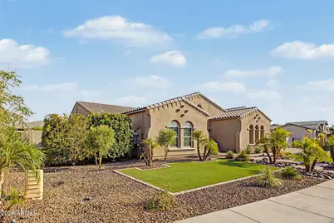
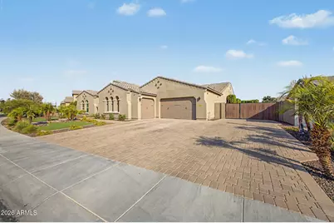
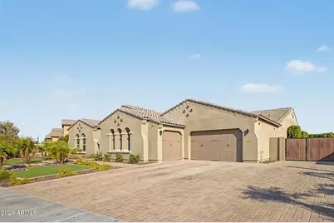
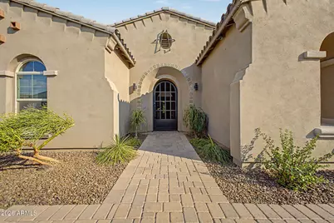
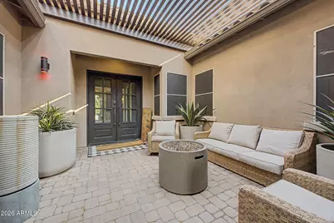
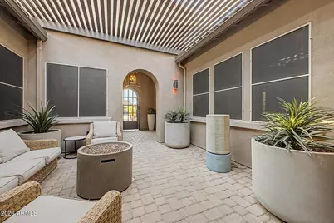
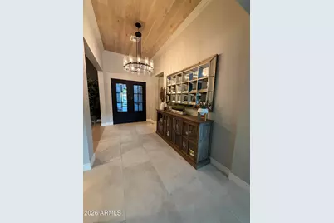
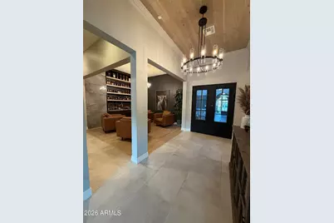
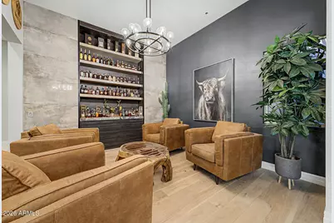
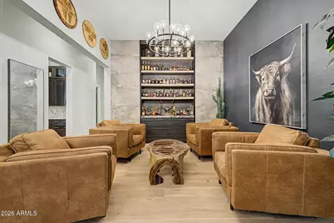
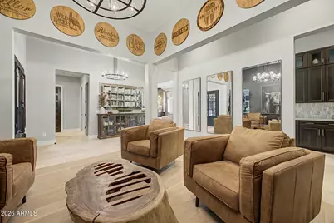
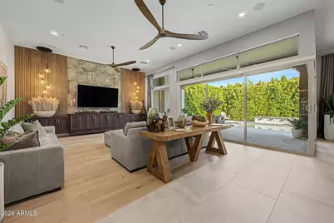
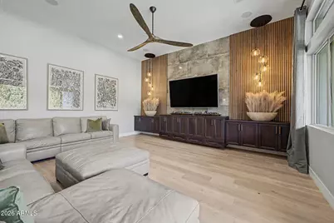
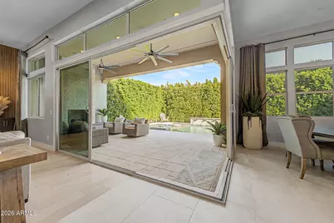
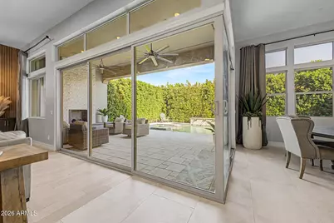
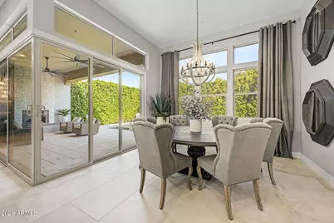
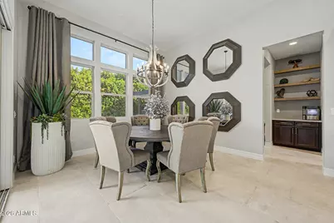
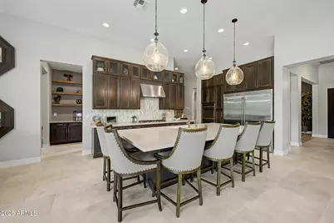
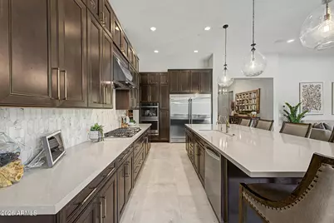
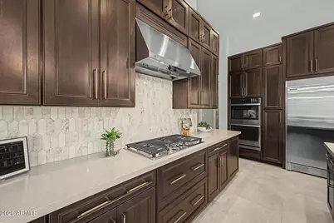
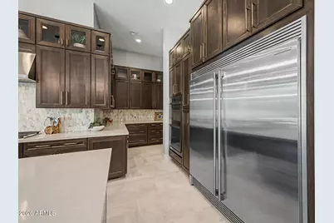
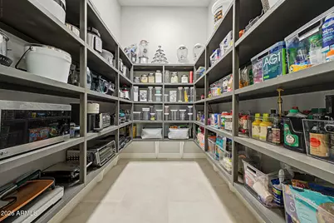
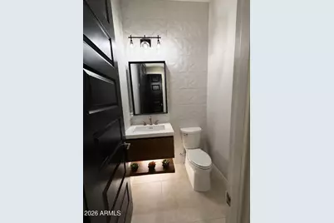
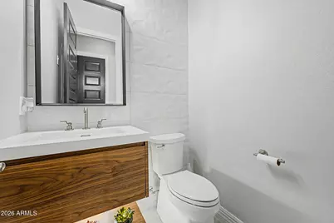
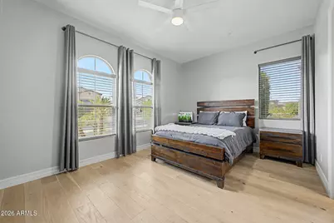
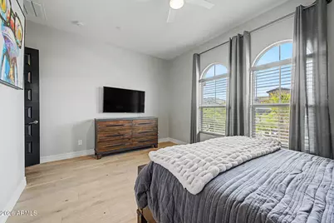
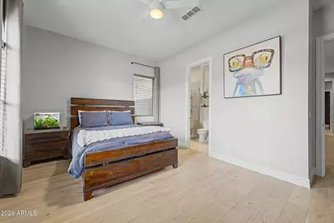
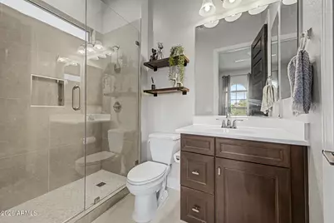
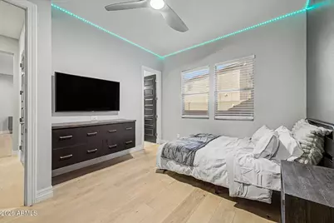
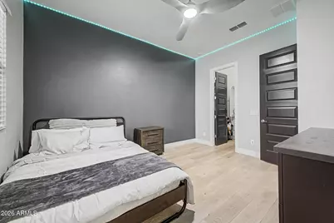
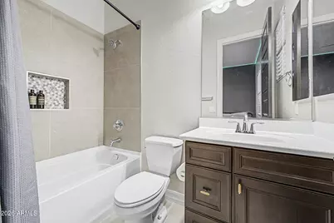
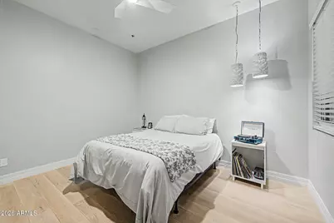
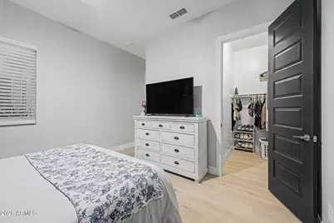
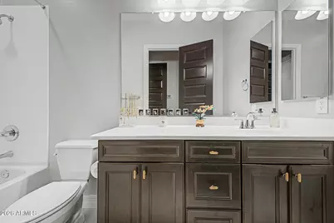
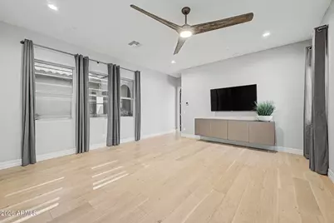
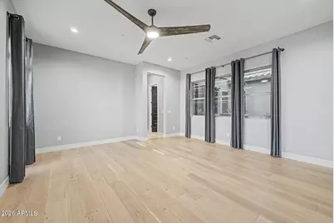
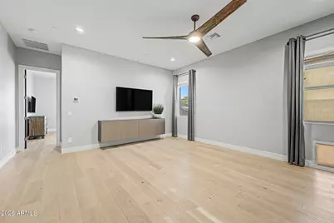
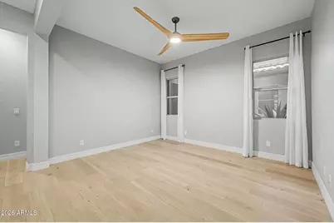
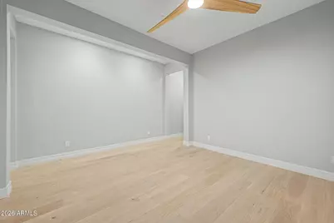
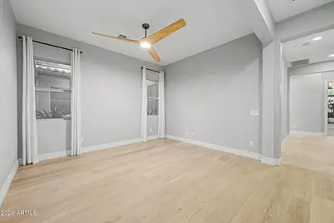
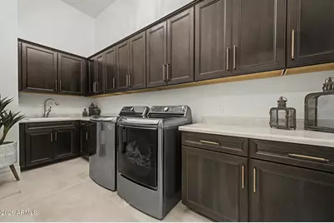
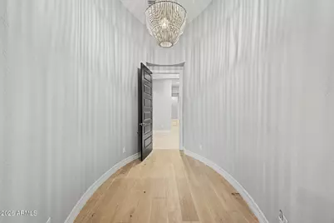
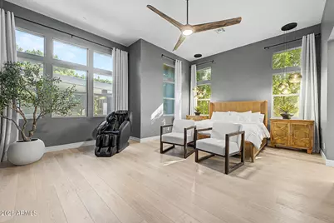
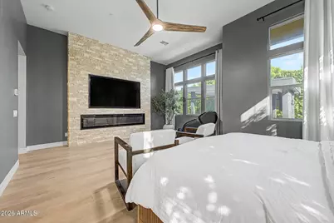
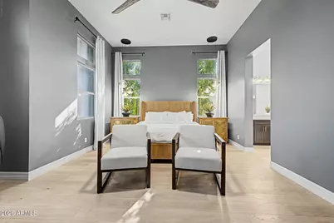
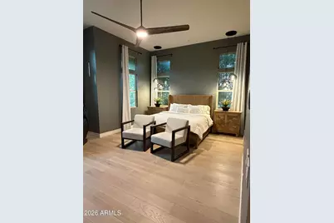
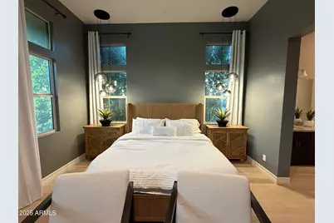
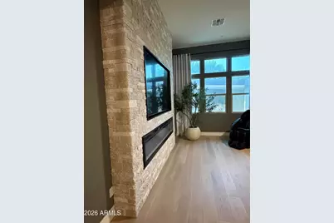
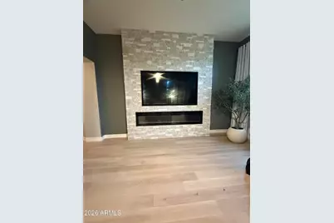
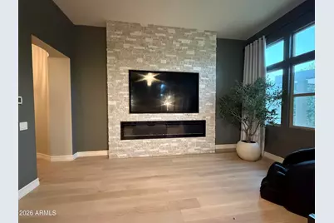
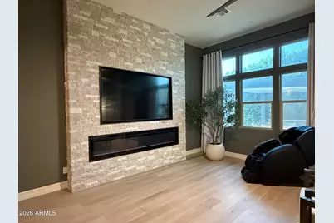
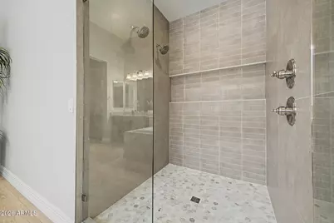
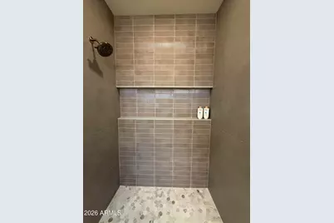
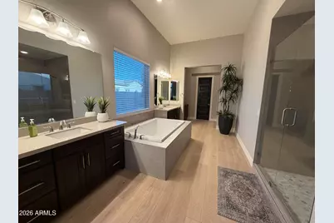
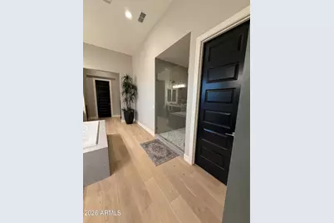
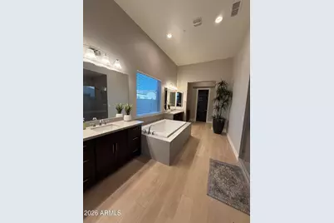
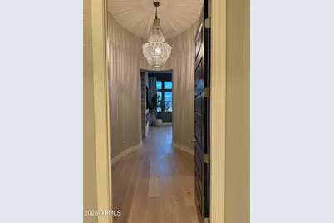
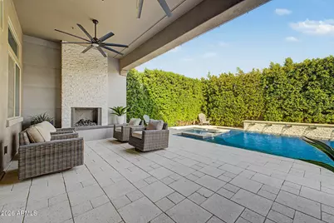
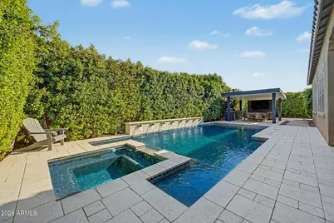
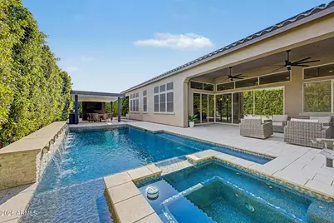
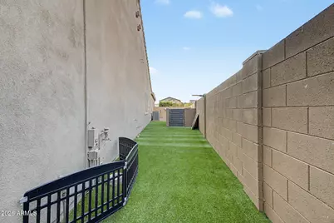
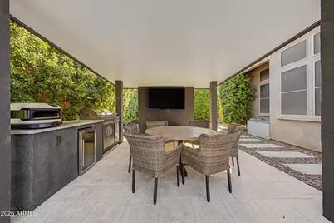
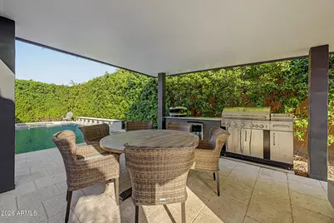
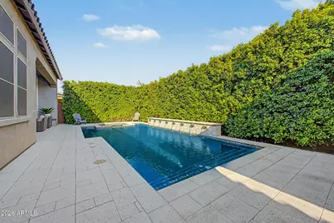
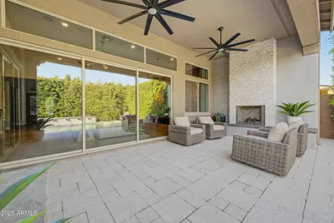
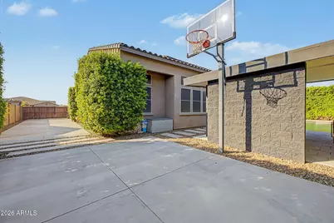
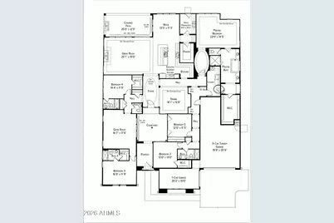
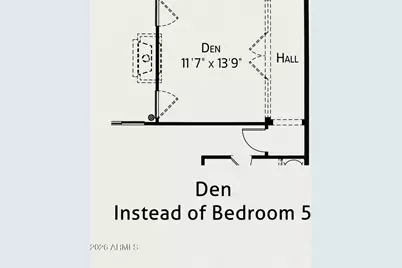
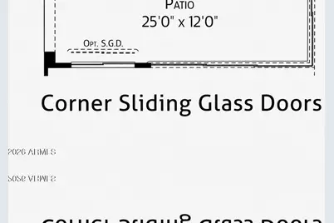
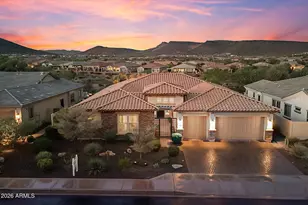
Prepare to be captivated by one of the most beautifully designed homes in the highly desired Meadows Community. Professionally designed from top to bottom, this extraordinary 4-bedroom, 4.5-bath home showcases exceptional craftsmanship, designer finishes and custom details at every turn. The completely split floor plan surrounds a stunning central courtyard and includes a huge bonus room plus a den outside a private bedroom--ideal for a multigenerational suite or private guest retreat. European white oak flooring, custom cabinetry, remodeled kitchen and baths, statement walls and designer lighting create a truly showstopping interior. Outside, enjoy a resort-style pool and spa, pergola, fire features, mature privacy landscaping, sport court area, RV parking and a 4-car garage This exceptional home has been extensively customized inside and out. Interior upgrades include 12 foot ceilings, custom cabinetry throughout the kitchen and home with dovetail construction, stacked glass cabinets and lighting; an expanded kitchen with oversized refrigerator and freezer; quartz countertops; European white oak flooring and large-format tile; custom entertainment walls with cabinetry, tile, wood accents and LED lighting; remodeled primary bath with custom cabinetry, quartz and marble accent wall; custom powder room; built-in office with oversized desk and storage; custom laundry cabinetry with sink; upgraded fans and lighting throughout; crown molding and custom ceiling detail in the entry; raised-height bathroom vanities; fresh interior paint; central vacuum system; and a 90-degree oversized glass slider for seamless indoor/outdoor living. The exterior is equally impressive with a PebbleTec pool and spa featuring in-floor cleaning, Pentair automation, multiple LED lights and scupper waterfall; custom pergola with BBQ area and integrated lighting; more than 50 mature ficus trees creating exceptional privacy; custom gas fire feature with large-format tile; expansive paver deck and courtyard; large concrete sport court area; artificial turf dog run; oversized side yard with extensive concrete, RV/trailer parking and large gate; expanded paver driveway; custom iron courtyard gate and double iron front doors; and Firefly trim lighting. The 4-car garage features full epoxy flooring, custom cabinetry, insulated garage doors and Tesla charging. This home offers an extraordinary level of design, craftsmanship, functionality and privacy rarely found in the community.
Full Property Details
Full Property Details for 9237 W Parkside Ln
General
- Price: $1,785,000
- HOA FEE: $87/month
- HOA FEE FREQ.: Quarterly
- Taxes: $3,693 (2025)
- Status: Active
- Type: Single Family
- Source: ARMLS_Arizona_MLS_Phoenix_Area
- MLS ID: 7051955
- Updated: 8/8/2026
- Added to Site: 3 day(s) ago
Interior
- Interior Features: Walk-in Pantry, Quartz Countertops, High Speed Internet, Double Vanity, Eat-in Kitchen, Breakfast Bar, 9+ Flat Ceilings, Central Vacuum, No Interior Steps, Kitchen Island, Pantry, Full Bth Master Bdrm, Separate Shwr & Tub
- Fireplace: Yes
- Number of Fireplaces: 2
- Fireplace(s): Exterior Fireplace, Master Bedroom, Gas
- Appliances: Dryer, Washer, Reverse Osmosis, Refrigerator, Dishwasher, Disposal, Gas Cooktop, Built-In Electric Oven
- Flooring: Tile, Wood
Rooms
Bathrooms
- Total Bathrooms: 5
- Full Bathrooms: 4
- Half Bathrooms: 1
Bedrooms
- Total Bedrooms: 4
Other Rooms
- Laundry: Inside, Wshr/Dry HookUp Only
Additional Information
- Pool: Yes
- Pool Description: Variable Speed Pump, Outdoor, Play Pool, Heated
- Security/Safety: Fire Sprinkler System
Exterior
- Exterior Features: Misting System, Private Yard, Sport Court(s), Storage
Parking
- Garage: Yes
- Garage Spaces: 4
- Parking Features: Attached Garage, Tandem Garage, RV Gate, Garage Door Opener, Direct Access, Attch'd Gar Cabinets, Electric Vehicle Charging Station(s)
Location
- County: Maricopa
- Township: 4N
- Subdivision: MEADOWS PARCELS 1 AND 3 PHASE 2
- Cross Streets: 91st Ave and Deer Valley
Community
- Association: Yes
- Assoc. Name: AAM
- Assoc. Fees Include: Maintenance Grounds
Heating & Cooling
- Central air: Yes
- Air Conditioning: Yes
- Cooling Type: Central Air, Ceiling Fan(s), Programmable Thermostat
- Heating Type: Natural Gas
Utilities
- Water: City Water
Structural Information
- Architectural Style: Ranch,
- Builder: Maracay
- Exterior Const.: Stucco, Wood Frame
- Roof: Tile
- Windows: Screens, Low-Emissivity Windows, Solar Screens, Dual Pane, ENERGY STAR Qualified Windows, Vinyl Frame
- Sq. Ft. Source: Assessor
- Year Built: 2019
Manufactured Home
- Model: Palo Verde
Additional Structures
- Other Structures: Shed(s)
Lot Features
- Lot Size (Acres): 0.32
- Lot Size (Sq. Ft.): 14,028
- Lot Size Source: Assessor
- Frontage: Paved
- Lot Features: North/South Exposure, Sprinklers In Rear, Sprinklers In Front, Desert Back, Desert Front, Gravel/Stone Front, Gravel/Stone Back, Synthetic Grass Frnt, Synthetic Grass Back, Auto Timer H2O Front, Auto Timer H2O
Green Features
- Energy Efficient: Solar Panels, Multi-Zones
Financial Considerations
- Association Fee: $260
- Assoc Fee Freq.: Quarterly
- Tax Amount: $3,693
- Tax Year: 2025
- Terms: Cash, Conventional, VA Loan
Disclosures and Reports
- Ownership: Fee Simple
- Legal Description: LOT 270 MEADOWS PARCELS 1 AND 3 PHASE 2 MCR 132214
- Property ID: 200-20-387
- Range: 1E
- Section: 16
- Lot Number: 270
Listed by West USA Realty
Get Pre-Approved Today
Schools
Schools serving 9237 W Parkside Ln
School District:Peoria Unified School District
| Name | Grades | Distance |
|---|---|---|
Sunset Heights Elementary School 9687 West Adam Avenue, Peoria, AZ 85382 | K-8 | 1.1 mi |
Liberty High School 9621 West Speckled Gecko Drive, Peoria, AZ 85383 | 9-12 | 0.6 mi |
Disclaimer:
School attendance boundaries provided by ATTOM Data Solutions and are for reference only. Contact the school directly to verify enrollment eligibility.
Price & Sales History for 9237 W Parkside Ln
Date
Details
Price
Change
Source
8/08/2026
Listed
$1,785,000
176.37%
MLS
2/07/2019
Sold
$645,868
—
Public Record
Disclaimer: Historical sales information is derived from public records provided by the county offices. Information is not guaranteed and should be independently verified.
Tax History
Tax History for 9237 W Parkside Ln
Year
Property Taxes
Change
Tax Assessment
Change
2025
$3,693
3%
$98,180
6%
2024
$3,584
-1%
$92,660
-6%
2023
$3,620
2%
$98,850
16%
2022
$3,541
—
$85,210
30%
2022
$3,541
-5%
$65,580
7%
2021
$3,741
—
$61,020
19%
2020
$3,745
822%
$51,320
1455%
2019
$406
-9%
$3,300
-43%
2018
$448
—
$5,760
—
Disclaimer: Historical tax information is derived from public records provided by the county offices. Information is not guaranteed and should be independently verified.
Estimate the Cost
Estimate the Cost for 9237 W Parkside Ln
9237 W Parkside Lane, Peoria, AZ 85383 (MLS# 7051955) is a Single Family property with 4 bedrooms and 4 full bathrooms. 9237 W Parkside Lane is currently listed for $1,785,000 and was received on August 08, 2026. Want to learn more about 9237 W Parkside Lane? Do you have questions about finding other Single Family real estate for sale in Peoria? You can browse all Peoria real estate or contact a Coldwell Banker agent to request more information.