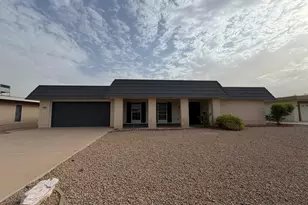
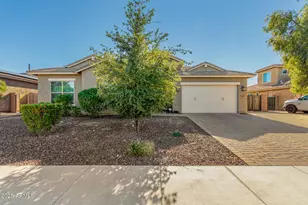
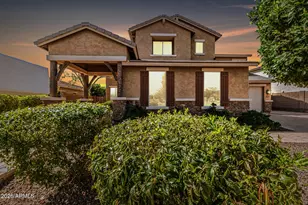
This is a carousel with tiles that activate property listing cards. Use the previous and next buttons to navigate.
1/61
$764,900 Just Listed
This is a carousel with tiles that activate property listing cards. Use the previous and next buttons to navigate.
1/61
Property Description
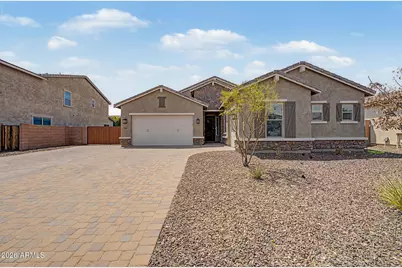
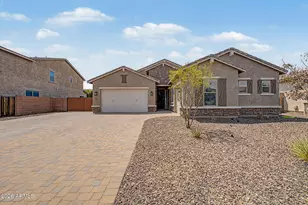
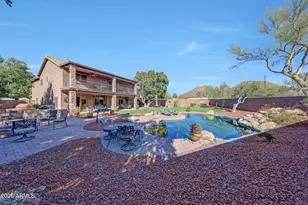
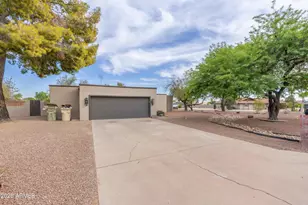
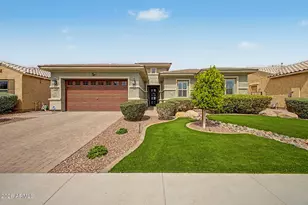
Upgraded 4-bedroom, 2.5-bath N. Peoria home, offering 2,323 square feet of thoughtfully designed living space on an oversized lot. A custom iron front door creates an impressive entrance, while crisp white plantation shutters throughout the home add timeless style, privacy and energy efficiency. The spacious floor plan features separate living & dining areas, complemented by attractive wood-look tile, upgraded baseboards and refined finishes throughout. At the heart of the home is a well-appointed kitchen featuring upgraded cabinetry, quartz countertops, a large center island and an open layout overlooking the expansive family room--ideal for everyday living and entertaining. The generous primary suite offers a relaxing retreat with a soaking tub, separate sink areas and abundant space. Outside, the property is designed for both recreation and functionality. Enjoy the private backyard, covered patio and refreshing play pool, along with an expansive side yard ready to accommodate your RV, boat and recreational toys. The owners have significantly improved the RV access with an extended paver driveway and a newly installed extra-large RV gate. Extended garage space, separate 3rd car garage, and additional driveway parking provide even greater flexibility. Located in a desirable Peoria neighborhood with convenient access to shopping, dining, recreation and major freeways, this move-in-ready home combines comfort, thoughtful upgrades and exceptional parking options in one impressive package.
Full Property Details
Full Property Details for 9349 W Louise Dr
General
- Price: $764,900
- HOA FEE: $87/month
- HOA FEE FREQ.: Quarterly
- Taxes: $2,670 (2025)
- Status: Active
- Type: Single Family
- Source: ARMLS_Arizona_MLS_Phoenix_Area
- MLS ID: 7064276
- Updated: Today (8/14/2026)
- Added to Site: Today
Interior
- Interior Features: Walk-in Pantry, High Speed Internet, Granite Counters, Eat-in Kitchen, 9+ Flat Ceilings, Kitchen Island, Pantry, Full Bth Master Bdrm, Separate Shwr & Tub
- Appliances: Dryer, Washer, Refrigerator, Built-in Microwave, Dishwasher, Disposal, Induction Cooktop
- Flooring: Tile
Rooms
Bathrooms
- Total Bathrooms: 3
- Full Bathrooms: 2
- Half Bathrooms: 1
Bedrooms
- Total Bedrooms: 4
Other Rooms
- Laundry: Inside
Additional Information
- Pool: Yes
- Pool Description: Variable Speed Pump, Play Pool
Parking
- Garage: Yes
- Garage Spaces: 3
- Parking Features: RV Gate, Garage Door Opener, Attch'd Gar Cabinets
Location
- County: Maricopa
- Township: 4N
- Subdivision: MEADOWS PARCEL 4A
- Cross Streets: 91st Avenue and Deer Valley Road
Community
- Association: Yes
- Assoc. Name: AAM
- Assoc. Fees Include: Maintenance Grounds
Heating & Cooling
- Central air: Yes
- Air Conditioning: Yes
- Cooling Type: Central Air, Ceiling Fan(s), Programmable Thermostat
- Heating Type: Electric
Utilities
- Water: Pvt Water Company
Structural Information
- Architectural Style: Spanish,
- Builder: Meritage
- Exterior Const.: Stucco, Wood Frame, Painted
- Roof: Tile
- Windows: Dual Pane
- Sq. Ft. Source: Assessor
- Year Built: 2016
Additional Structures
- Other Structures: Shed(s)
Lot Features
- Lot Size (Acres): 0.24
- Lot Size (Sq. Ft.): 10,600
- Lot Size Source: Assessor
- Frontage: Asphalt
- Lot Features: North/South Exposure, Desert Back, Desert Front, Gravel/Stone Front, Synthetic Grass Back
Financial Considerations
- Association Fee: $260
- Assoc Fee Freq.: Quarterly
- Tax Amount: $2,670
- Tax Year: 2025
- Terms: Cash, Conventional, FHA, VA Loan
Disclosures and Reports
- Ownership: Fee Simple
- Legal Description: LOT 33 MEADOWS PARCEL 4A MCR 113611
- Property ID: 200-13-435
- Range: 1E
- Section: 16
- Lot Number: 33
Listed by HomeSmart
Get Pre-Approved Today
Schools
Schools serving 9349 W Louise Dr
School District:Peoria Unified School District
| Name | Grades | Distance |
|---|---|---|
Sunset Heights Elementary School 9687 West Adam Avenue, Peoria, AZ 85382 | K-8 | 0.6 mi |
Liberty High School 9621 West Speckled Gecko Drive, Peoria, AZ 85383 | 9-12 | 0.3 mi |
Disclaimer:
School attendance boundaries provided by ATTOM Data Solutions and are for reference only. Contact the school directly to verify enrollment eligibility.
Price & Sales History for 9349 W Louise Dr
Date
Details
Price
Change
Source
8/14/2026
Listed
$764,900
0.91%
MLS
4/12/2023
Sold
$758,000
—
Public Record
Disclaimer: Historical sales information is derived from public records provided by the county offices. Information is not guaranteed and should be independently verified.
Tax History
Tax History for 9349 W Louise Dr
Year
Property Taxes
Change
Tax Assessment
Change
2025
$2,670
3%
$63,020
4%
2024
$2,593
-1%
$60,580
-3%
2023
$2,623
2%
$62,750
16%
2022
$2,568
—
$54,250
29%
2022
$2,568
-6%
$42,080
7%
2021
$2,745
-1%
$39,230
9%
2020
$2,772
3%
$35,870
-3%
2019
$2,685
4%
$36,970
15%
2018
$2,588
1194%
$32,250
83%
2017
$200
1%
$17,595
42%
2016
$198
4%
$12,390
71%
2015
$190
6%
$7,248
382%
2014
$179
—
$1,504
—
Disclaimer: Historical tax information is derived from public records provided by the county offices. Information is not guaranteed and should be independently verified.
Estimate the Cost
Estimate the Cost for 9349 W Louise Dr
9349 W Louise Drive, Peoria, AZ 85383 (MLS# 7064276) is a Single Family property with 4 bedrooms and 2 full bathrooms. 9349 W Louise Drive is currently listed for $764,900 and was received on August 14, 2026. Want to learn more about 9349 W Louise Drive? Do you have questions about finding other Single Family real estate for sale in Peoria? You can browse all Peoria real estate or contact a Coldwell Banker agent to request more information.