This is a carousel with tiles that activate property listing cards. Use the previous and next buttons to navigate.
1/1
$555,000
This is a carousel with tiles that activate property listing cards. Use the previous and next buttons to navigate.
1/1
Property Description
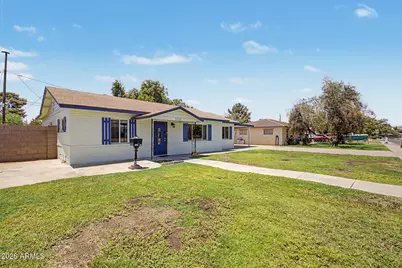
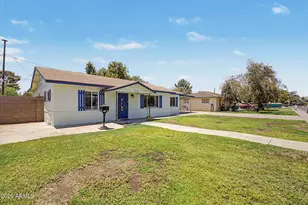
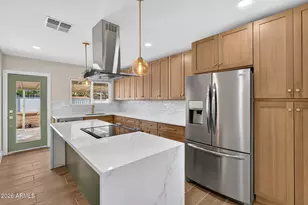
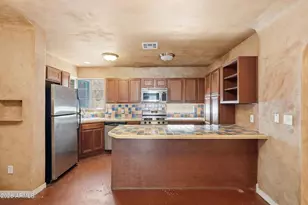
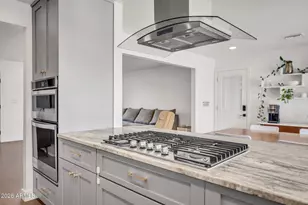
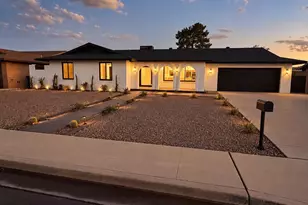
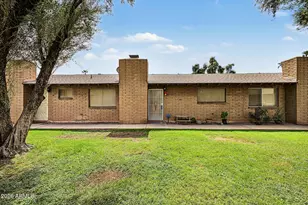
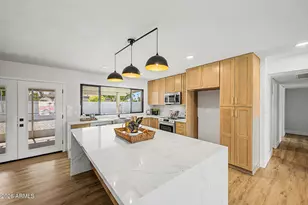
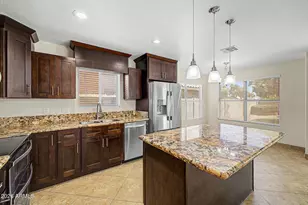
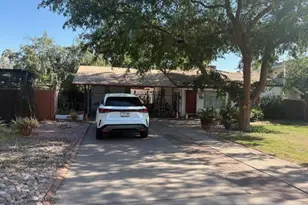
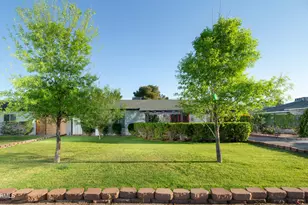
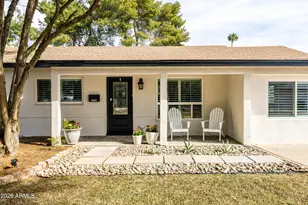
Wow! This one shows like new. GREAT location in the heart of North Central Phoenix. Nicely remodeled and move-in ready, see photos. The kitchen is the star, redone with a gas range and loads of cabinet and counter space. 3 bedrooms, 2 baths on an oversized lot. Solid 1950s block construction, no HOA. Great value. Hurry!
Full Property Details
Full Property Details for 1013 E Vermont Ave
General
- Sold For: $555,000
- Taxes: $2,356 (2025)
- Status: Closed
- Type: Single Family
- Source: ARMLS_Arizona_MLS_Phoenix_Area
- MLS ID: 7041436
- Added to Site: 54 day(s) ago
Interior
- Interior Features: Quartz Countertops, See Remarks, No Interior Steps, 3/4 Bath Master Bdrm
- Appliances: Dryer, Washer, Refrigerator, Dishwasher, Disposal, Gas Range, Gas Oven
- Flooring: Tile
Rooms
Bathrooms
- Total Bathrooms: 2
- Full Bathrooms: 2
Bedrooms
- Total Bedrooms: 3
Additional Information
- Security/Safety: Security System Owned
Exterior
- Exterior Features: Storage
Location
- County: Maricopa
- Township: 2N
- Subdivision: TOWN HOUSE MANOR
- Cross Streets: 7th St. and Missouri
Community
- Assoc. Fees Include: No Fees
Heating & Cooling
- Central air: Yes
- Air Conditioning: Yes
- Cooling Type: Heat Pump, Central Air
- Heating Type: Heat Pump, Electric
Utilities
- Water: City Water
Structural Information
- Architectural Style: Ranch,
- Exterior Const.: Painted, Block
- Roof: Composition
- Windows: Skylight(s), Dual Pane
- Sq. Ft. Source: Assessor
- Year Built: 1950
Additional Structures
- Other Structures: Shed(s)
Lot Features
- Lot Size (Acres): 0.18
- Lot Size (Sq. Ft.): 7,675
- Lot Size Source: Assessor
- Frontage: Asphalt
- Lot Features: Sprinklers In Rear, Sprinklers In Front, Grass Front, Grass Back
- Fencing (Description): Back Yard, Block
Financial Considerations
- Tax Amount: $2,356
- Tax Year: 2025
- Terms: Cash, Conventional, 1031 Exchange, FHA, VA Loan
Disclosures and Reports
- Ownership: Fee Simple
- Legal Description: TOWNHOUSE MANOR
- Property ID: 162-14-099
- Range: 3E
- Section: 16
- Lot Number: 6
Listed by Realty Executives Arizona Territory
Sold by West USA Realty

Get Pre-Approved Today
Schools
Schools serving 1013 E Vermont Ave
School Districts:Madison Elementary District, Phoenix Union High School District
| Name | Grades | Distance |
|---|---|---|
Madison #1 Elementary School 5525 North 16th Street, Phoenix, AZ 85016 | 5-8 | 0.8 mi |
Madison Rose Lane School 1155 East Rose Lane, Phoenix, AZ 85014 | PK-4 | 0.8 mi |
North High School 1101 East Thomas Road, Phoenix, AZ 85014 | 9-12 | 2.4 mi |
Disclaimer:
School attendance boundaries provided by ATTOM Data Solutions and are for reference only. Contact the school directly to verify enrollment eligibility.
Price & Sales History for 1013 E Vermont Ave
Date
Details
Price
Change
Source
7/31/2026
Sold
$555,000
—
MLS
6/18/2026
Listed
$555,000
—
MLS
Disclaimer: Historical sales information is derived from public records provided by the county offices. Information is not guaranteed and should be independently verified.
1013 E Vermont Avenue, Phoenix, AZ 85014 (MLS# 7041436) is a Single Family property that was sold at $555,000 on July 31, 2026. Want to learn more about 1013 E Vermont Avenue? Do you have questions about finding other Single Family real estate for sale in Phoenix? You can browse all Phoenix real estate or contact a Coldwell Banker agent to request more information.