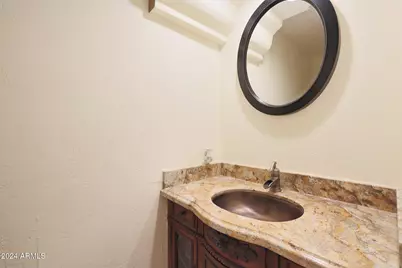
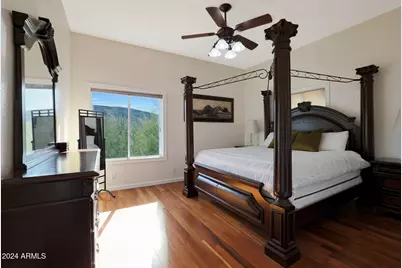
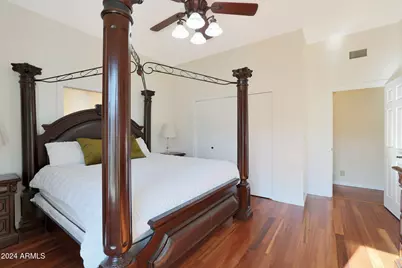
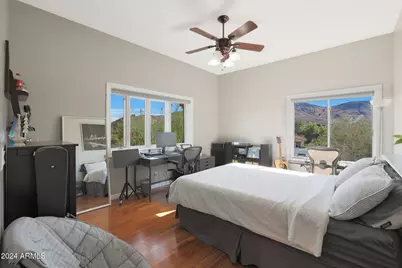
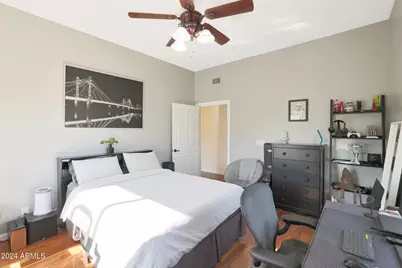
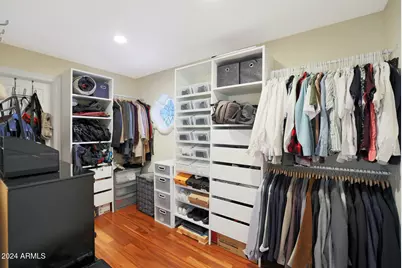
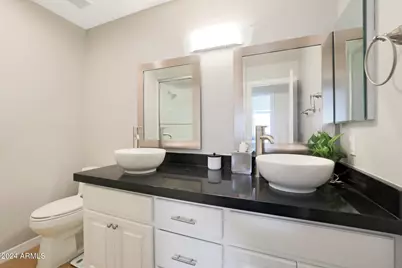
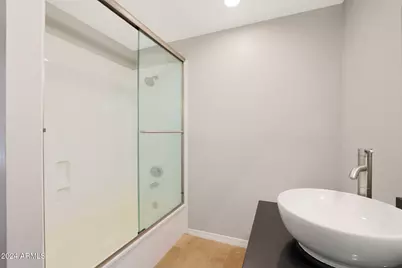
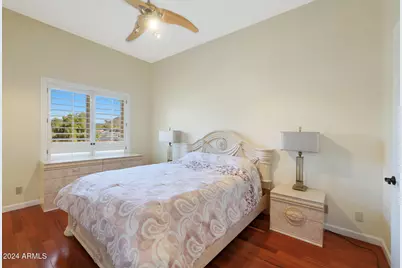
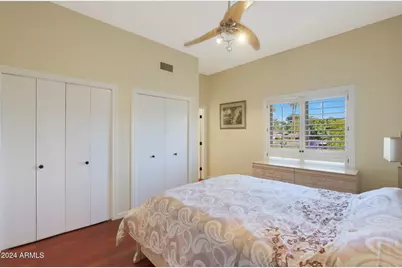
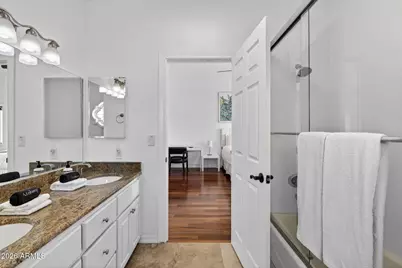
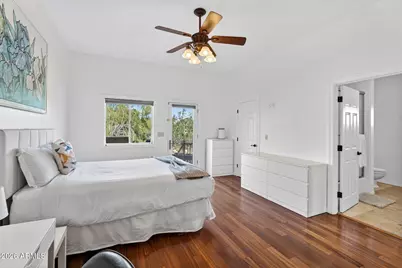
This is a carousel with tiles that activate property listing cards. Use the previous and next buttons to navigate.
1/55
$1,690,000 Just Listed
This is a carousel with tiles that activate property listing cards. Use the previous and next buttons to navigate.
1/55
Property Description
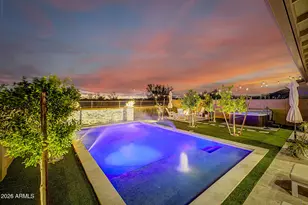
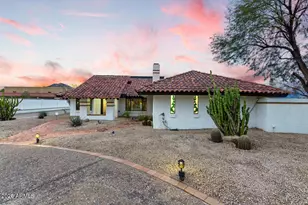
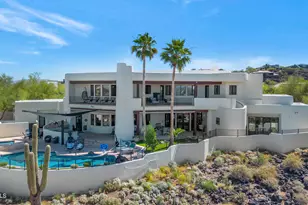
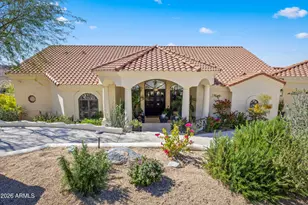
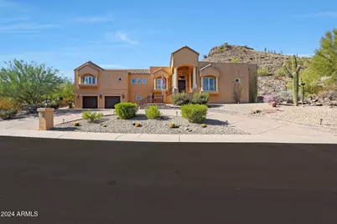
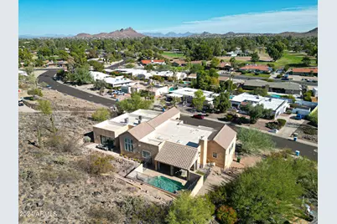
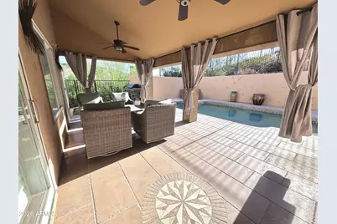
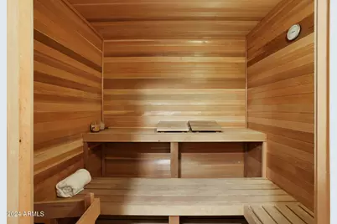
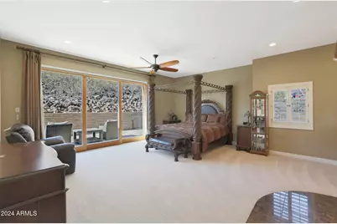
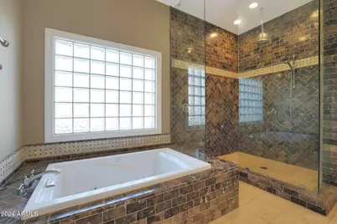
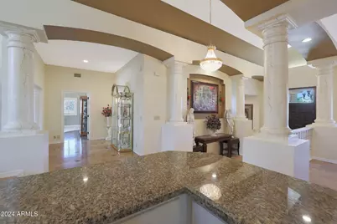
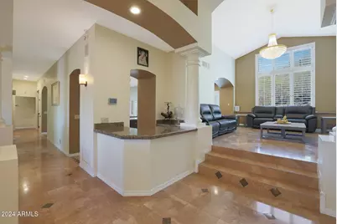
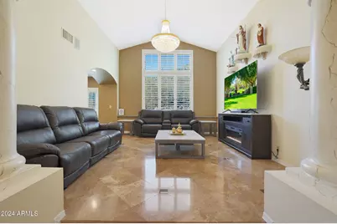
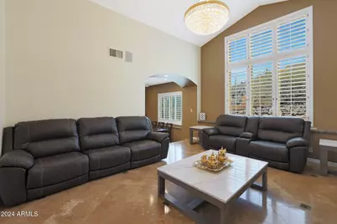
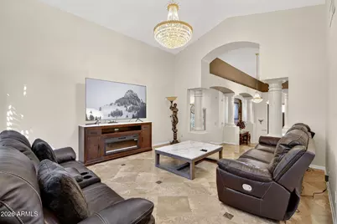
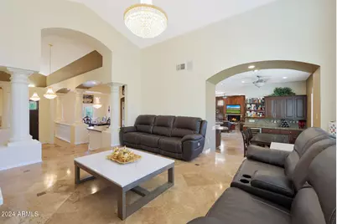
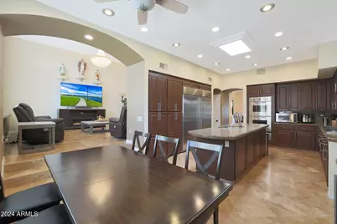
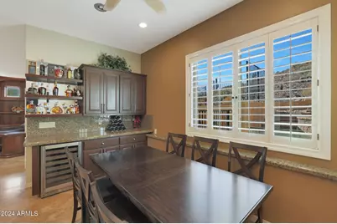
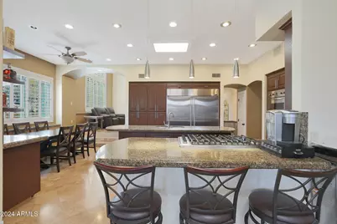
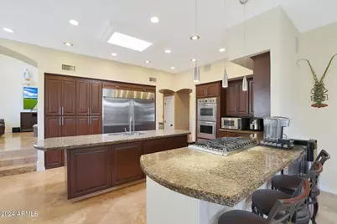
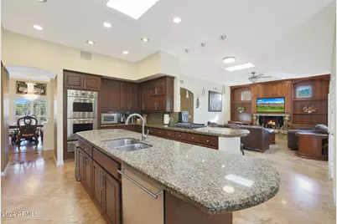
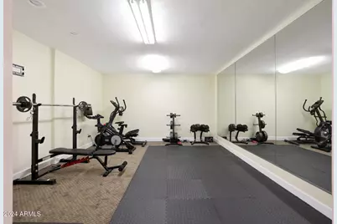
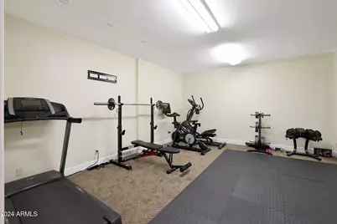
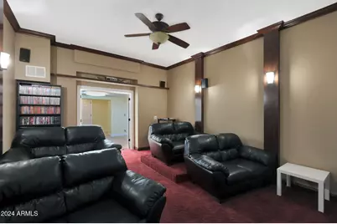
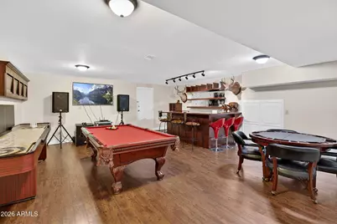
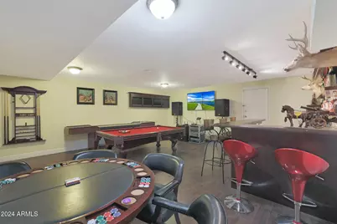
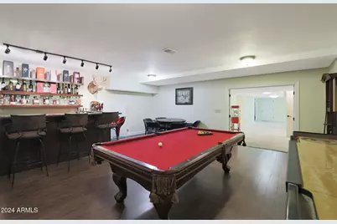
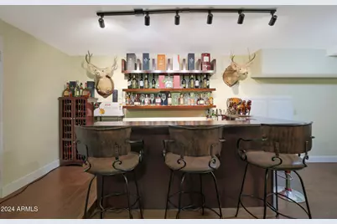
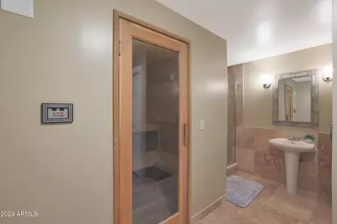
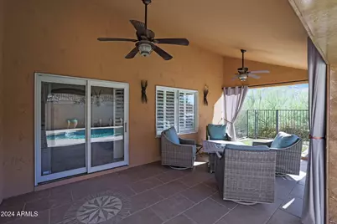
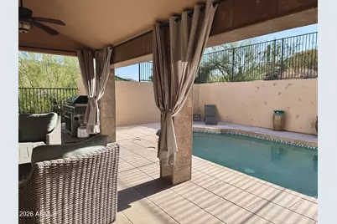
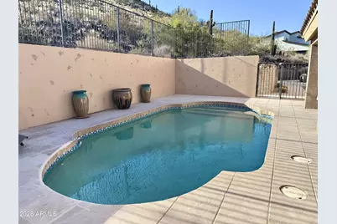
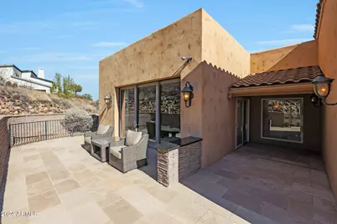
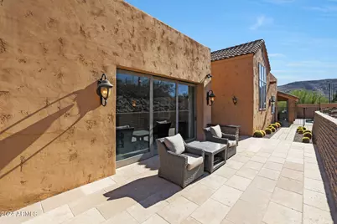
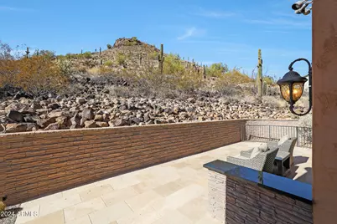
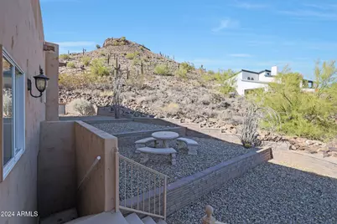
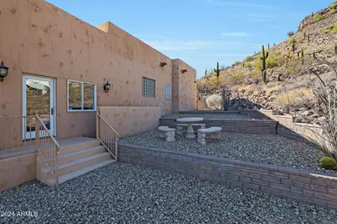
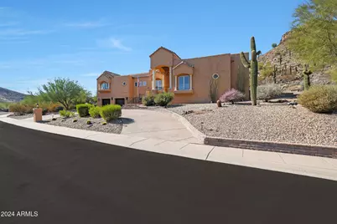
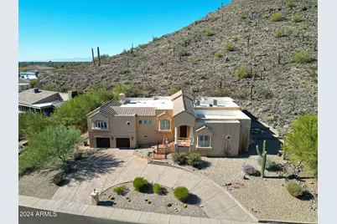
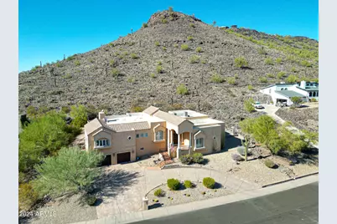
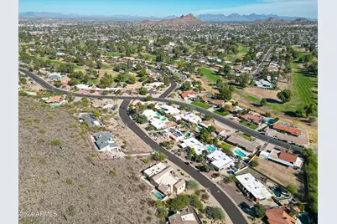
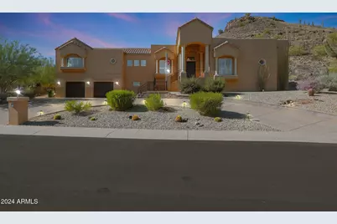
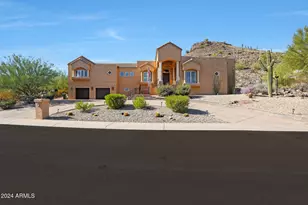
Perched against a scenic hillside in North Phoenix, this private luxury retreat offers resort-style living with exceptional versatility. Thoughtfully designed with multiple levels that create privacy and spacious living areas, the home is ideal for entertaining, multi-generational living, or hosting guests. Enjoy a sparkling pool, sauna, private theater, game room, home gym, and three view patios overlooking the beautiful desert landscape. Currently operating as a successful short-term rental, this property is equally suited for investors, second-home buyers, or anyone seeking a one-of-a-kind Arizona retreat with luxury amenities, privacy, and income potential. The lower level is a true haven for relaxation and fun with a full walk-in 6-person sauna, private theater/ media room, gym/wellness room, and game room complete with a built-in bar and mounted TVs. Outside, soak up Arizona's beauty with a resort-style pool, mesmerizing fire and water features, and expansive lounging areas. Conveniently located minutes from Moon Valley Country Club, vibrant dining and shopping destinations, hiking trails, and parks, this home blends sophistication with an active lifestyle. This exceptional property is designed for those who live to entertain and unwind in style, welcome home! No HOA is a plus!
Full Property Details
Full Property Details for 1044 W Indian Hills Pl
General
- Price: $1,690,000
- Taxes: $8,745 (2025)
- Status: Active
- Type: Single Family
- Source: ARMLS_Arizona_MLS_Phoenix_Area
- MLS ID: 7060414
- Updated: 7/30/2026
- Added to Site: 1 day(s) ago
Interior
- Interior Features: High Speed Internet, Granite Counters, Double Vanity, Upstairs, Eat-in Kitchen, Breakfast Bar, 9+ Flat Ceilings, Central Vacuum, Vaulted Ceiling(s), Wet Bar, Kitchen Island, Pantry, Full Bth Master Bdrm, Separate Shwr & Tub, Tub with Jets
- Fireplace: Yes
- Number of Fireplaces: 1
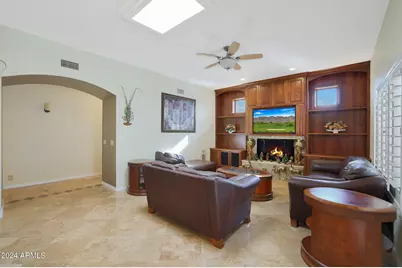
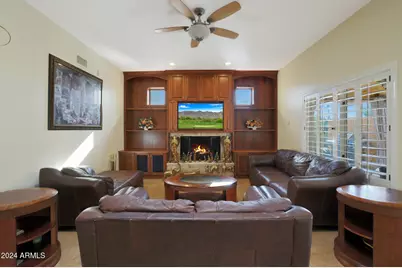
- Fireplace(s): Family Room, Gas
- Appliances: Dryer, Washer, Refrigerator, Dishwasher, Disposal, Gas Range, Gas Oven, Gas Cooktop
- Flooring: Carpet, Stone, Wood
Rooms
Bathrooms
- Total Bathrooms: 5
- Full Bathrooms: 4
- Half Bathrooms: 1
Bedrooms
- Total Bedrooms: 5
Other Rooms
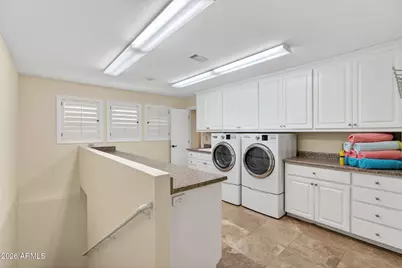
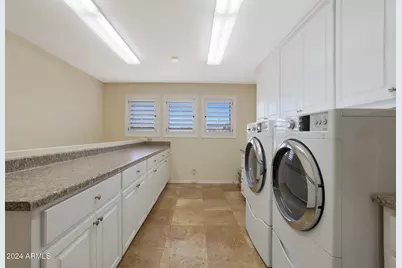
- Laundry: Gas Dryer Hookup
Additional Information
- Pool: Yes
- Pool Description: Outdoor
Exterior
- Exterior Features: Private Yard, Built-in Barbecue
Parking
- Garage: Yes
- Garage Spaces: 3
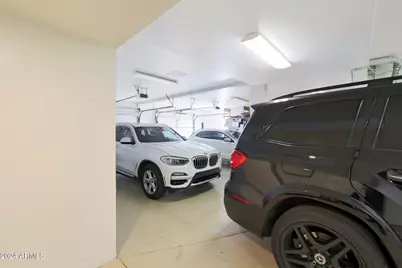
- Parking Features: Attached Garage, Tandem Garage, Garage Door Opener, Extended Length Garage, Direct Access, Circular Driveway, Attch'd Gar Cabinets, Over Height Garage, Golf Cart Garage
Location
- County: Maricopa
- Township: 3N
- Subdivision: MOON VALLEY LOTS 1-128, 146-339, TR A-E
- Cross Streets: Thunderbird & Coral Gables
Community
- Assoc. Fees Include: No Fees
Heating & Cooling
- Central air: Yes
- Air Conditioning: Yes
- Cooling Type: Central Air, Ceiling Fan(s), Programmable Thermostat
- Heating Type: Electric, Natural Gas
Utilities
- Water: City Water
Structural Information
- Architectural Style: Territorial/Santa Fe,
- Builder: Custom
- Exterior Const.: Stucco, Wood Frame, Painted
- Roof: Tile, Foam
- Windows: Skylight(s), Solar Screens, Dual Pane, Wood Frames
- Sq. Ft. Source: Appraiser
- Year Built: 1992
Lot Features
- Property View: Desert, City Lights, Mountain(s)
- Mountain views: Yes
- Lot Size (Acres): 0.73
- Lot Size (Sq. Ft.): 31,612
- Lot Size Source: Assessor
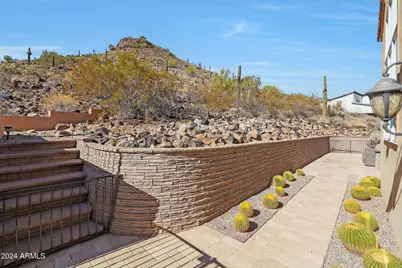
- Lot Features: Hillside Lot, Desert Front, Cul-De-Sac, Natural Desert Back, Gravel/Stone Front, Gravel/Stone Back, Synthetic Grass Back, Auto Timer H2O Front, Irrigation Front
Financial Considerations
- Tax Amount: $8,745
- Tax Year: 2025
- Terms: Cash, Conventional, FHA, VA Loan
Disclosures and Reports
- Ownership: Fee Simple
- Legal Description: LOT 15 MOON VALLEY LOTS 1-128, 146-339, TR A-E MCR 009201
- Property ID: 208-27-015
- Range: 3E
- Section: 18
- Lot Number: 15
Listed by Compass
Get Pre-Approved Today
Schools
Schools serving 1044 W Indian Hills Pl
School Districts:Washington Elementary District, Glendale Union High School District
| Name | Grades | Distance |
|---|---|---|
Lookout Mountain School 15 West Coral Gables Drive, Phoenix, AZ 85023 | K-6 | 1.2 mi |
Mountain Sky Middle School 16225 North 7th Avenue, Phoenix, AZ 85023 | 7-8 | 1.6 mi |
Thunderbird High School 1750 West Thunderbird Road, Phoenix, AZ 85023 | 9-12 | 0.6 mi |
Disclaimer:
School attendance boundaries provided by ATTOM Data Solutions and are for reference only. Contact the school directly to verify enrollment eligibility.
Price & Sales History for 1044 W Indian Hills Pl
Date
Details
Price
Change
Source
7/30/2026
Listed
$1,690,000
40.83%
MLS
8/02/2023
Sold
$1,200,000
—
Public Record
Disclaimer: Historical sales information is derived from public records provided by the county offices. Information is not guaranteed and should be independently verified.
Tax History
Tax History for 1044 W Indian Hills Pl
Year
Property Taxes
Change
Tax Assessment
Change
2025
$8,745
4%
$142,560
11%
2024
$8,394
-31%
$128,230
-14%
2023
$12,250
3%
$149,260
15%
2022
$11,851
—
$129,870
37%
2022
$11,851
4%
$94,810
13%
2021
$11,404
2%
$83,930
4%
2020
$11,206
-4%
$80,630
-1%
2019
$11,701
-14%
$81,500
-14%
2018
$13,571
-22%
$95,200
-11%
2017
$17,293
1%
$107,260
-10%
2016
$17,089
8%
$119,280
22%
2015
$15,826
—
$97,920
-10%
2014
$15,818
4%
$108,930
3%
2013
$15,177
—
$105,860
—
Disclaimer: Historical tax information is derived from public records provided by the county offices. Information is not guaranteed and should be independently verified.
Estimate the Cost
Estimate the Cost for 1044 W Indian Hills Pl
1044 W Indian Hills Place, Phoenix, AZ 85023 (MLS# 7060414) is a Single Family property with 5 bedrooms and 4 full bathrooms. 1044 W Indian Hills Place is currently listed for $1,690,000 and was received on July 30, 2026. Want to learn more about 1044 W Indian Hills Place? Do you have questions about finding other Single Family real estate for sale in Maryvale? You can browse all Maryvale real estate or contact a Coldwell Banker agent to request more information.