This is a carousel with tiles that activate property listing cards. Use the previous and next buttons to navigate.
1/35
$750,000 Just Listed
This is a carousel with tiles that activate property listing cards. Use the previous and next buttons to navigate.
1/35
Property Description
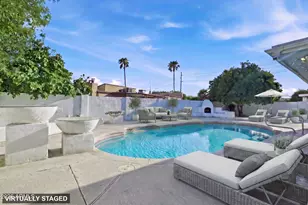
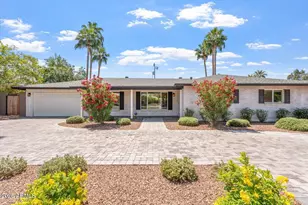
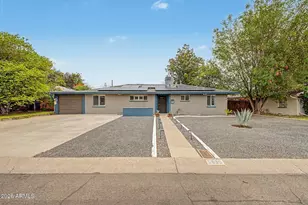
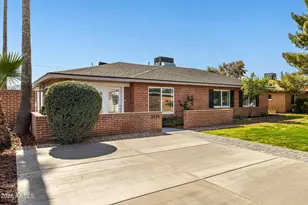
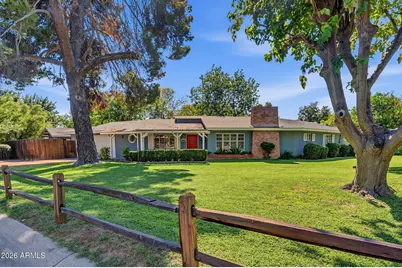
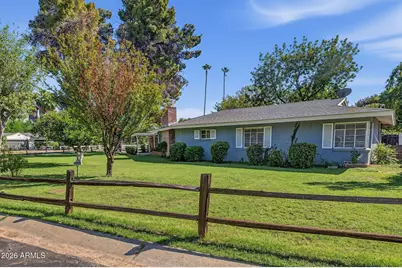
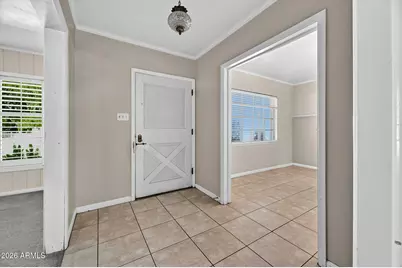
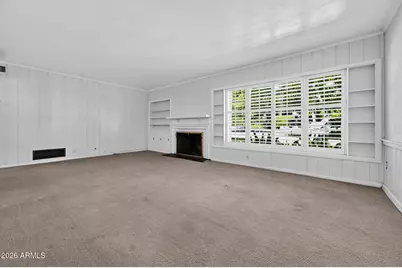
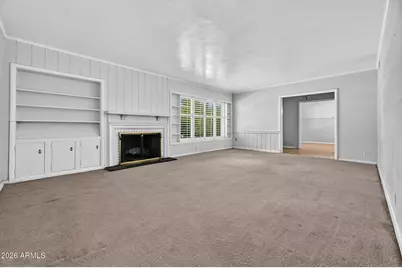
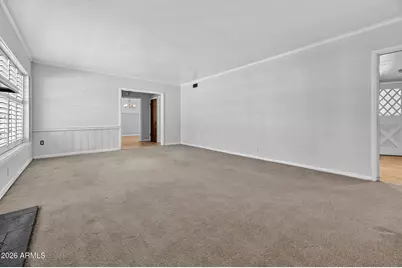
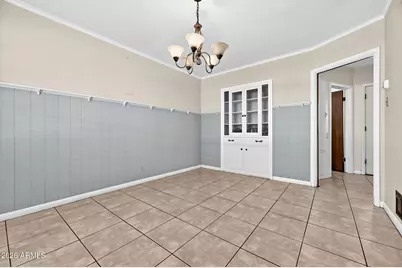
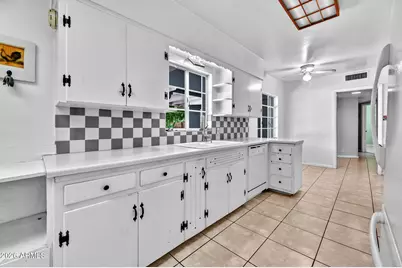
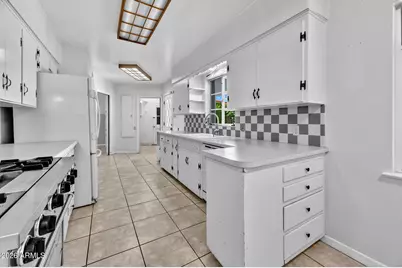
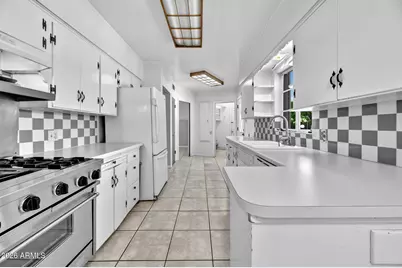
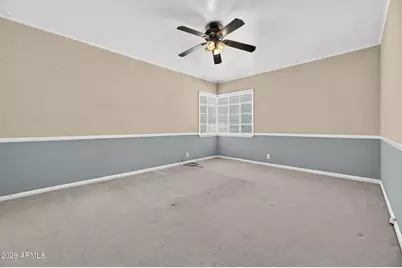
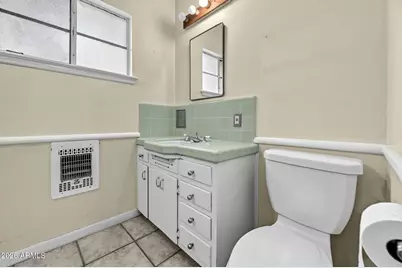
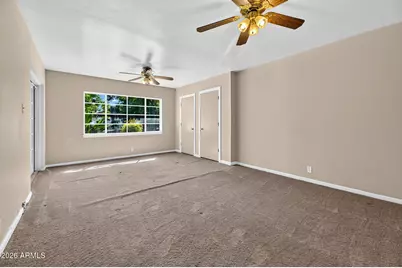
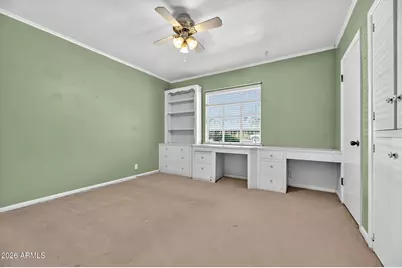
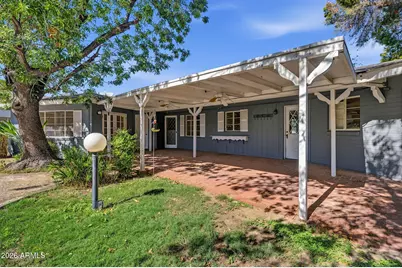
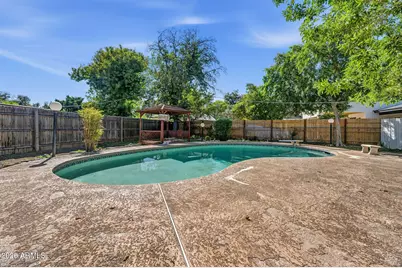
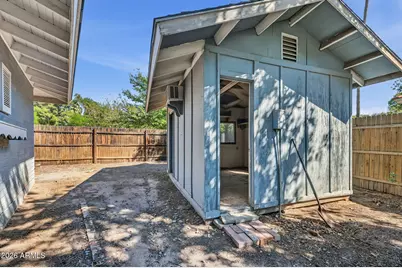
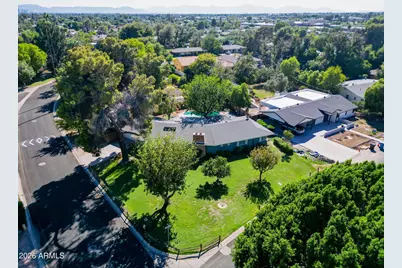
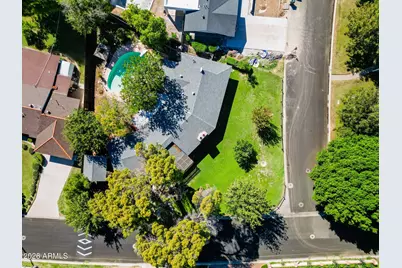
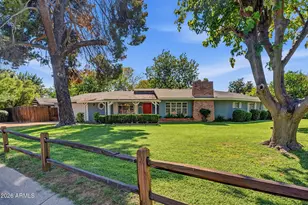
Discover the charm and endless possibilities of this North Central Phoenix home, situated on a highly coveted corner lot with mature trees, expansive front and back yards, and exceptional potential. Rich in original character, the home features timeless architectural details, including decorative molding, numerous built-ins, plantation shutters, a cedar-lined hall closet, and even an original built-in ironing board. The spacious floor plan offers 3 bedrooms, 2 bathrooms, a dedicated foyer, living room with a wood-burning fireplace, and formal dining room. The kitchen features a Viking gas range and pantry, while the formal dining room showcases charming built-ins. One generously sized bedroom opens to the backyard through French doors, while the primary suite offers two closets and an ensuite bathroom featuring original tile. The second bath features a corner soaking tub with integrated seating, and vintage details. Outside, enjoy a diving pool, generous front and back yards, two additional side yards, a spacious storage shed/workshop, and an oversized garage complete with a storage closet and dedicated craft room. Additional highlights include a 5 ton Trane HVAC system (2018) and a 40-gallon gas water heater (2015). Preserve the home's original charm, reimagine the existing floor plan, or create something entirely new. With its desirable North Central Phoenix location, expansive corner lot, and distinctive character, this property presents an exceptional opportunity to bring your vision to life!
Full Property Details
Full Property Details for 1201 W Rancho Dr
General
- Price: $750,000
- Taxes: $2,142 (2025)
- Status: Active
- Type: Single Family
- Source: ARMLS_Arizona_MLS_Phoenix_Area
- MLS ID: 7092224
- Updated: 10/10/2026
- Added to Site: Today
Interior
- Number of Rooms: 6
- Interior Features: Eat-in Kitchen, Pantry, 3/4 Bath Master Bdrm
- Fireplace: Yes
- Number of Fireplaces: 1
- Fireplace(s): Wood Burning, Living Room
- Appliances: Refrigerator, Dishwasher, Gas Range
- Flooring: Carpet, Tile
Rooms
Bathrooms
- Total Bathrooms: 2
- Full Bathrooms: 2
Bedrooms
- Total Bedrooms: 3
Other Rooms
- Laundry: Inside
Additional Information
- Pool: Yes
- Pool Description: Outdoor, Diving Pool
Parking
- Garage: Yes
- Garage Spaces: 2
Location
- County: Maricopa
- Township: 2N
- Subdivision: SUNVIEW ESTATES 2
- Cross Streets: 7th Ave and Bethany Home Rd
Community
- Assoc. Fees Include: No Fees
Heating & Cooling
- Central air: Yes
- Air Conditioning: Yes
- Cooling Type: Central Air, Ceiling Fan(s)
- Heating Type: Natural Gas
Utilities
- Water: Public
Structural Information
- Architectural Style: Ranch,
- Exterior Const.: Brick Veneer, Vertical Siding, Painted, Block
- Roof: Composition
- Year Built: 1951
Lot Features
- Lot Size (Acres): 0.33
- Lot Size (Sq. Ft.): 14,266
- Lot Size Source: Assessor
- Lot Features: Sprinklers In Rear, Sprinklers In Front, Corner Lot, Grass Front, Grass Back
Financial Considerations
- Tax Amount: $2,142
- Tax Year: 2025
- Terms: VA Loan, Cash, Conventional, FHA
Disclosures and Reports
- Ownership: Fee Simple
- Legal Description: SUN VIEW ESTATES PLAT 2
- Property ID: 156-31-063
- Range: 3E
- Section: 18
- Lot Number: 1
Listed by Compass
Get Pre-Approved Today
Schools
Schools serving 1201 W Rancho Dr
School Districts:Osborn Elementary District, Phoenix Union High School District
| Name | Grades | Distance |
|---|---|---|
Solano School 1526 West Missouri Avenue, Phoenix, AZ 85015 | K-6 | 0.3 mi |
Osborn Middle School 1102 West Highland Avenue, Phoenix, AZ 85013 | 7-8 | 1 mi |
Central High School 4525 North Central Avenue, Phoenix, AZ 85012 | 9-12 | 1.6 mi |
Disclaimer:
School attendance boundaries provided by ATTOM Data Solutions and are for reference only. Contact the school directly to verify enrollment eligibility.
Price & Sales History for 1201 W Rancho Dr
Date
Details
Price
Change
Source
10/10/2026
Listed
$750,000
294.74%
MLS
9/18/2000
Sold
$190,000
—
Public Record
Disclaimer: Historical sales information is derived from public records provided by the county offices. Information is not guaranteed and should be independently verified.
Tax History
Tax History for 1201 W Rancho Dr
Year
Property Taxes
Change
Tax Assessment
Change
2025
$2,142
-3%
$35,400
—
2024
$2,202
-2%
$35,400
—
2023
$2,237
-6%
$35,400
-33%
2022
$2,370
—
$52,760
30%
2022
$2,370
-8%
$40,630
4%
2021
$2,589
-3%
$39,020
1%
2020
$2,670
-12%
$38,570
9%
2019
$3,020
12%
$35,400
—
2018
$2,708
-13%
$35,400
—
2017
$3,100
4%
$35,400
16%
2016
$2,989
7%
$30,510
16%
2015
$2,793
9%
$26,210
28%
2014
$2,569
6%
$20,430
14%
2013
$2,424
—
$17,860
—
Disclaimer: Historical tax information is derived from public records provided by the county offices. Information is not guaranteed and should be independently verified.
Estimate the Cost
Estimate the Cost for 1201 W Rancho Dr
1201 W Rancho Drive, Phoenix, AZ 85013 (MLS# 7092224) is a Single Family property with 3 bedrooms and 2 full bathrooms. 1201 W Rancho Drive is currently listed for $750,000 and was received on October 10, 2026. Want to learn more about 1201 W Rancho Drive? Do you have questions about finding other Single Family real estate for sale in Phoenix? You can browse all Phoenix real estate or contact a Coldwell Banker agent to request more information.