






This is a carousel with tiles that activate property listing cards. Use the previous and next buttons to navigate.
1/81
$725,000
This is a carousel with tiles that activate property listing cards. Use the previous and next buttons to navigate.
1/81
Property Description
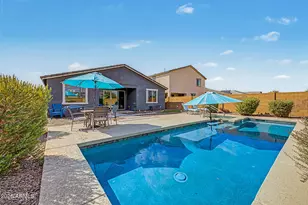
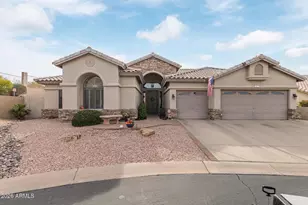
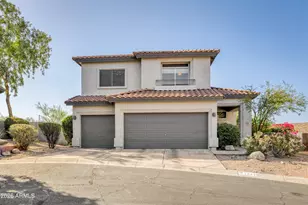
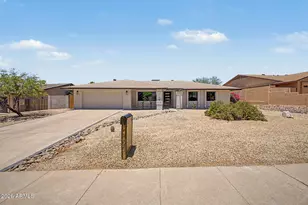
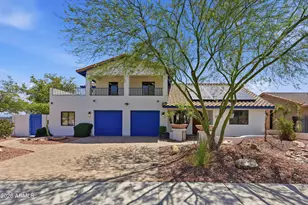
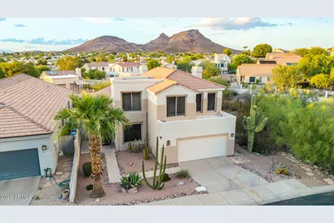
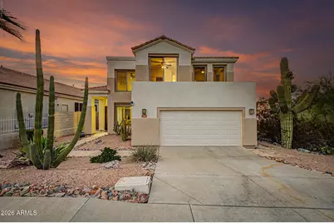
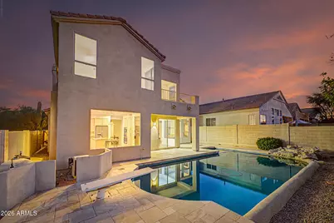
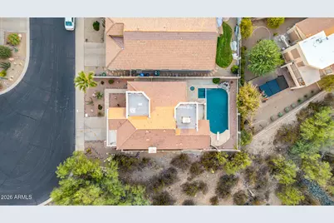
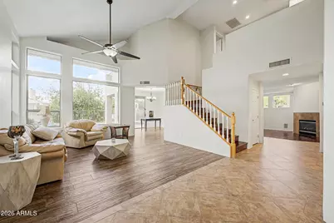
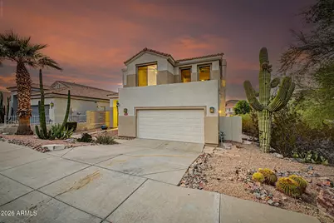
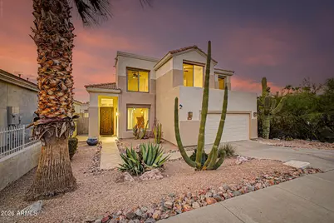
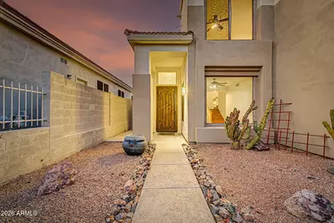
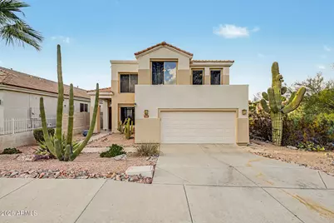
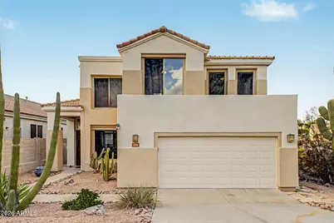
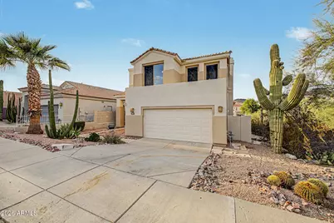
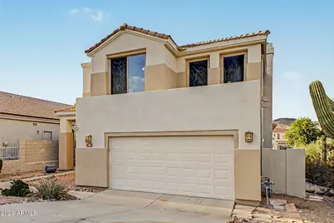
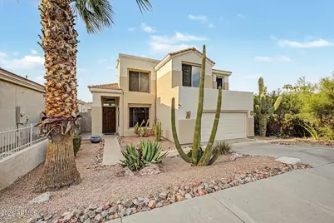
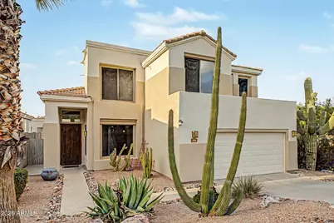
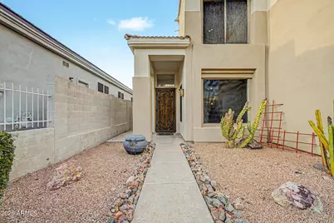
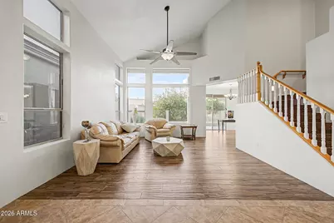
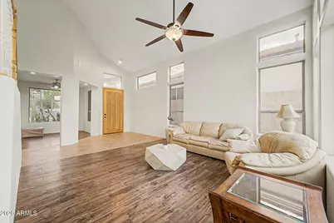
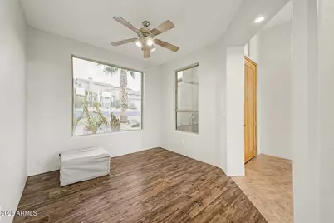
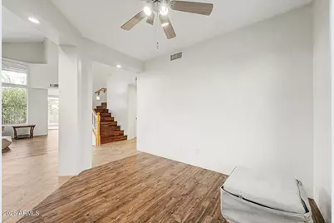
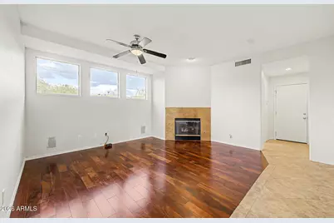
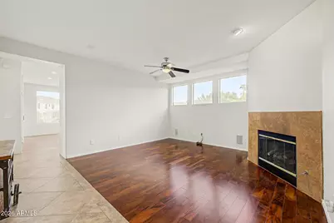
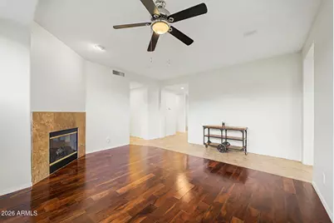
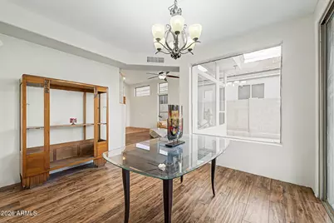
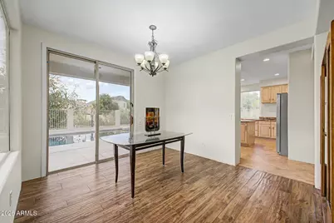
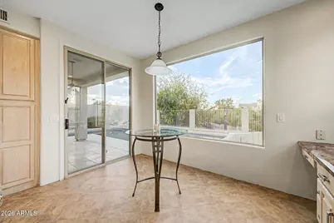
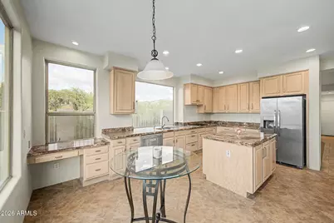
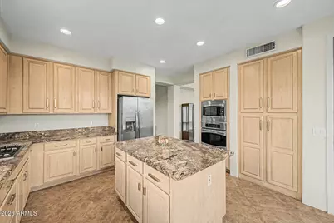
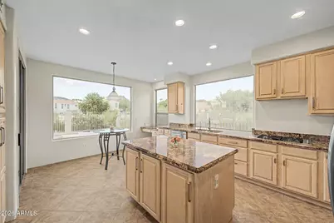
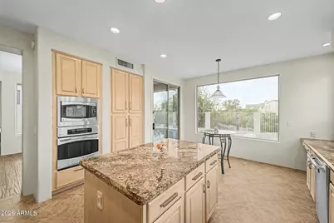
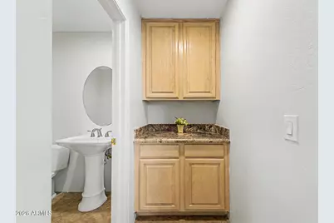
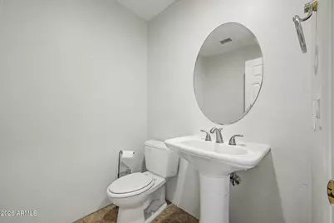
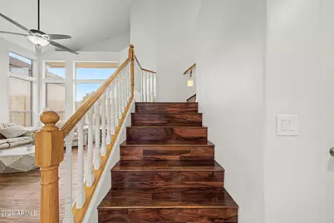
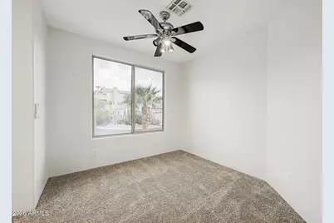
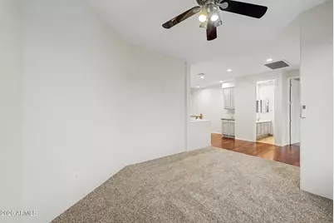
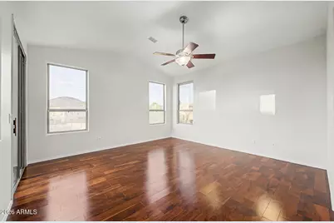
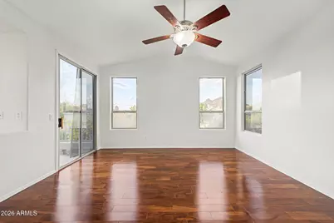
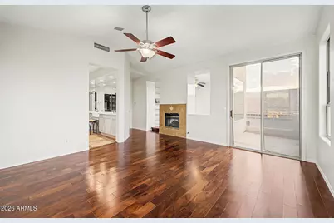
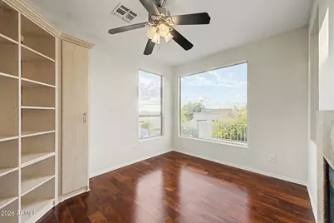
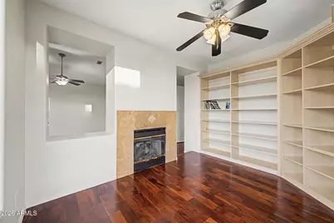
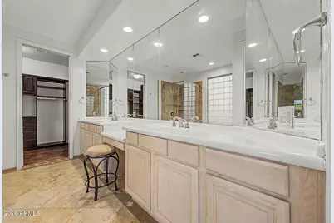
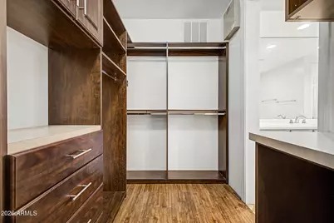
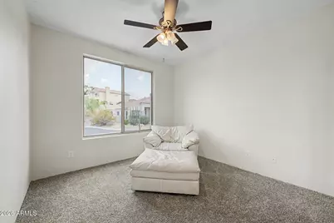
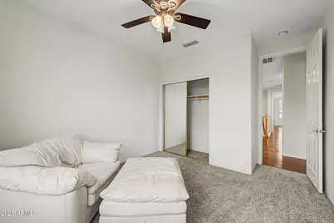
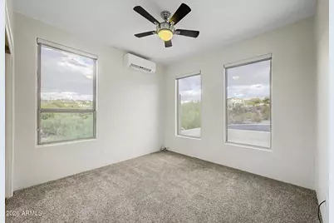
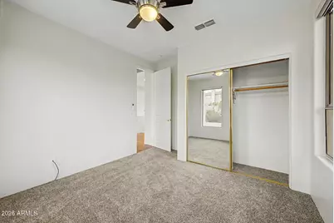
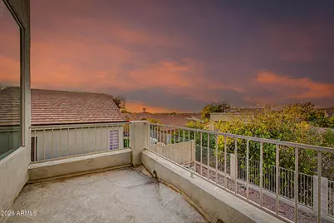
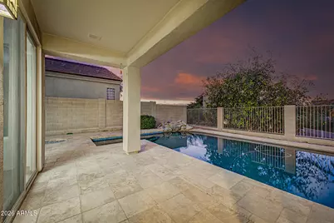
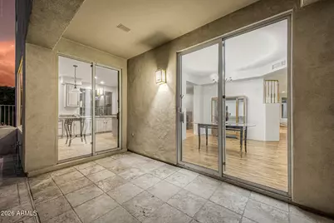
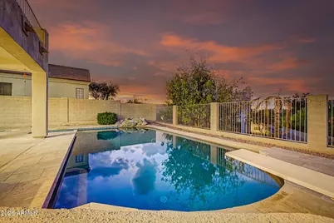
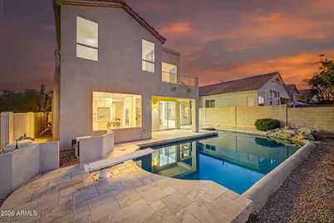
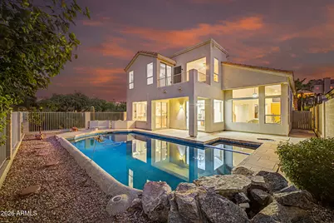
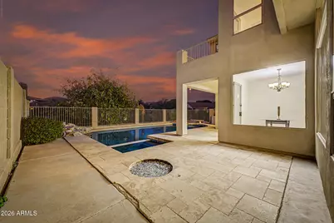
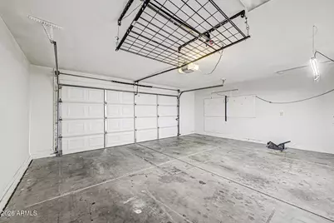
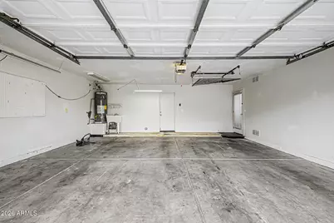
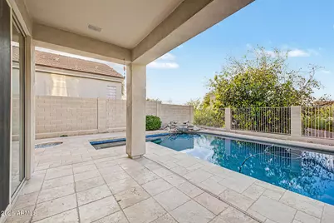
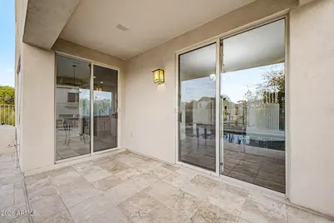
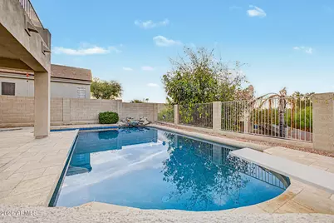
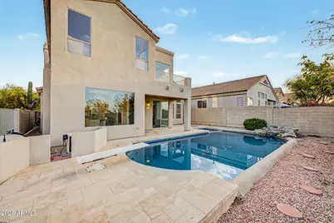
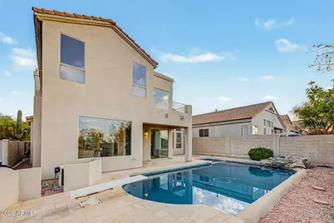
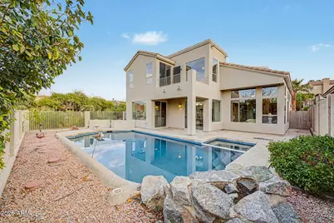
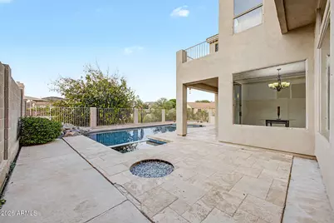
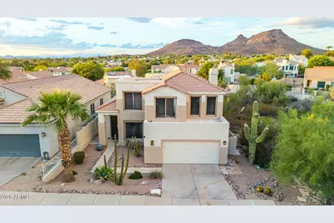
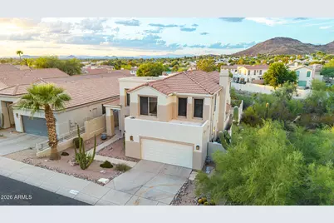
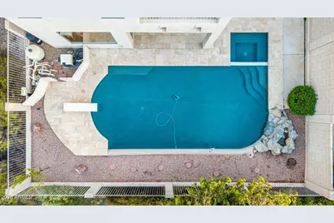
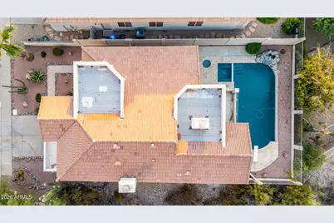
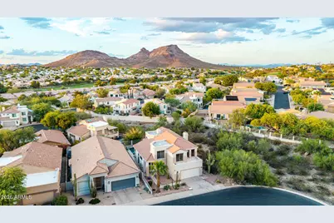
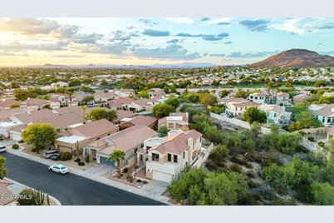
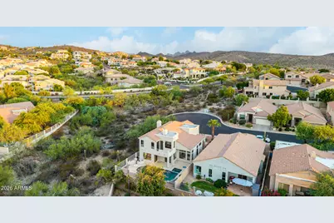
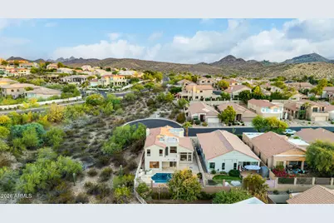
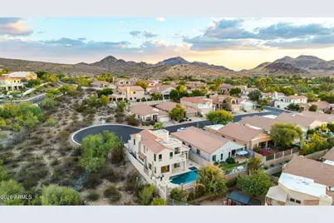
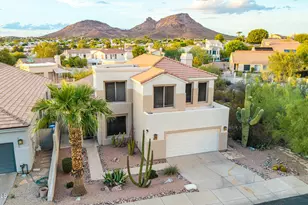
Assumable mortgage (well below market rate) to qualified buyers on this 2,698 sf Majestic Hills retreat at the end of a private cul-de-sac, backed by a natural wash with unobstructed mountain views and no neighbors behind, ever. Vaulted ceilings and skylights carry light through an open living room. Downstairs, a den holds a home office or library; upstairs, a loft flexes into a gym, studio, or media room -- three bedrooms and room to spread out however you actually live. The true chef's kitchen brings granite counters, an oversized island, built-in desk, gas cooktop, and stainless appliances into a family room fireplace. The primary suite opens onto its own balcony and shares a two-way fireplace with an adjacent bonus room framed by mesmerizing mountain views. Step outside to a heated pool and spa with a brand-new heater, total privacy, and a quiet private-road setting. New roof (west side), new upstairs AC, fresh paint throughout -- the systems are handled. Add a 2-car garage, solar screens, a $78.50/month HOA, and Paradise Valley Unified Schools.
Full Property Details
Full Property Details for 1254 E Joan D Arc Ave
General
- Price: $725,000
- HOA FEE: $79/month
- Taxes: $4,004 (2025)
- Status: Active
- Type: Single Family
- Source: ARMLS_Arizona_MLS_Phoenix_Area
- MLS ID: 7076484
- Updated: 9/16/2026
- Added to Site: 13 day(s) ago
Interior
- Interior Features: High Speed Internet, Granite Counters, Double Vanity, Upstairs, Vaulted Ceiling(s), Kitchen Island, Pantry, Full Bth Master Bdrm, Separate Shwr & Tub, Tub with Jets
- Fireplace: Yes
- Number of Fireplaces: 2
- Fireplace(s): Two Way Fireplace, Family Room, Master Bedroom, Gas
- Appliances: Dryer, Washer, Reverse Osmosis, Refrigerator, Built-in Microwave, Dishwasher, Disposal, Gas Cooktop, Built-In Gas Oven, Built-In Electric Oven
- Flooring: Carpet, Tile, Wood
Rooms
Bathrooms
- Total Bathrooms: 3
- Full Bathrooms: 2
- Half Bathrooms: 1
Bedrooms
- Total Bedrooms: 3
Other Rooms
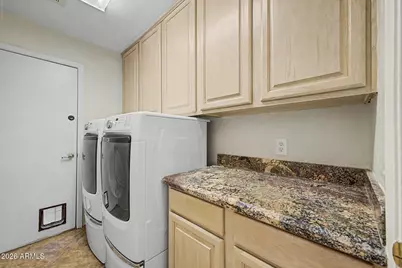
- Laundry: Inside, Gas Dryer Hookup, Wshr/Dry HookUp Only
Additional Information
- Pool: Yes
- Pool Description: Outdoor, Diving Pool, Heated
- Security/Safety: Security System Owned
Exterior
- Exterior Features: Balcony
Parking
- Garage: Yes
- Garage Spaces: 2
- Parking Features: Attached Garage, Garage Door Opener, Direct Access
Location
- County: Maricopa
- Township: 3N
- Subdivision: MAJESTIC HILLS
- Cross Streets: W Thunderbird Blvd & N 7th St
Community
- Association: Yes
- Assoc. Name: Moonridge Golf Est
- Assoc. Fees Include: Maintenance Grounds
Heating & Cooling
- Central air: Yes
- Air Conditioning: Yes
- Cooling Type: HVAC SEER Rating, Heat Pump, Central Air, Ceiling Fan(s), ENERGY STAR Qualified Equipment, Ductless, Programmable Thermostat
- Heating Type: Heat Pump, Forced Air, Ductless , ENERGY STAR Qualified Equipment, Electric
Utilities
- Water: Public
Structural Information
- Architectural Style: Contemporary,
- Exterior Const.: Stucco, Wood Frame, Painted
- Roof: Concrete
- Windows: Skylight(s), Solar Screens
- Year Built: 1996
Lot Features
- Property View: Mountain(s)
- Mountain views: Yes
- Lot Size (Acres): 0.13
- Lot Size (Sq. Ft.): 5,500
- Lot Size Source: Assessor
- Frontage: Paved
- Lot Features: Borders Common Area, Adjacent to Wash, North/South Exposure, Borders Preserve/Public Land, Sprinklers In Rear, Sprinklers In Front, Corner Lot, Desert Back, Desert Front, Cul-De-Sac
Green Features
- Energy Efficient: Multi-Zones
Financial Considerations
- Association Fee: $79
- Assoc Fee Freq.: Monthly
- Tax Amount: $4,004
- Tax Year: 2025
- Terms: Cash, Conventional, FHA, VA Loan
Disclosures and Reports
- Ownership: Fee Simple
- Legal Description: LOT 19 MAJESTIC HILLS MCR 039037
- Property ID: 159-01-588
- Range: 3E
- Section: 16
- Lot Number: 19
Listed by AZ Flat Fee
Get Pre-Approved Today
Price & Sales History for 1254 E Joan D Arc Ave
Date
Details
Price
Change
Source
9/05/2026
Listed
$725,000
69%
MLS
4/05/2017
Sold
$429,000
—
Public Record
Disclaimer: Historical sales information is derived from public records provided by the county offices. Information is not guaranteed and should be independently verified.
Tax History
Tax History for 1254 E Joan D Arc Ave
Year
Property Taxes
Change
Tax Assessment
Change
2025
$4,004
—
$39,184
-29%
2025
$4,004
24%
$55,360
—
2023
$3,231
1%
$55,130
9%
2022
$3,200
—
$50,460
31%
2022
$3,200
-2%
$38,630
7%
2021
$3,253
4%
$36,210
6%
2020
$3,142
—
$34,080
6%
2019
$3,156
4%
$32,170
3%
2018
$3,041
5%
$31,110
-2%
2017
$2,904
2%
$31,670
13%
2016
$2,858
8%
$27,920
-4%
2015
$2,652
7%
$29,010
27%
2014
$2,468
1%
$22,910
4%
2013
$2,440
—
$21,960
—
Disclaimer: Historical tax information is derived from public records provided by the county offices. Information is not guaranteed and should be independently verified.
Estimate the Cost
Estimate the Cost for 1254 E Joan D Arc Ave
1254 E Joan D Arc Avenue, Phoenix, AZ 85022 (MLS# 7076484) is a Single Family property with 3 bedrooms and 2 full bathrooms. 1254 E Joan D Arc Avenue is currently listed for $725,000 and was received on September 05, 2026. Want to learn more about 1254 E Joan D Arc Avenue? Do you have questions about finding other Single Family real estate for sale in Phoenix? You can browse all Phoenix real estate or contact a Coldwell Banker agent to request more information.