
This is a carousel with tiles that activate property listing cards. Use the previous and next buttons to navigate.
1/55
$2,199,000 Just Listed
This is a carousel with tiles that activate property listing cards. Use the previous and next buttons to navigate.
1/55
Property Description
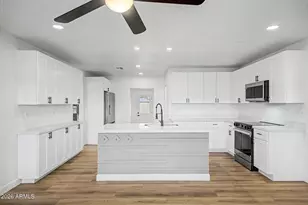
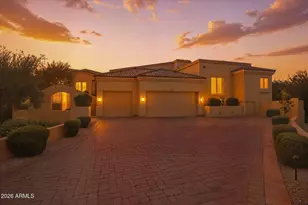
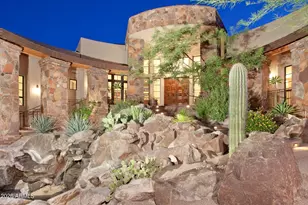
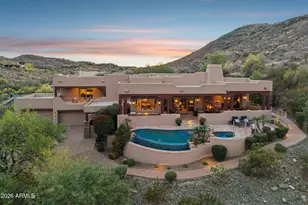
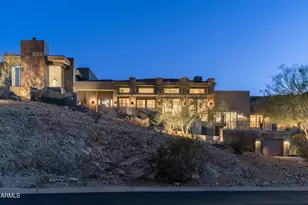
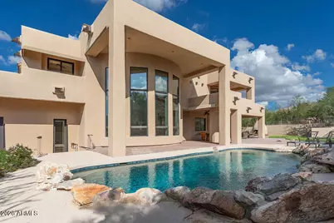
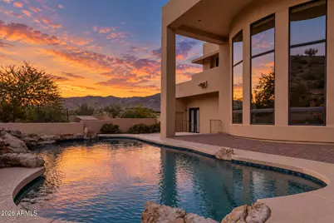
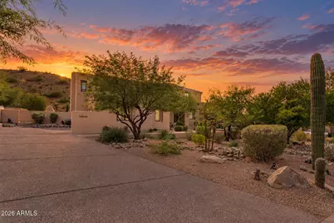
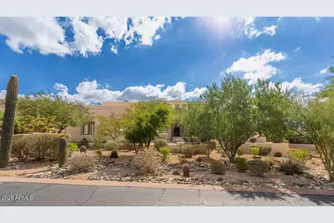
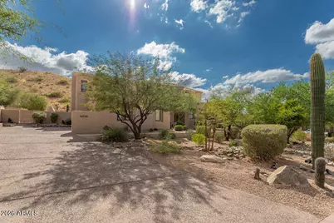
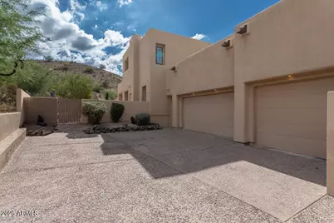
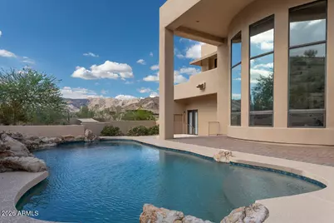
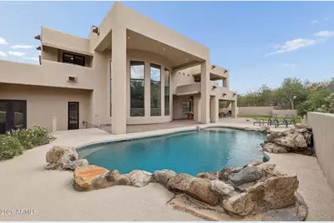
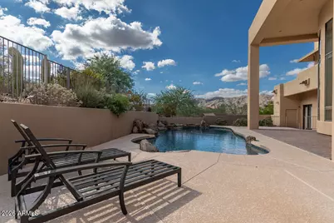
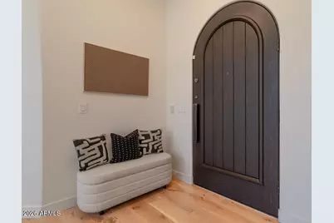
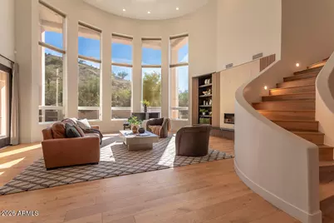
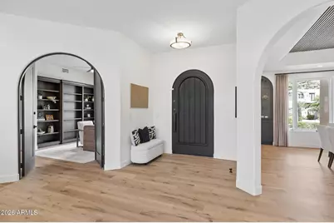
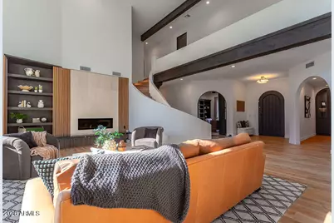
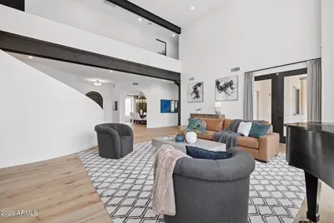
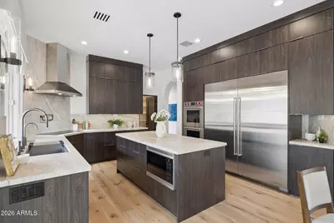
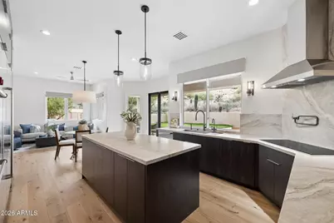
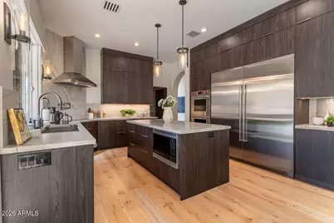
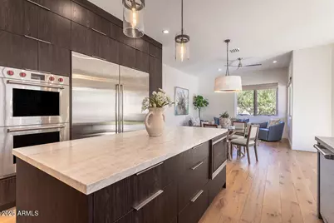
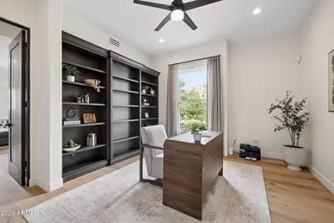
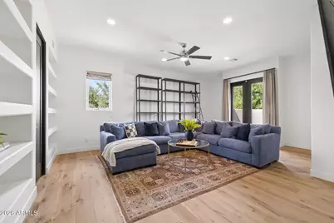
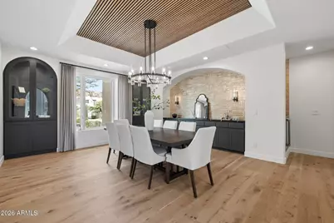
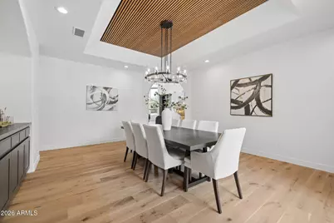
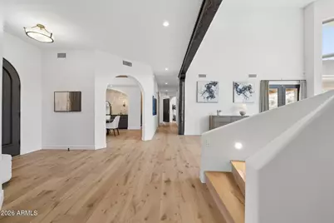
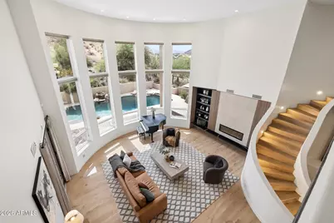
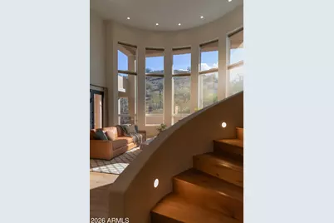
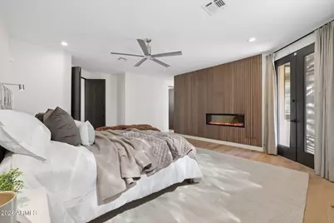
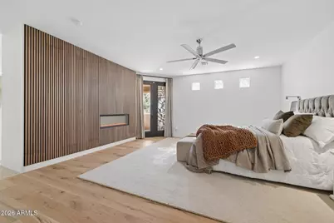
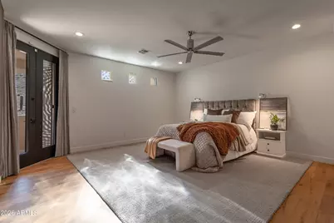
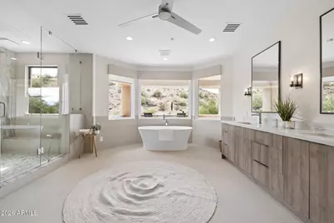
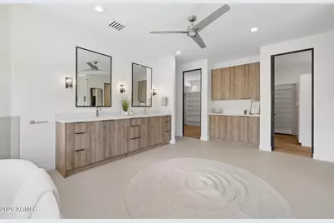
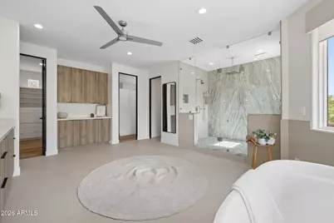
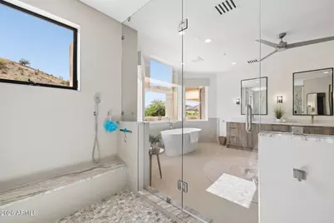
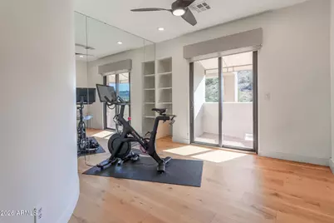
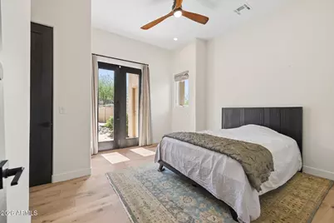
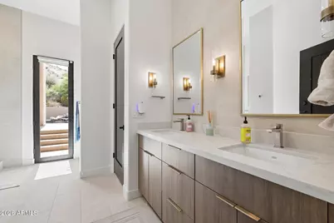
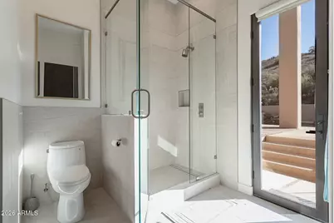
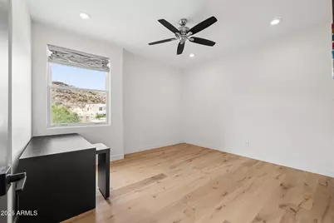
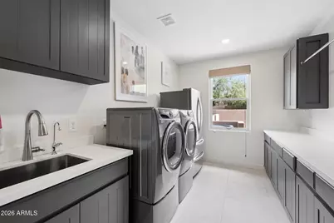
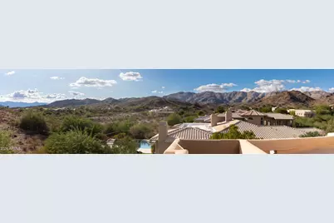
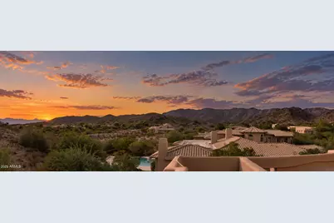
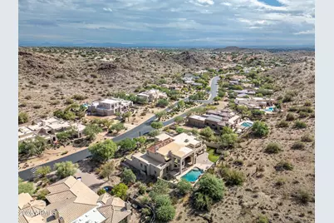
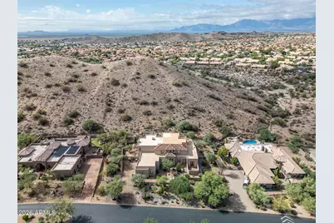
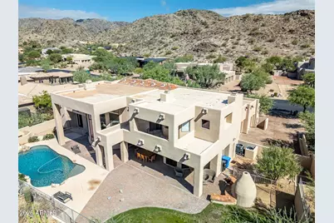
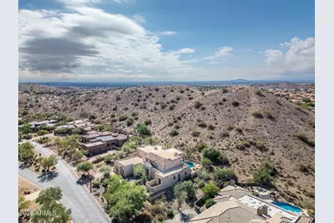
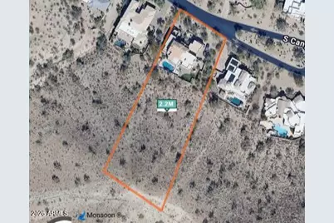
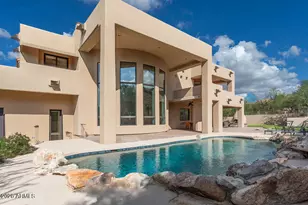
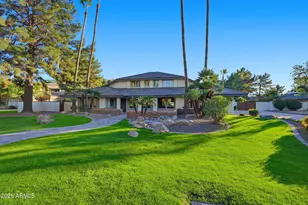
Truly special custom home in prestigious Canyon Reserve! This stunning 5-bdrm, 3.5-bath residence offers over 5,300 sqft on nearly 2 private acres and has been completely remodeled within the past 3 years with premium finishes and thoughtfully designed upgrades throughout. Step inside to a breathtaking entry with soaring 25-ft floor-to-ceiling windows showcasing the expansive property beyond. The beautifully redesigned kitchen features new commercial-grade appliances, complemented by new engineered hardwood flooring, remodeled baths and dining room, and two sleek linear fireplaces accenting the primary suite and living area. A library/office, exercise room and 3 new A/C units add to the home's appeal. Continue outside to a private outdoor setting featuring a 9-ft-deep pool and adobe fire pit. Exceptional privacy, style and space in the heart of Ahwatukee!
Full Property Details
Full Property Details for 14246 S Canyon Dr
General
- Price: $2,199,000
- HOA FEE: $122/month
- Taxes: $9,770 (2025)
- Status: Active
- Type: Single Family
- Source: ARMLS_Arizona_MLS_Phoenix_Area
- MLS ID: 7081261
- Updated: Today (10/4/2026)
- Added to Site: Today
Interior
- Interior Features: Walk-in Pantry, Quartz Countertops, High Speed Internet, Double Vanity, Upstairs, Eat-in Kitchen, 9+ Flat Ceilings, Vaulted Ceiling(s), Kitchen Island, Full Bth Master Bdrm, Separate Shwr & Tub
- Fireplace: Yes
- Number of Fireplaces: 2
- Fireplace(s): Exterior Fireplace, Living Room, Master Bedroom
- Appliances: Dryer, Washer, Water Softener Owned, Reverse Osmosis, Refrigerator, Built-in Microwave, Dishwasher, Disposal, Electric Oven, Electric Cooktop, Built-In Electric Oven, Water Purifier
- Flooring: Tile, Wood
Rooms
Bathrooms
- Total Bathrooms: 4
- Full Bathrooms: 3
- Half Bathrooms: 1
Bedrooms
- Total Bedrooms: 5
Other Rooms
- Laundry: Inside
Additional Information
- Pool: Yes
- Pool Description: Diving Pool
- Security/Safety: Security System Leased
Exterior
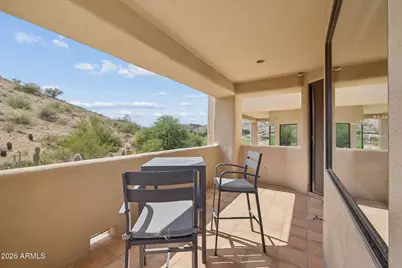
- Exterior Features: Balcony
Parking
- Garage: Yes
- Garage Spaces: 3
- Parking Features: Attached Garage, Garage Door Opener, Extended Length Garage, Attch'd Gar Cabinets, Over Height Garage, Electric Vehicle Charging Station(s)
Location
- County: Maricopa
- Township: 1S
- Subdivision: MOUNTAIN PARK RANCH UNIT 31 LOT 1-61 TR A-D
- Cross Streets: Ray Road & Mountain Park Ranch Circle
Community
- Association: Yes
- Assoc. Name: Canyon Reserve
- Assoc. Fees Include: Maintenance Grounds
Heating & Cooling
- Central air: Yes
- Air Conditioning: Yes
- Cooling Type: Central Air, Ceiling Fan(s), Programmable Thermostat
- Heating Type: Electric
Utilities
- Water: Public
Structural Information
- Architectural Style: Territorial/Santa Fe,
- Builder: Custom
- Exterior Const.: Stucco, Wood Frame, Painted
- Roof: Tile, Built-Up, Foam
- Windows: Solar Screens, Dual Pane, Mechanical Sun Shds
- Year Built: 1994
Lot Features
- Property View: Mountain(s)
- Mountain views: Yes
- Lot Size (Acres): 1.83
- Lot Size (Sq. Ft.): 79,575
- Lot Size Source: Assessor
- Frontage: Paved
- Lot Features: Hillside Lot, Borders Preserve/Public Land, Sprinklers In Rear, Sprinklers In Front, Desert Front, Grass Back, Auto Timer H2O Front, Auto Timer H2O Back
Financial Considerations
- Association Fee: $122
- Assoc Fee Freq.: Monthly
- Other Assoc Fees: $219
- Tax Amount: $9,770
- Tax Year: 2025
- Terms: Cash, Conventional
Disclosures and Reports
- Ownership: Fee Simple
- Legal Description: LOT 11 MOUNTAIN PARK RANCH UNIT 31 LOT 1-61 TR A-D MCR 033630
- Property ID: 301-76-846
- Range: 3E
- Section: 26
- Lot Number: 11
Listed by Real Broker
Get Pre-Approved Today
Schools
Schools serving 14246 S Canyon Dr
School Districts:Tempe Union High School District, Kyrene Elementary District
| Name | Grades | Distance |
|---|---|---|
Kyrene Centennial Middle School 13808 South 36th Street, Phoenix, AZ 85044 | 6-8 | 0.9 mi |
Kyrene de la Colina School 13612 South 36th Street, Phoenix, AZ 85044 | PK-5 | 1 mi |
Desert Vista High School 16440 South 32nd Street, Phoenix, AZ 85048 | 9-12 | 1.4 mi |
Disclaimer:
School attendance boundaries provided by ATTOM Data Solutions and are for reference only. Contact the school directly to verify enrollment eligibility.
Price & Sales History for 14246 S Canyon Dr
Date
Details
Price
Change
Source
10/04/2026
Listed
$2,199,000
27.11%
MLS
5/12/2022
Sold
$1,730,000
—
Public Record
Disclaimer: Historical sales information is derived from public records provided by the county offices. Information is not guaranteed and should be independently verified.
Tax History
Tax History for 14246 S Canyon Dr
Year
Property Taxes
Change
Tax Assessment
Change
2025
$9,770
-3%
$136,170
10%
2024
$10,086
-15%
$123,950
-9%
2023
$11,925
4%
$136,480
10%
2022
$11,415
—
$124,200
21%
2022
$11,415
-4%
$102,670
3%
2021
$11,891
—
$99,320
—
2020
$11,894
3%
$99,510
-3%
2019
$11,540
9%
$102,120
-3%
2018
$10,584
5%
$105,220
-3%
2017
$10,114
-1%
$108,650
10%
2016
$10,203
12%
$98,570
8%
2015
$9,098
2%
$91,430
16%
2014
$8,933
16%
$78,970
20%
2013
$7,722
—
$65,700
—
Disclaimer: Historical tax information is derived from public records provided by the county offices. Information is not guaranteed and should be independently verified.
Estimate the Cost
Estimate the Cost for 14246 S Canyon Dr
14246 S Canyon Drive, Phoenix, AZ 85048 (MLS# 7081261) is a Single Family property with 5 bedrooms and 3 full bathrooms. 14246 S Canyon Drive is currently listed for $2,199,000 and was received on October 04, 2026. Want to learn more about 14246 S Canyon Drive? Do you have questions about finding other Single Family real estate for sale in Maryvale? You can browse all Maryvale real estate or contact a Coldwell Banker agent to request more information.