This is a carousel with tiles that activate property listing cards. Use the previous and next buttons to navigate.
1/27
$1,299,000
This is a carousel with tiles that activate property listing cards. Use the previous and next buttons to navigate.
1/27
Property Description
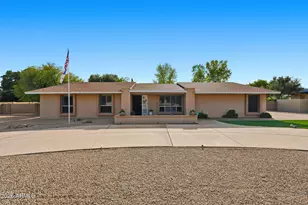
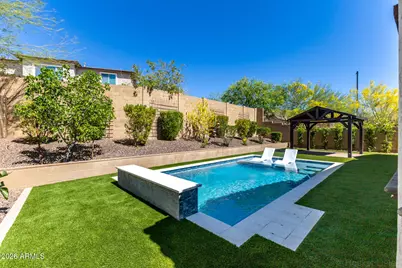
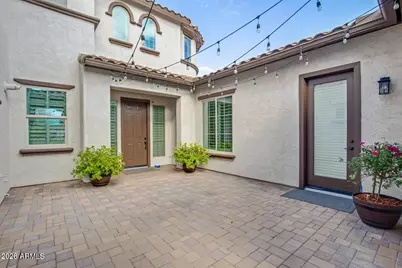
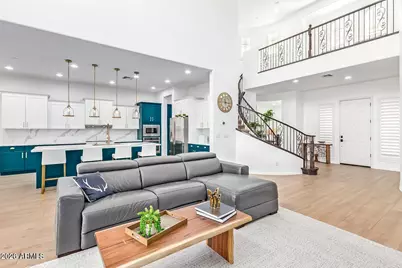
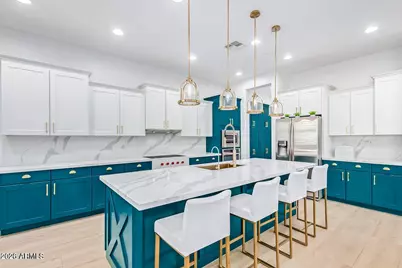
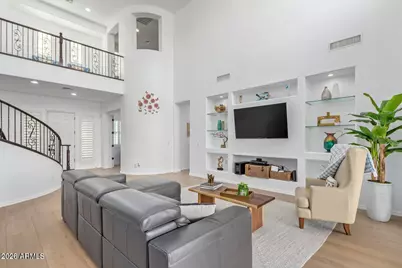
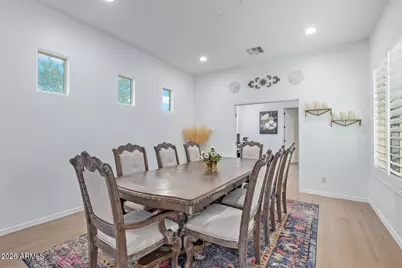
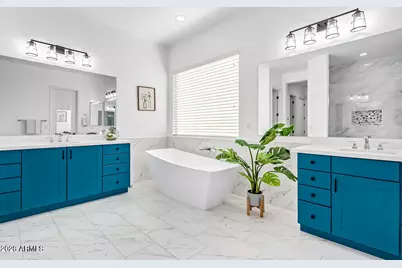
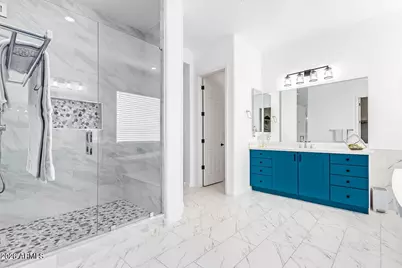
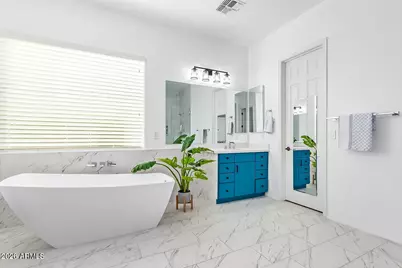
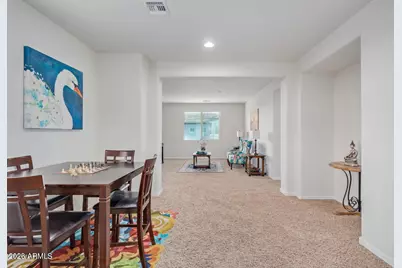
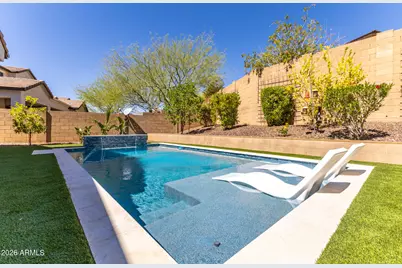
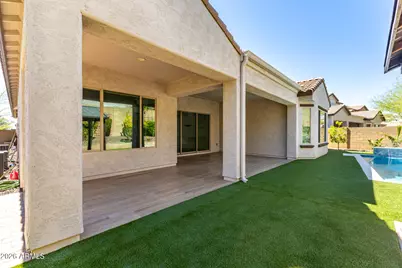
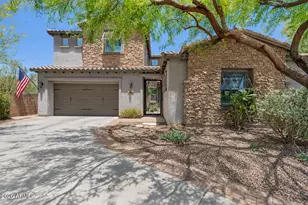
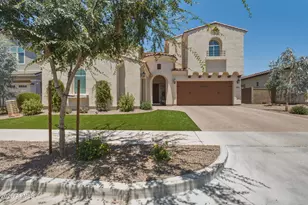
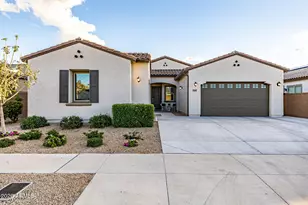
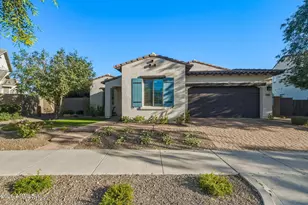
Stunning Fully Upgraded 6-Bedroom, 4.5-Bath Home in Fireside at Norterra Discover this exceptional corner-lot residence in the highly sought-after Fireside at Norterra community. Thoughtfully upgraded and meticulously maintained, this beautiful home offers an ideal blend of luxury, space, and convenience with easy access to shopping, dining, offices, hiking trails, I-17, and the 101 freeway. The dramatic open-concept floor plan is anchored by a soaring 20-foot ceiling in the expansive great room, highlighted by a wall of multi-panel sliding glass doors that seamlessly connect indoor and outdoor living, including a brand new pool. On the main level, you'll find a dedicated office, formal dining room, laundry room, a spacious primary suite with a luxurious updated bathroom, and a private guest casita, perfect for visitors or multigenerational living. Upstairs, four generous bedrooms with walk-in closets provide ample space and privacy, complemented by a massive loft that is ideal for a home theater, game room, or additional living area. Recent high-end remodels include: " Luxurious flooring throughout the main level " Custom quartz island with paneling and extended backsplash " Professional-grade Wolf cooktop " Beautifully refinished cabinetry " Fully upgraded primary bathroom Additional premium features include a tankless water heater, water softener, reverse osmosis system, and EV charging station. Outside, enjoy a lush, low-maintenance backyard, attractive curb appeal with mature landscaping in the front yard, and a charming private courtyard--perfect for relaxing or entertaining. This move-in-ready home offers the perfect combination of sophisticated finishes, thoughtful design, and an unbeatable location. Don't miss the opportunity to make it yours!
Full Property Details
Full Property Details for 1528 W RedBird Rd
General
- Price: $1,299,000
- HOA FEE: $142/month
- HOA FEE FREQ.: Quarterly
- Taxes: $5,193 (2021)
- Status: Active
- Type: Single Family
- Source: ARMLS_Arizona_MLS_Phoenix_Area
- MLS ID: 7001527
- Updated: 5/3/2026
- Added to Site: 67 day(s) ago
Interior
- Interior Features: Walk-in Pantry, High Speed Internet, Smart Home, Granite Counters, Double Vanity, Master Downstairs, Eat-in Kitchen, Breakfast Bar, 9+ Flat Ceilings, Central Vacuum, Kitchen Island, Pantry, Full Bth Master Bdrm, Separate Shwr & Tub
- Appliances: Dryer, Washer, Water Softener Owned, Refrigerator, Built-in Microwave, Dishwasher, Disposal, Gas Cooktop, Water Purifier
- Flooring: Carpet, Tile
Rooms
Bathrooms
- Total Bathrooms: 5
- Full Bathrooms: 4
- Half Bathrooms: 1
Bedrooms
- Total Bedrooms: 6
Other Rooms
- Laundry: Inside, Engy Star (See Rmks)
Additional Information
- Pool: Yes
- Pool Description: Outdoor
- Security/Safety: Fire Sprinkler System
Exterior
- Exterior Features: Playground, Private Yard
Parking
- Garage: Yes
- Garage Spaces: 3
- Parking Features: Tandem Garage, Garage Door Opener, Direct Access
Location
- County: Maricopa
- Township: 5N
- Subdivision: Fireside at Norterra
- Cross Streets: Jomax & 19th Avenue ( North Valley Parkway)
Community
- Association: Yes
- Assoc. Name: Fireside at Norterra
- Assoc. Fees Include: Maintenance Grounds, Street Maint
Heating & Cooling
- Central air: Yes
- Air Conditioning: Yes
- Cooling Type: HVAC SEER Rating, Central Air
- Heating Type: Natural Gas
Utilities
- Water: City Water
Structural Information
- Architectural Style: Santa Barbara/Tuscan,
- Builder: Del Web
- Exterior Const.: Stucco, Wood Frame, Painted, Block
- Roof: Tile
- Windows: Low-Emissivity Windows, Dual Pane, Tinted Windows, Vinyl Frame
- Sq. Ft. Source: Assessor
- Year Built: 2012
Manufactured Home
- Model: Quinlan
Additional Structures
- Other Structures: Separate Guest House
Lot Features
- Property View: Mountain(s)
- Mountain views: Yes
- Lot Size (Acres): 0.24
- Lot Size (Sq. Ft.): 10,350
- Lot Size Source: Assessor
- Lot Features: North/South Exposure, Sprinklers In Rear, Sprinklers In Front, Corner Lot, Desert Front, Synthetic Grass Back, Auto Timer H2O Front, Auto Timer H2O Back
Green Features
- Energy Efficient: Multi-Zones
- Water Conservation: Low-Flow Fixtures, Tankless Ht Wtr Heat
Financial Considerations
- Association Fee: $426
- Assoc Fee Freq.: Quarterly
- Tax Amount: $5,193
- Tax Year: 2021
- Terms: Cash, Conventional
Disclosures and Reports
- Ownership: Fee Simple
- Legal Description: LOT 175 DYNAMITE MTN RANCH SECTION 31 PARCEL J VARIOUS LOT MCR 109425
- Property ID: 210-20-459
- Range: 3E
- Section: 31
- Lot Number: 175
Listed by My Home Group Real Estate

Get Pre-Approved Today
Schools
Schools serving 1528 W RedBird Rd
School District:Deer Valley Unified District
| Name | Grades | Distance |
|---|---|---|
Union Park School 25700 N 21st Ave, Phoenix, AZ 85027 | PK-8 | 1.1 mi |
Barry Goldwater High School 2820 West Rose Garden Lane, Phoenix, AZ 85027 | 9-12 | 3.8 mi |
Disclaimer:
School attendance boundaries provided by ATTOM Data Solutions and are for reference only. Contact the school directly to verify enrollment eligibility.
Price & Sales History for 1528 W RedBird Rd
Date
Details
Price
Change
Source
4/16/2026
Price Reduced
$1,299,000
-1.14%
MLS
4/08/2026
Price Reduced
$1,314,000
-0.38%
MLS
3/20/2026
Listed
$1,319,000
148.87%
MLS
11/01/2017
Sold
$530,000
—
Public Record
Disclaimer: Historical sales information is derived from public records provided by the county offices. Information is not guaranteed and should be independently verified.
Tax History
Tax History for 1528 W RedBird Rd
Year
Property Taxes
Change
Tax Assessment
Change
2025
$5,065
-15%
$75,030
-3%
2024
$5,934
2%
$77,710
-3%
2023
$5,840
16%
$79,860
22%
2022
$5,043
—
$65,350
29%
2022
$5,043
-3%
$50,710
5%
2021
$5,193
1%
$48,220
4%
2020
$5,153
-3%
$46,410
-1%
2019
$5,322
2%
$46,850
-1%
2018
$5,203
-7%
$47,420
1%
2017
$5,615
5%
$47,070
-1%
2016
$5,327
12%
$47,480
—
2015
$4,774
2%
$47,320
17%
2014
$4,663
55%
$40,370
64%
2013
$3,010
—
$24,600
—
Disclaimer: Historical tax information is derived from public records provided by the county offices. Information is not guaranteed and should be independently verified.
Estimate the Cost
Estimate the Cost for 1528 W RedBird Rd
1528 W Red Bird Road, Phoenix, AZ 85085 (MLS# 7001527) is a Single Family property with 6 bedrooms and 4 full bathrooms. 1528 W Red Bird Road is currently listed for $1,299,000 and was received on March 20, 2026. Want to learn more about 1528 W Red Bird Road? Do you have questions about finding other Single Family real estate for sale in Phoenix? You can browse all Phoenix real estate or contact a Coldwell Banker agent to request more information.