This is a carousel with tiles that activate property listing cards. Use the previous and next buttons to navigate.
1/46
$585,000
This is a carousel with tiles that activate property listing cards. Use the previous and next buttons to navigate.
1/46
Property Description
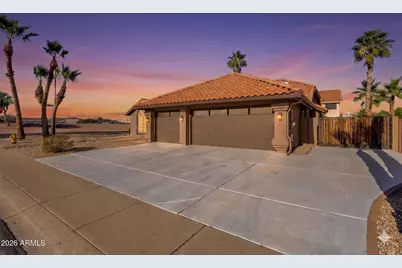
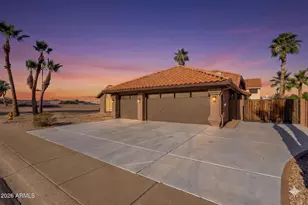
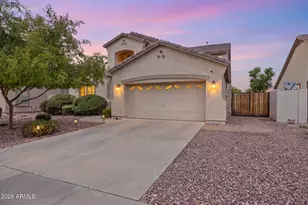
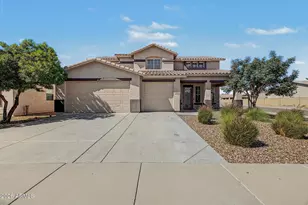
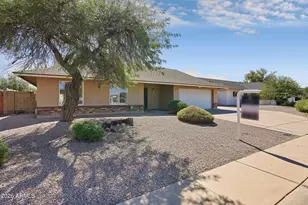
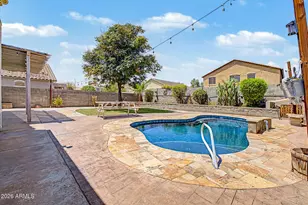
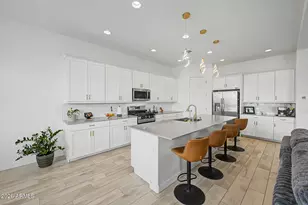
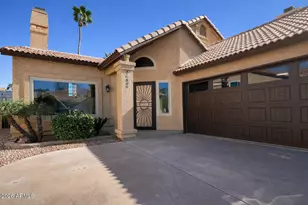
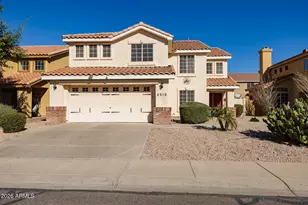
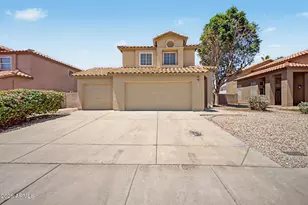
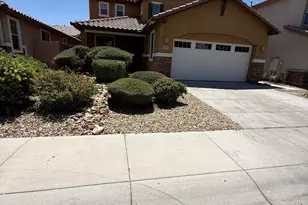
Located in the highly desirable Lakepoint at Lakewood, this perfectly maintained single-level home offers the perfect blend of comfort, functionality, and style. Featuring 4 bedrooms, 3 bathrooms, and a 3-car garage, the layout is ideal for both everyday living and entertaining. As you enter, you're welcomed by formal living and dining spaces--perfect for hosting holidays or special gatherings. The remodeled eat-in kitchen is the heart of the home, showcasing custom finishes, and comes fully equipped with all appliances included, featuring a sleek smooth-top range and a versatile microwave with convection cooking perfect for everyday meals or entertaining with ease along with a dedicated pantry. The thoughtfully designed split floor plan provides privacy for the spacious primary suite, complete with dual sinks, a garden style tub, a separate walk-in shower, and a generous walk-in closet. One secondary bedroom features its own ensuite bath, ideal for guests or multigenerational living, while the remaining two bedrooms share a well-appointed hall bathroom. Step outside to a grassy backyard with an extended covered patio--perfect for relaxing evenings or weekend entertaining. Additionally the roof was replaced in 2019 and the HVAC system is a Trane 5 ton split system! Lakewood offers two scenic lakes with boating, fishing, and peaceful lake views, along with a community park, playground, walking paths, and lush greenbelts throughout. Residents enjoy an active outdoor lifestyle with nearby hiking and biking trails, all within a beautifully maintained lake community. Top ranked schools to include Desert Vista High School. Hard to find and easy to love--don't miss it.
Full Property Details
Full Property Details for 16847 S 29th Way
General
- Price: $585,000
- HOA FEE: $38/month
- HOA FEE FREQ.: Semi-Annually
- Taxes: $2,995 (2025)
- Status: Under Contract
- Type: Single Family
- Source: ARMLS_Arizona_MLS_Phoenix_Area
- MLS ID: 7018613
- Updated: 5/17/2026
- Added to Site: 19 day(s) ago
Interior
- Interior Features: Walk-in Pantry, Granite Counters, Double Vanity, Eat-in Kitchen, Breakfast Bar, 9+ Flat Ceilings, Vaulted Ceiling(s), Pantry, 2 Master Baths, Full Bth Master Bdrm, Separate Shwr & Tub
- Appliances: Water Softener Owned, Refrigerator, Built-in Microwave, Dishwasher, Disposal, Electric Oven
- Flooring: Tile, Wood
Rooms
Bathrooms
- Total Bathrooms: 3
- Full Bathrooms: 3
Bedrooms
- Total Bedrooms: 4
Other Rooms
- Laundry: Inside
Parking
- Garage: Yes
- Garage Spaces: 3
- Parking Features: Attached Garage, RV Gate, Direct Access, Attch'd Gar Cabinets
Location
- County: Maricopa
- Township: 1S
- Subdivision: LAKEPOINT 21 AT LAKEWOOD
- Cross Streets: Chandler Blvd and 32nd Street
Community
- Association: Yes
- Assoc. Name: Lakewood Community
- Assoc. Fees Include: Maintenance Grounds
Heating & Cooling
- Central air: Yes
- Air Conditioning: Yes
- Cooling Type: Central Air, Ceiling Fan(s)
- Heating Type: Electric
Utilities
- Water: City Water
Structural Information
- Architectural Style: Ranch,
- Builder: Fulton
- Exterior Const.: Stucco, Wood Frame, Painted
- Roof: Tile
- Windows: Skylight(s), Solar Screens, Dual Pane
- Sq. Ft. Source: Assessor
- Year Built: 1990
Lot Features
- Lot Size (Acres): 0.19
- Lot Size (Sq. Ft.): 8,128
- Lot Size Source: Assessor
- Lot Features: Sprinklers In Rear, Sprinklers In Front, Corner Lot, Grass Back, Auto Timer H2O Front, Natural Desert Front, Auto Timer H2O Back
Financial Considerations
- Association Fee: $228
- Assoc Fee Freq.: Semi-Annually
- Tax Amount: $2,995.2
- Tax Year: 2025
- Terms: Cash, Conventional, FHA, VA Loan
Disclosures and Reports
- Ownership: Fee Simple
- Legal Description: LAKEPOINT 21 AT LAKEWOOD
- Property ID: 301-70-098
- Range: 3E
- Section: 35
- Lot Number: 86
Listed by Serhant.
Get Pre-Approved Today
Schools
Schools serving 16847 S 29th Way
School Districts:Kyrene Elementary District, Tempe Union High School District
| Name | Grades | Distance |
|---|---|---|
Kyrene Akimel A-al Middle School 2720 East Liberty Lane, Phoenix, AZ 85048 | 6-8 | 0.3 mi |
Kyrene de los Lagos School 17001 South 34th Way, Phoenix, AZ 85048 | PK-5 | 0.7 mi |
Desert Vista High School 16440 South 32nd Street, Phoenix, AZ 85048 | 9-12 | 0.3 mi |
Disclaimer:
School attendance boundaries provided by ATTOM Data Solutions and are for reference only. Contact the school directly to verify enrollment eligibility.
Price & Sales History for 16847 S 29th Way
Date
Details
Price
Change
Source
5/07/2026
Listed
$585,000
134%
MLS
12/14/2010
Sold
$250,000
—
Public Record
Disclaimer: Historical sales information is derived from public records provided by the county offices. Information is not guaranteed and should be independently verified.
Tax History
Tax History for 16847 S 29th Way
Year
Property Taxes
Change
Tax Assessment
Change
2025
$2,995
—
$33,413
-32%
2025
$2,995
5%
$49,380
—
2023
$2,851
5%
$49,610
23%
2022
$2,715
—
$40,430
32%
2022
$2,715
-4%
$30,630
7%
2021
$2,832
3%
$28,570
1%
2020
$2,761
3%
$28,400
12%
2019
$2,673
4%
$25,430
4%
2018
$2,582
5%
$24,520
6%
2017
$2,464
-1%
$23,150
—
2016
$2,498
12%
$23,180
3%
2015
$2,236
3%
$22,410
11%
2014
$2,178
12%
$20,270
14%
2013
$1,943
—
$17,760
—
Disclaimer: Historical tax information is derived from public records provided by the county offices. Information is not guaranteed and should be independently verified.
Estimate the Cost
Estimate the Cost for 16847 S 29th Way
16847 S 29th Way, Phoenix, AZ 85048 (MLS# 7018613) is a Single Family property with 4 bedrooms and 3 full bathrooms. 16847 S 29th Way is currently listed for $585,000 and was received on May 07, 2026. Want to learn more about 16847 S 29th Way? Do you have questions about finding other Single Family real estate for sale in Phoenix? You can browse all Phoenix real estate or contact a Coldwell Banker agent to request more information.