This is a carousel with tiles that activate property listing cards. Use the previous and next buttons to navigate.
1/68
$1,395,000 Just Listed
This is a carousel with tiles that activate property listing cards. Use the previous and next buttons to navigate.
1/68
Property Description
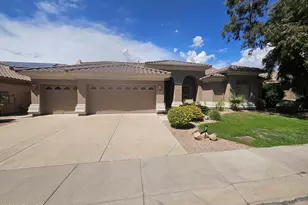
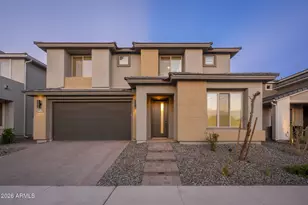
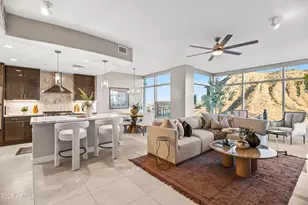
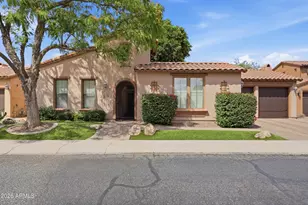
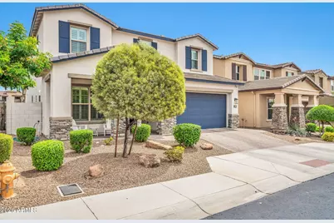
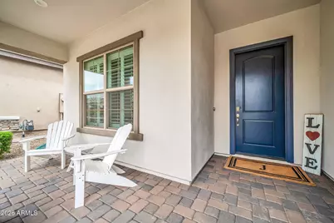
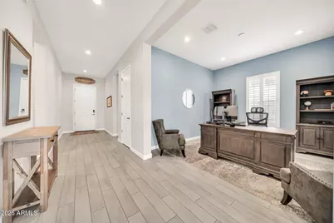
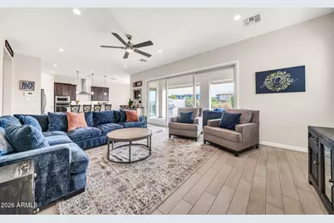
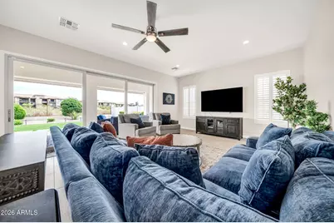
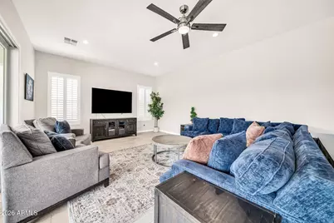
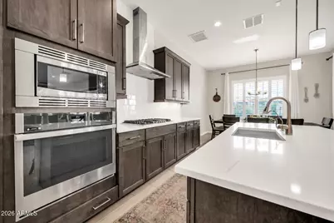
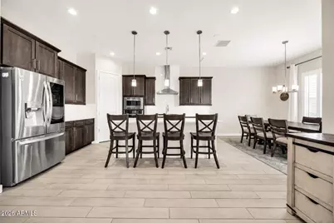
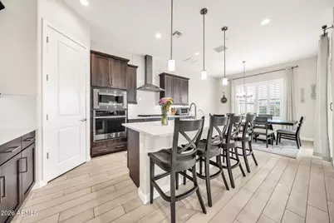
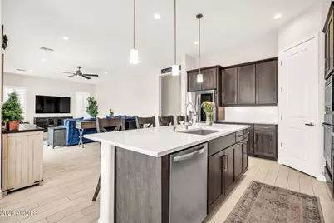
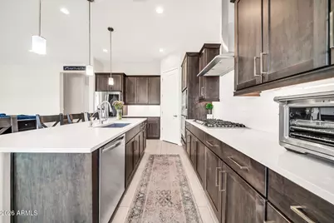
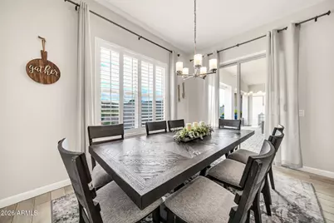
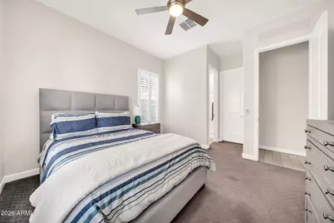
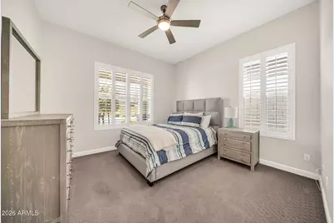
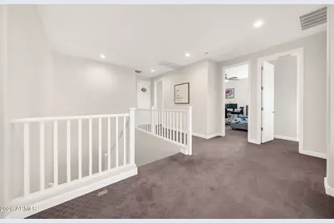
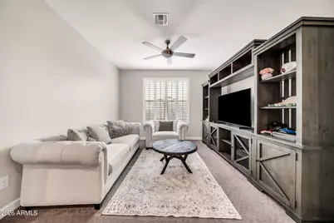
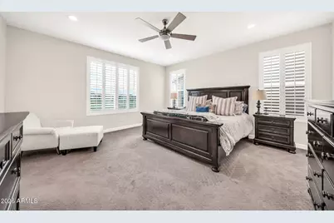
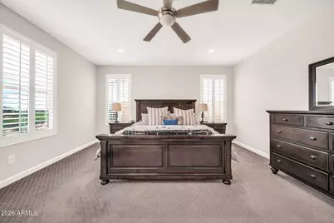
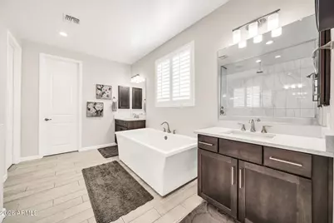
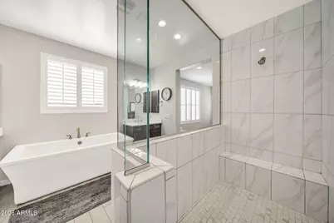
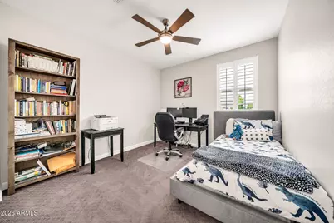
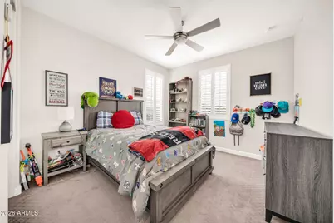
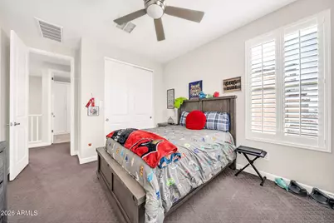
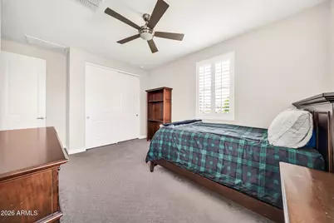
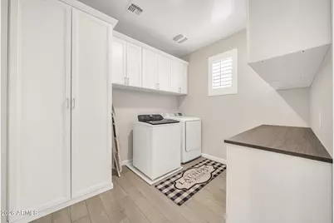
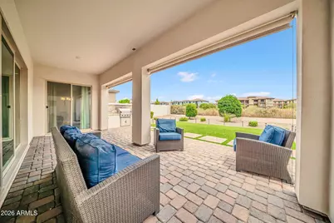
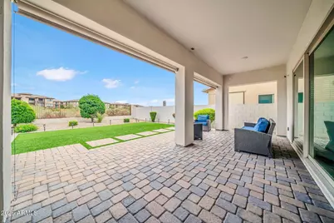
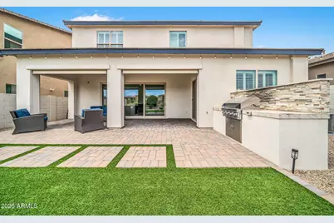
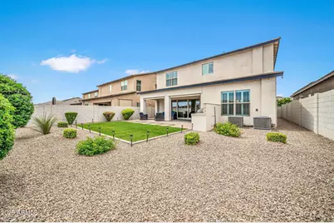
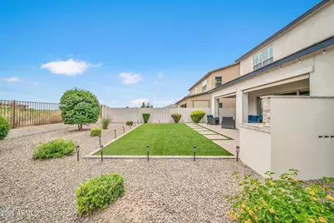
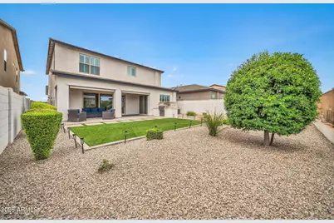
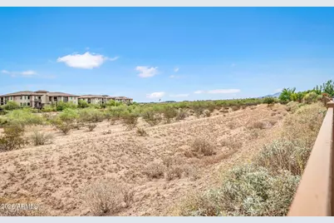
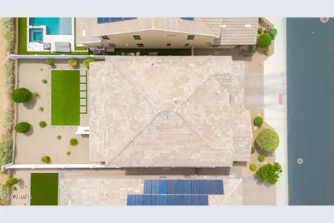
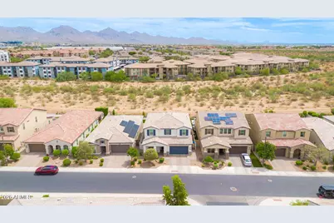
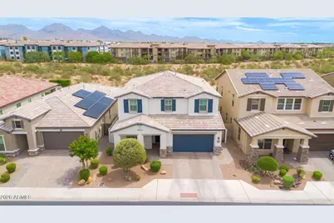
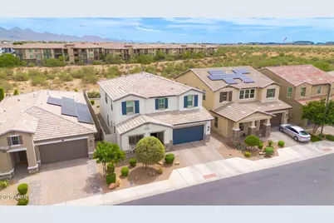
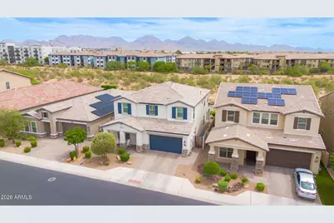
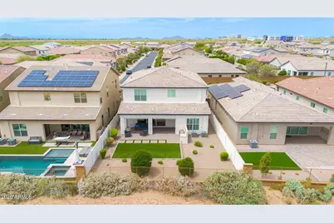
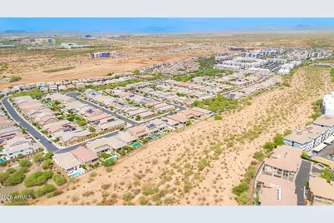
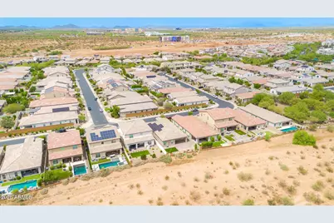
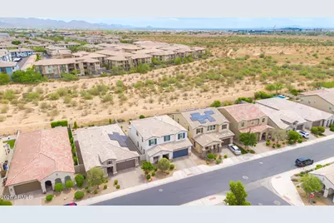
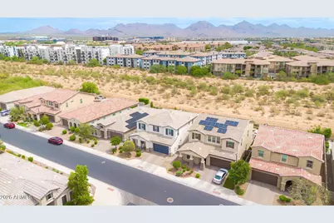
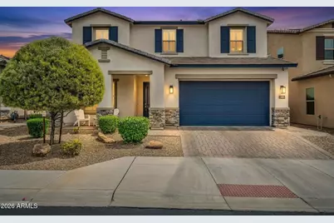
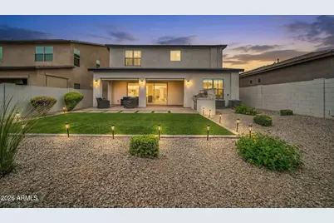
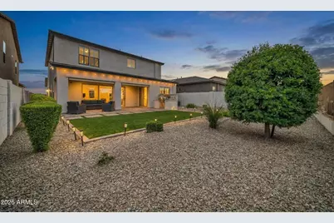
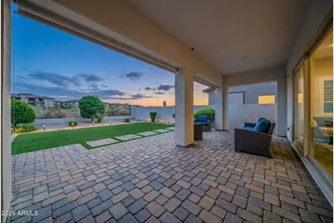
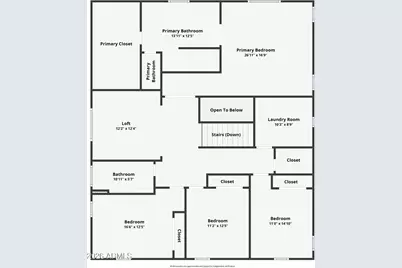
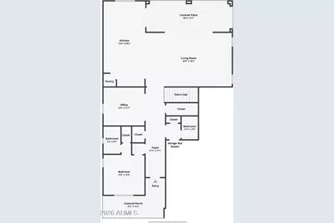
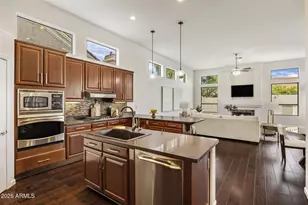
Welcome to Paradise Ridge, where elevated living meets everyday comfort in this stunning home nestled within a gated community. Perfectly situated just minutes from Kierland Commons, Scottsdale Quarter, Mayo Clinic, and an array of premier shopping and dining destinations, this exceptional property offers the ideal blend of luxury, convenience, and the best of Arizona living. Featuring an impressive 5 bedrooms, 3.5 bathrooms, a private den, and a versatile loft/flex space, this thoughtfully designed floor plan offers room for everyone & endless possibilities. Step inside to discover soaring 10-foot ceilings, elegant 8-foot doors, and designer-selected upgrades that create a sophisticated yet welcoming atmosphere throughout. The heart of the home is the beautifully appointed open-concept kitchen and great room, designed for effortless entertaining and everyday connection. Enjoy custom cabinetry, sleek quartz countertops, stainless steel appliances, and a generous island perfect for gathering with family and friends. Retreat to the spacious primary suite, where comfort and style come together with dual sinks, an oversized walk-in shower featuring dual shower heads, and an expansive walk-in closet. Additional highlights include smart home certification and plantation shutters, adding both modern convenience and timeless appeal. Through the impressive triple sliding glass doors, discover your own private backyard oasis. Beautiful pavers, lush green turf, and a view fence create the perfect setting for relaxing evenings, outdoor entertaining, and taking in the breathtaking Arizona mountain views. Residents also enjoy access to the community pool, making it easy to embrace the Arizona lifestyle year-round. Beautifully upgraded, thoughtfully designed, and ideally located--this Paradise Ridge gem is more than a home; it's the lifestyle you've been waiting for!
Full Property Details
Full Property Details for 18003 N 66th Way
General
- Price: $1,395,000
- HOA FEE: $163/month
- Taxes: $4,229 (2025)
- Status: Active
- Type: Single Family
- Source: ARMLS_Arizona_MLS_Phoenix_Area
- MLS ID: 7092809
- Updated: Today (10/12/2026)
- Added to Site: Today
Interior
- Interior Features: Walk-in Pantry, Quartz Countertops, High Speed Internet, Double Vanity, Upstairs, Eat-in Kitchen, Kitchen Island, Pantry, Full Bth Master Bdrm, Separate Shwr & Tub
- Appliances: Dryer, Washer, Reverse Osmosis, Refrigerator, Built-in Microwave, Dishwasher, Disposal, Gas Cooktop, Built-In Electric Oven
- Flooring: Carpet, Tile
Rooms
Bathrooms
- Total Bathrooms: 4
- Full Bathrooms: 3
- Half Bathrooms: 1
Bedrooms
- Total Bedrooms: 5
Other Rooms
- Laundry: Upstairs Laundry, Inside
Additional Information
- Security/Safety: Security System Owned
Exterior
- Exterior Features: Private Street(s), Built-in Barbecue
Parking
- Garage: Yes
- Garage Spaces: 3
- Parking Features: Tandem, Garage Door Opener
Location
- County: Maricopa
- Township: 4N
- Subdivision: PARADISE RIDGE PCD FS6
- Cross Streets: Mayo Blvd & 64th Street
Community
- Association: Yes
- Assoc. Name: Paradise Ridge HOA
- Assoc. Fees Include: Maintenance Grounds, Street Maint
Heating & Cooling
- Central air: Yes
- Air Conditioning: Yes
- Cooling Type: Central Air, Ceiling Fan(s), Programmable Thermostat
- Heating Type: Ceiling
Utilities
- Water: Public
Structural Information
- Builder: DR Horton
- Exterior Const.: Stucco, Wood Frame
- Roof: Tile
- Windows: Screens, Dual Pane
- Year Built: 2018
Lot Features
- Property View: Mountain(s)
- Mountain views: Yes
- Lot Size (Acres): 0.14
- Lot Size (Sq. Ft.): 6,079
- Lot Size Source: Assessor
- Frontage: Paved
- Lot Features: Adjacent to Wash, East/West Exposure, Sprinklers In Rear, Sprinklers In Front, Desert Back, Desert Front, Synthetic Grass Back
Green Features
- Water Conservation: Tankless Ht Wtr Heat
Financial Considerations
- Association Fee: $163
- Assoc Fee Freq.: Monthly
- Tax Amount: $4,229
- Tax Year: 2025
- Terms: VA Loan, Cash, Conventional, FHA
Disclosures and Reports
- Ownership: Fee Simple
- Legal Description: LOT 38 PARADISE RIDGE PCD FS6 MCR 133632
- Property ID: 215-05-053
- Range: 4E
- Section: 34
- Lot Number: 38
Listed by HomeSmart
Get Pre-Approved Today
Schools
Schools serving 18003 N 66th Way
School District:Paradise Valley Unified District
| Name | Grades | Distance |
|---|---|---|
North Ranch Elementary School 16406 North 61st Place, Scottsdale, AZ 85254 | PK-6 | 1.2 mi |
Horizon High School 5601 East Greenway Road, Scottsdale, AZ 85254 | 9-12 | 2 mi |
Desert Shadows Middle School, Scottsdale, AZ 5858 East Sweetwater Avenue, Scottsdale, AZ 85254 | 7-8 | 3.1 mi |
Disclaimer:
School attendance boundaries provided by ATTOM Data Solutions and are for reference only. Contact the school directly to verify enrollment eligibility.
Price & Sales History for 18003 N 66th Way
Date
Details
Price
Change
Source
10/12/2026
Listed
$1,395,000
96.64%
MLS
10/31/2018
Sold
$709,432
—
Public Record
Disclaimer: Historical sales information is derived from public records provided by the county offices. Information is not guaranteed and should be independently verified.
Tax History
Tax History for 18003 N 66th Way
Year
Property Taxes
Change
Tax Assessment
Change
2025
$4,229
—
$47,250
-50%
2025
$4,229
6%
$94,360
-1%
2023
$4,005
1%
$95,030
21%
2022
$3,959
—
$78,320
30%
2022
$3,959
—
$60,460
9%
2021
$3,972
4%
$55,450
17%
2020
$3,831
—
$47,430
—
Disclaimer: Historical tax information is derived from public records provided by the county offices. Information is not guaranteed and should be independently verified.
Estimate the Cost
Estimate the Cost for 18003 N 66th Way
18003 N 66th Way, Phoenix, AZ 85054 (MLS# 7092809) is a Single Family property with 5 bedrooms and 3 full bathrooms. 18003 N 66th Way is currently listed for $1,395,000 and was received on October 12, 2026. Want to learn more about 18003 N 66th Way? Do you have questions about finding other Single Family real estate for sale in Maryvale? You can browse all Maryvale real estate or contact a Coldwell Banker agent to request more information.