This is a carousel with tiles that activate property listing cards. Use the previous and next buttons to navigate.
1/51
$1,325,000
This is a carousel with tiles that activate property listing cards. Use the previous and next buttons to navigate.
1/51
Property Description
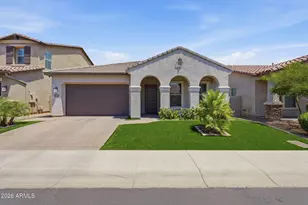
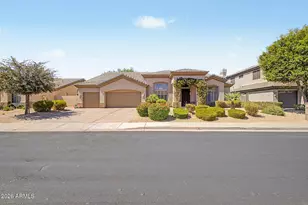
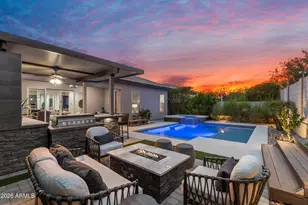
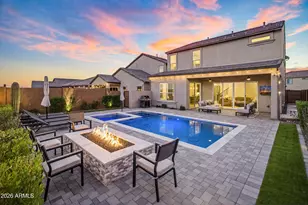
Experience refined single-level living in gated Paradise Ridge. Built in 2018, this beautifully maintained 4-bedroom, 3-bath home offers approximately 2,547 sq ft with an open-concept design ideal for living and entertaining. The spacious great room flows into a well-appointed kitchen featuring an expansive granite island, stainless steel appliances and walk-in pantry. A split primary suite offers privacy with a spacious bath and walk-in closet. Enjoy Arizona living in the private backyard with sparkling pool and covered patio. Ideally located in North Phoenix near the Scottsdale border, with convenient access to Mayo Clinic, Desert Ridge Marketplace, Kierland Commons, Scottsdale Quarter, golf, hiking, dining, shopping and Loop 101. Interior Features The open-concept floor plan provides excellent flow between the kitchen, dining, and great room, creating an inviting space for everyday living and entertaining. The gourmet kitchen features: Quartz countertops Large center island with seating Stainless steel appliances Abundant cabinet storage Walk-in pantry Modern finishes throughout The spacious primary suite offers privacy and comfort with: Large bedroom Spa-inspired bathroom Dual vanities Oversized walk-in shower Spacious walk-in closet Three additional bedrooms provide flexibility for: Family Guests Home office Fitness room Hobby space Outdoor Living The backyard is designed for Arizona living and entertaining, featuring: Private swimming pool Covered patio Low-maintenance landscaping Outdoor gathering space Plenty of room to relax and enjoy year-round sunshine Community Paradise Ridge is a gated community offering attractive streetscapes and convenient access to many of North Phoenix's most desirable destinations. Nearby Amenities Conveniently located near: Mayo Clinic Desert Ridge Marketplace Scottsdale Quarter Kierland Commons High Street World-class golf courses Hiking and biking trails Fine dining Entertainment Loop 101 SR-51 Sky Harbor International Airport Why Buyers Will Love This Home Built in 2018 Gated community 4 Bedrooms 3 Full Bathrooms Approximately 2,551 SF Open floor plan Gourmet kitchen Quartz countertops Large island Stainless steel appliances Walk-in pantry Spacious primary suite Private pool Covered patio Low-maintenance yard Excellent access to shopping, dining, healthcare, recreation, and major transportation corridors.
Full Property Details
Full Property Details for 6620 E Libby St
General
- Price: $1,325,000
- HOA FEE: $105/month
- Taxes: $3,811 (2025)
- Status: Under Contract
- Type: Single Family
- Source: ARMLS_Arizona_MLS_Phoenix_Area
- MLS ID: 7062299
- Updated: 8/17/2026
- Added to Site: 15 day(s) ago
Interior
- Interior Features: Walk-in Pantry, High Speed Internet, Granite Counters, 9+ Flat Ceilings, No Interior Steps, Kitchen Island, Pantry, Full Bth Master Bdrm
- Fireplace: Yes
- Number of Fireplaces: 1
- Fireplace(s): Other, See Remarks, Living Room
- Appliances: Dryer, Washer, Water Softener Owned, Refrigerator, Built-in Microwave, Dishwasher, Disposal, Electric Cooktop
- Flooring: Other, Carpet, Tile
Rooms
Bathrooms
- Total Bathrooms: 3
- Full Bathrooms: 3
Bedrooms
- Total Bedrooms: 4
Other Rooms
- Laundry: Inside, Wshr/Dry HookUp Only
Additional Information
- Pool: Yes
- Pool Description: Outdoor, Fenced
- Security/Safety: Security System Owned
Parking
- Garage: Yes
- Garage Spaces: 2
- Parking Features: Garage Door Opener, Direct Access
Location
- County: Maricopa
- Township: 4N
- Subdivision: PARADISE RIDGE PCD FS6
- Cross Streets: 64th Street & Mayo Blvd.
Community
- Association: Yes
- Assoc. Name: Paradise Ridge HOA
- Assoc. Fees Include: Maintenance Grounds
Heating & Cooling
- Central air: Yes
- Air Conditioning: Yes
- Cooling Type: Central Air
- Heating Type: Electric
Utilities
- Water: City Water
Structural Information
- Architectural Style: Ranch,
- Builder: D.R. Horton
- Exterior Const.: Stucco, Wood Frame, Painted
- Roof: Tile
- Windows: Low-Emissivity Windows, Dual Pane, Vinyl Frame
- Sq. Ft. Source: Assessor
- Year Built: 2018
Lot Features
- Property View: Mountain(s)
- Mountain views: Yes
- Lot Size (Acres): 0.17
- Lot Size (Sq. Ft.): 7,250
- Lot Size Source: Assessor
- Lot Features: Desert Back, Desert Front
Financial Considerations
- Association Fee: $105
- Assoc Fee Freq.: Monthly
- Tax Amount: $3,811
- Tax Year: 2025
- Terms: Cash, Conventional
Disclosures and Reports
- Ownership: Fee Simple
- Legal Description: LOT 104 PARADISE RIDGE PCD FS6 MCR 133632
- Property ID: 215-05-119
- Range: 4E
- Section: 34
- Lot Number: 104
Listed by HomeSmart
Get Pre-Approved Today
Schools
Schools serving 6620 E Libby St
School District:Paradise Valley Unified District
| Name | Grades | Distance |
|---|---|---|
North Ranch Elementary School 16406 North 61st Place, Scottsdale, AZ 85254 | PK-6 | 1.1 mi |
Horizon High School 5601 East Greenway Road, Scottsdale, AZ 85254 | 9-12 | 2 mi |
Desert Shadows Middle School, Scottsdale, AZ 5858 East Sweetwater Avenue, Scottsdale, AZ 85254 | 7-8 | 3.1 mi |
Disclaimer:
School attendance boundaries provided by ATTOM Data Solutions and are for reference only. Contact the school directly to verify enrollment eligibility.
Price & Sales History for 6620 E Libby St
Date
Details
Price
Change
Source
8/10/2026
Listed
$1,325,000
35.2%
MLS
12/16/2021
Sold
$980,000
—
Public Record
Disclaimer: Historical sales information is derived from public records provided by the county offices. Information is not guaranteed and should be independently verified.
Tax History
Tax History for 6620 E Libby St
Year
Property Taxes
Change
Tax Assessment
Change
2025
$3,811
—
$43,160
-56%
2025
$3,811
6%
$97,120
-1%
2023
$3,606
1%
$98,120
21%
2022
$3,564
—
$81,130
30%
2022
$3,564
-1%
$62,370
10%
2021
$3,583
4%
$56,500
19%
2020
$3,461
102%
$47,630
113%
2019
$1,717
520%
$22,365
555%
2018
$277
—
$3,414
—
Disclaimer: Historical tax information is derived from public records provided by the county offices. Information is not guaranteed and should be independently verified.
Estimate the Cost
Estimate the Cost for 6620 E Libby St
6620 E Libby Street, Phoenix, AZ 85054 (MLS# 7062299) is a Single Family property with 4 bedrooms and 3 full bathrooms. 6620 E Libby Street is currently listed for $1,325,000 and was received on August 10, 2026. Want to learn more about 6620 E Libby Street? Do you have questions about finding other Single Family real estate for sale in Phoenix? You can browse all Phoenix real estate or contact a Coldwell Banker agent to request more information.