This is a carousel with tiles that activate property listing cards. Use the previous and next buttons to navigate.
1/42
$1,325,000 Just Listed
This is a carousel with tiles that activate property listing cards. Use the previous and next buttons to navigate.
1/42
Property Description
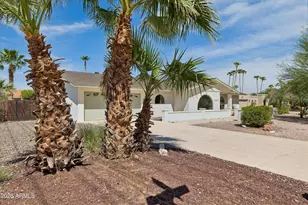
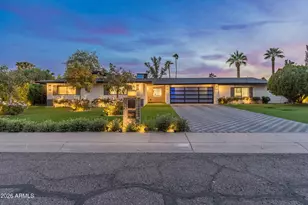
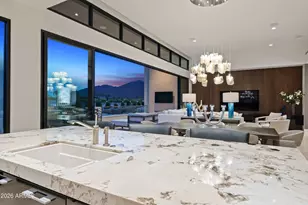
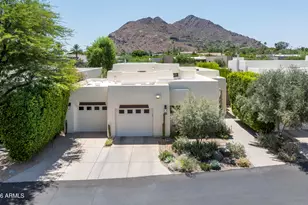
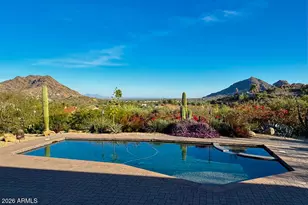
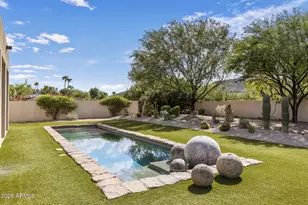
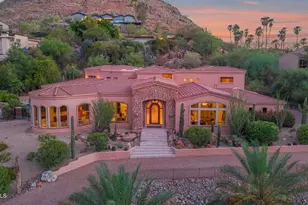
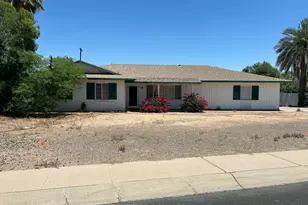
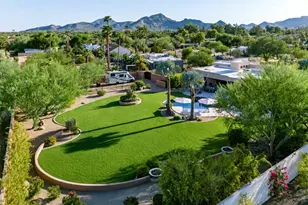
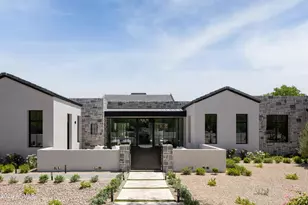
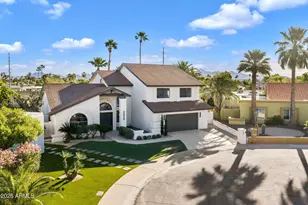
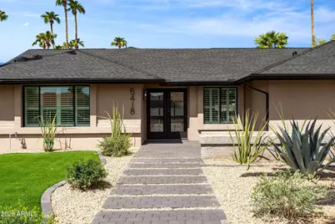
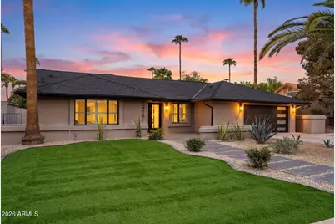
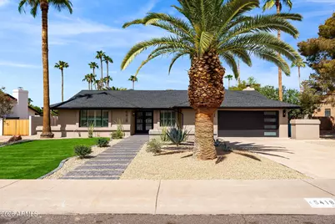
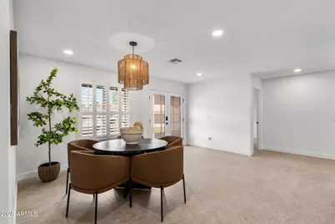
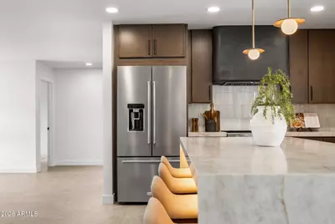
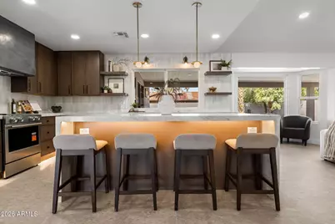
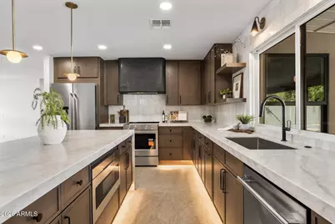
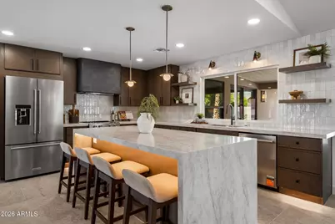
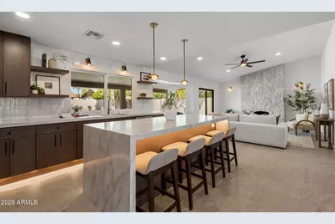
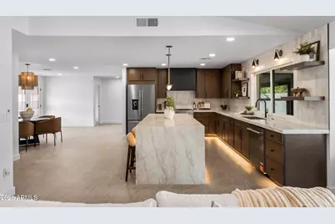
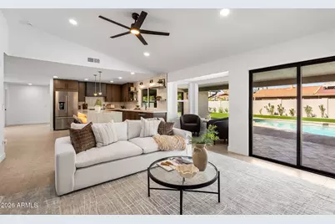
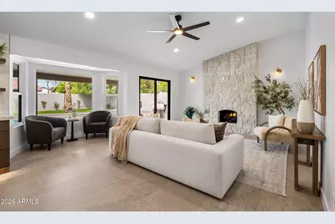
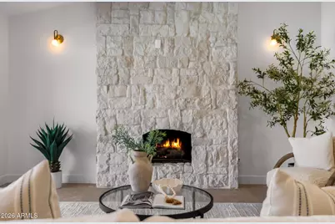
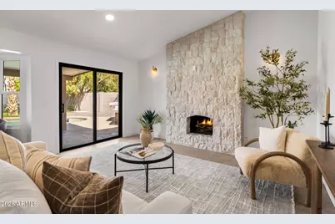
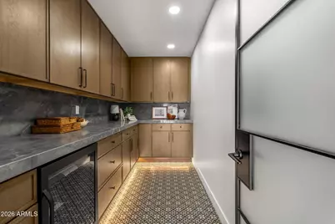
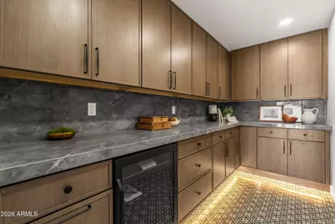
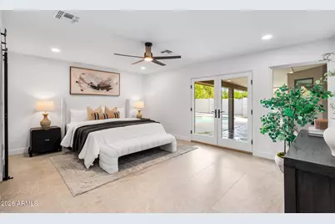
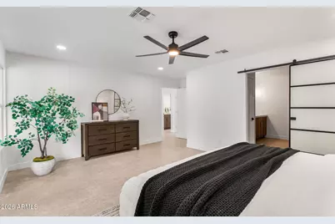
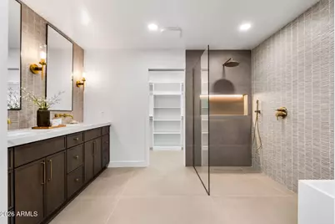
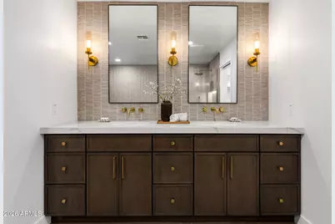
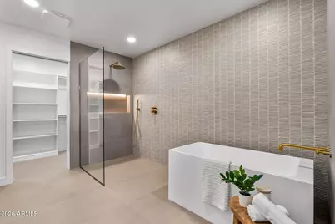
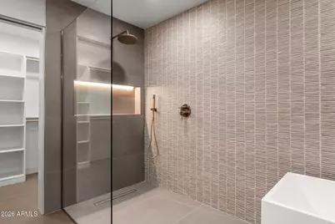
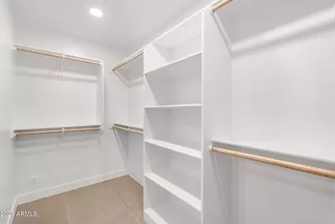
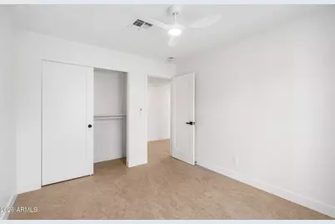
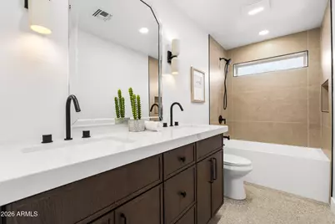
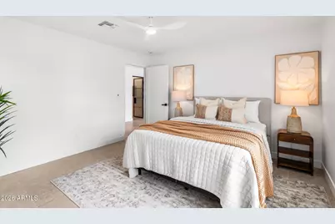
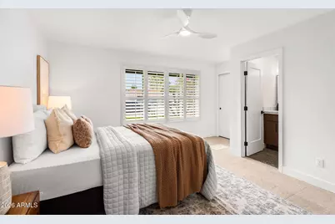
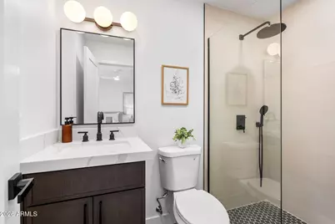
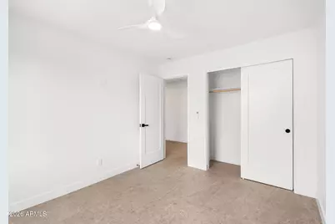
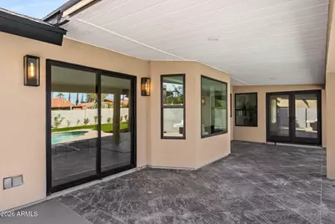
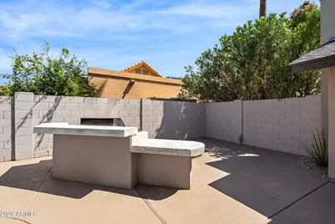
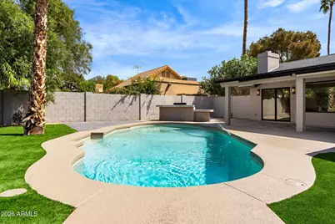
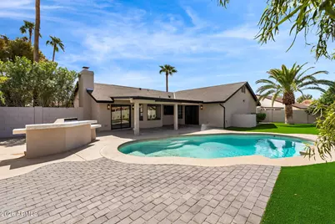
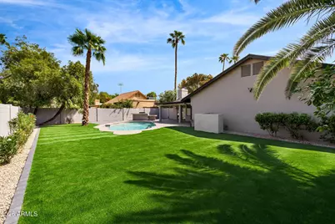
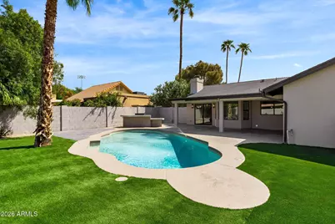
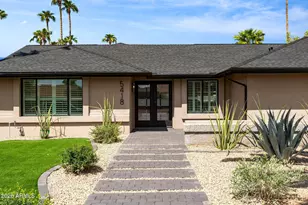
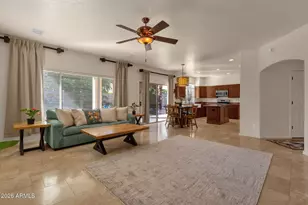
Beautifully remodeled 4-bedroom, 3-bath home in the highly desirable 85254 zip code. Designed with a modern, high-end feel, this home offers thoughtful upgrades and designer finishes throughout. The kitchen features new sleek cabinetry, quartz waterfall countertops with a mitered edge, counter-to-ceiling tile backsplash, custom plaster hood, stainless steel appliances, and under-cabinet lighting. A modern entry door leads into the true walk-in pantry, complete with matching cabinetry, quartz countertops and backsplash, under-cabinet lighting, and a beverage fridge--offering additional storage and prep space. The primary suite has been completely redesigned with a spacious walk-in closet and spa-like bathroom featuring a curbless walk-in shower, LED-lit niche, freestanding tub, private toilet room, and a custom vanity with wall-mounted faucets, designer tile backsplash, and sconces. The 4th bedroom also features its own private ensuite bathroom with a curbless shower, perfect for guests or multi-generational living. The backyard is made for Arizona living with a pool featuring new PebbleTec and tile, freshly painted pool deck, pavered patio, updated landscaping, and a BBQ area. The front yard has also been completely redesigned with artificial turf, a pavered entry, and beautiful desert landscaping for added curb appeal and a completely updated exterior finished in smooth synthetic stucco for a clean, modern look. The home's modern feel continues with a stone fireplace, smooth texture throughout, upgrades also include a new roof, dual-pane windows, and new garage door. Situated in one of the Valley's most sought-after locations near Kierland Commons, Scottsdale Quarter, Desert Ridge, and some of Scottsdale's best shopping, dining, and entertainment. Owner agent.
Full Property Details
Full Property Details for 5418 E Kathleen Rd
General
- Price: $1,325,000
- Taxes: $3,572 (2025)
- Status: Active
- Type: Single Family
- Source: ARMLS_Arizona_MLS_Phoenix_Area
- MLS ID: 7084769
- Updated: 9/25/2026
- Added to Site: Today
Interior
- Interior Features: Walk-in Pantry, Quartz Countertops, Double Vanity, Eat-in Kitchen, No Interior Steps, Vaulted Ceiling(s), Kitchen Island, Pantry, Full Bth Master Bdrm, Separate Shwr & Tub
- Fireplace: Yes
- Number of Fireplaces: 1
- Fireplace(s): Living Room
- Appliances: Refrigerator, Built-in Microwave, Dishwasher, Disposal, Electric Range, Electric Oven
- Flooring: Tile
Rooms
Bathrooms
- Total Bathrooms: 3
- Full Bathrooms: 3
Bedrooms
- Total Bedrooms: 4
Other Rooms
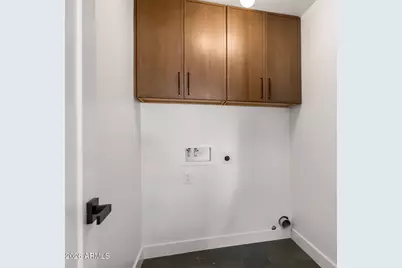
- Laundry: Inside, Wshr/Dry HookUp Only
Additional Information
- Pool: Yes
- Pool Description: Outdoor, Diving Pool
Exterior
- Exterior Features: Built-in Barbecue
Parking
- Garage: Yes
- Garage Spaces: 2
- Parking Features: Attached Garage, Garage Door Opener, Attch'd Gar Cabinets
Location
- County: Maricopa
- Township: 3N
- Subdivision: GREENWAY PARK 2
- Cross Streets: Greenway Road & 56th Street
Community
- Assoc. Fees Include: No Fees
Heating & Cooling
- Central air: Yes
- Air Conditioning: Yes
- Cooling Type: Central Air
- Heating Type: Electric
Utilities
- Water: Public
Structural Information
- Architectural Style: Ranch,
- Exterior Const.: Synthetic Stucco, Painted, Block
- Roof: Composition
- Windows: Dual Pane
- Year Built: 1982
Lot Features
- Lot Size (Acres): 0.25
- Lot Size (Sq. Ft.): 10,971
- Lot Size Source: Assessor
- Lot Features: North/South Exposure, Sprinklers In Rear, Sprinklers In Front, Synthetic Grass Frnt, Synthetic Grass Back
Financial Considerations
- Tax Amount: $3,572
- Tax Year: 2025
- Terms: Cash, Conventional, VA Loan
Disclosures and Reports
- Ownership: Fee Simple
- Legal Description: LOT 92 GREENWAY PARK 2 MCR 021006
- Property ID: 215-34-155
- Range: 4E
- Section: 5
- Lot Number: 92
Listed by eXp Realty
Get Pre-Approved Today
Schools
Schools serving 5418 E Kathleen Rd
School District:Paradise Valley Unified District
| Name | Grades | Distance |
|---|---|---|
Liberty Elementary School, Scottsdale, AZ 5125 East Marilyn Road, Scottsdale, AZ 85254 | K-6 | 0.8 mi |
Horizon High School 5601 East Greenway Road, Scottsdale, AZ 85254 | 9-12 | 0.6 mi |
Sunrise Middle School 4960 East Acoma Drive, Scottsdale, AZ 85254 | 7-8 | 0.8 mi |
Disclaimer:
School attendance boundaries provided by ATTOM Data Solutions and are for reference only. Contact the school directly to verify enrollment eligibility.
Price & Sales History for 5418 E Kathleen Rd
Date
Details
Price
Change
Source
9/25/2026
Listed
$1,325,000
66.94%
MLS
3/16/2026
Sold
$793,700
—
Public Record
Disclaimer: Historical sales information is derived from public records provided by the county offices. Information is not guaranteed and should be independently verified.
Tax History
Tax History for 5418 E Kathleen Rd
Year
Property Taxes
Change
Tax Assessment
Change
2025
$3,572
—
$40,826
-44%
2025
$3,572
6%
$72,280
3%
2023
$3,379
1%
$70,030
24%
2022
$3,339
—
$56,310
29%
2022
$3,339
-1%
$43,660
11%
2021
$3,389
3%
$39,180
10%
2019
$3,288
—
$35,520
-4%
2020
$3,274
3%
$36,950
10%
2018
$3,169
5%
$33,550
4%
2017
$3,026
2%
$32,370
4%
2016
$2,978
8%
$31,010
3%
2015
$2,763
7%
$30,110
25%
2014
$2,580
7%
$24,080
11%
2013
$2,411
—
$21,700
—
Disclaimer: Historical tax information is derived from public records provided by the county offices. Information is not guaranteed and should be independently verified.
Estimate the Cost
Estimate the Cost for 5418 E Kathleen Rd
5418 E Kathleen Road, Scottsdale, AZ 85254 (MLS# 7084769) is a Single Family property with 4 bedrooms and 3 full bathrooms. 5418 E Kathleen Road is currently listed for $1,325,000 and was received on September 25, 2026. Want to learn more about 5418 E Kathleen Road? Do you have questions about finding other Single Family real estate for sale in Maryvale? You can browse all Maryvale real estate or contact a Coldwell Banker agent to request more information.