This is a carousel with tiles that activate property listing cards. Use the previous and next buttons to navigate.
1/1
$599,900
This is a carousel with tiles that activate property listing cards. Use the previous and next buttons to navigate.
1/1
Property Description
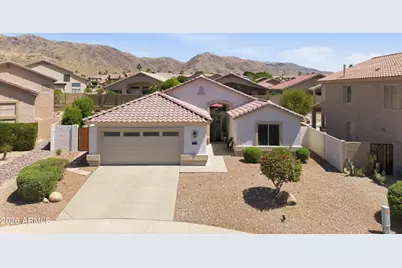
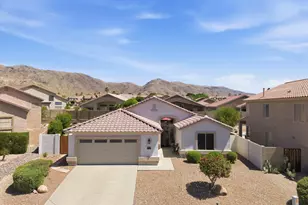
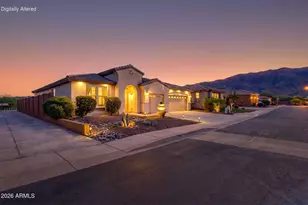
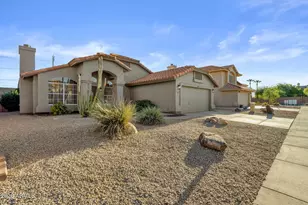
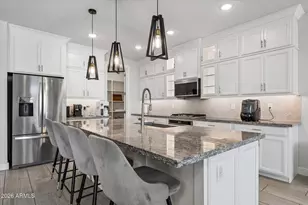
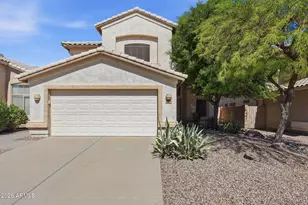
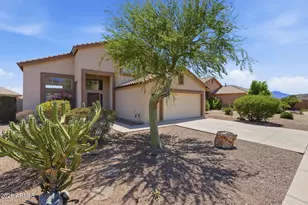
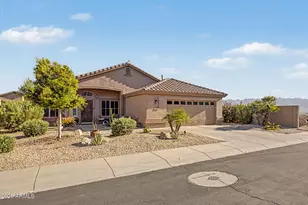
Wake up each day to breathtaking, unobstructed mountain views of the stunning Estrella Mountains from your front door. In the highly sought after Ahwatukee Foothills of Phoenix, this beautifully maintained home is tucked away on a quiet cul de sac with only 3 neighboring homes. This property delivers a rare sense of peace and seclusion. Enjoy peace of mind knowing the major updates have already been completed, including roof (2021), HVAC (2019), water heater with thermal expansion tank (2024), insulated garage door (2024), garbage disposal (2026), new toilets (2026), Ring doorbell and security system, plus freshly painted cabinets, switches & medicine cabinets in 2026. The 1,854 sq ft floor plan offers 3 bedrooms plus a large den currently used as 4th bedroom making it ideal for guests, a home office or flex space. The kitchen is built for everyday living and entertaining with abundant cabinet and counter space, stainless steel appliances and a large breakfast bar that overlooks the expansive family room. Vaulted ceilings and wall to wall windows fill the home with natural light, creating a bright and welcoming atmosphere. The private primary retreat is a true escape with direct access to the covered patio, a soaking tub, walk in shower, dual vanities and a generous walk in closet. The backyard is designed for both relaxation and fun, featuring an extra tall privacy wall, no two story homes behind you and a sparkling pool where you can sunbathe in complete privacy or cool off on warm Arizona days. There is plenty of space for backyard barbecues, entertaining, kids and pets to play, plus a removable pool fence for added child and pet safety. There is truly nothing left to do but move in and start enjoying the lifestyle this home offers. Live just minutes from endless hiking and biking at South Mountain Preserve, only 3 miles away, with shopping, dining and everyday conveniences close by. Best of all, Loop 202 is only 4 minutes away, giving you quick access to anywhere in the Valley. This is Arizona living at its finest.
Full Property Details
Full Property Details for 1834 W Amberwood Dr
General
- Sold For: $599,900
- HOA FEE: $51/month
- HOA FEE FREQ.: Semi-Annually
- Taxes: $3,113 (2025)
- Status: Closed
- Type: Single Family
- Source: ARMLS_Arizona_MLS_Phoenix_Area
- MLS ID: 7021064
- Added to Site: 67 day(s) ago
Interior
- Interior Features: High Speed Internet, Granite Counters, Double Vanity, Master Downstairs, Eat-in Kitchen, Breakfast Bar, 9+ Flat Ceilings, No Interior Steps, Vaulted Ceiling(s), Pantry, Full Bth Master Bdrm, Separate Shwr & Tub
- Appliances: Reverse Osmosis, Built-in Microwave, Dishwasher, Disposal, Electric Range, Electric Oven
- Flooring: Carpet, Laminate
Rooms
Bathrooms
- Total Bathrooms: 2
- Full Bathrooms: 2
Bedrooms
- Total Bedrooms: 4
Other Rooms
- Laundry: Inside
Additional Information
- Pool: Yes
- Pool Description: Outdoor
Exterior
- Exterior Features: Private Yard
Parking
- Garage: Yes
- Garage Spaces: 2
- Parking Features: Garage Door Opener, Extended Length Garage, Attch'd Gar Cabinets
Location
- County: Maricopa
- Township: 1S
- Subdivision: FOOTHILLS CLUB WEST PARCEL 17
- Cross Streets: Chandler Blvd & 17th Ave
Community
- Association: Yes
- Assoc. Name: Foothills Club West
- Assoc. Fees Include: Maintenance Grounds
Heating & Cooling
- Central air: Yes
- Air Conditioning: Yes
- Cooling Type: Central Air, Ceiling Fan(s), Programmable Thermostat
- Heating Type: Forced Air
Utilities
- Water: City Water
Structural Information
- Builder: Shea
- Exterior Const.: Stucco, Wood Frame, Painted
- Roof: Tile
- Windows: Dual Pane
- Sq. Ft. Source: Assessor
- Year Built: 1998
Lot Features
- Property View: Mountain(s)
- Mountain views: Yes
- Lot Size (Acres): 0.19
- Lot Size (Sq. Ft.): 8,355
- Lot Size Source: Assessor
- Frontage: Asphalt
- Lot Features: North/South Exposure, Sprinklers In Rear, Sprinklers In Front, Desert Front, Cul-De-Sac, Synthetic Grass Back
- Fencing (Description): Back Yard, Block
Financial Considerations
- Association Fee: $306
- Assoc Fee Freq.: Semi-Annually
- Tax Amount: $3,113
- Tax Year: 2025
- Terms: Cash, Conventional, 1031 Exchange, FHA, VA Loan
Disclosures and Reports
- Ownership: Fee Simple
- Legal Description: LOT 194 FOOTHILLS CLUB WEST PARCEL 17 MCR 044715
- Property ID: 311-01-636
- Range: 3E
- Section: 31
- Lot Number: 194
Listed by Keller Williams Integrity First Realty
Sold by West USA Realty

Get Pre-Approved Today
Schools
Schools serving 1834 W Amberwood Dr
School Districts:Kyrene Elementary District, Tempe Union High School District
| Name | Grades | Distance |
|---|---|---|
Kyrene De Los Cerritos School 14620 South Desert Foothills Parkway, Phoenix, AZ 85048 | PK-5 | 2.6 mi |
Kyrene Altadena Middle School 14620 South Desert Foothills Parkway, Phoenix, AZ 85048 | 6-8 | 2.6 mi |
Desert Vista High School 16440 South 32nd Street, Phoenix, AZ 85048 | 9-12 | 4.9 mi |
Disclaimer:
School attendance boundaries provided by ATTOM Data Solutions and are for reference only. Contact the school directly to verify enrollment eligibility.
Price & Sales History for 1834 W Amberwood Dr
Date
Details
Price
Change
Source
6/30/2026
Sold
$599,900
—
MLS
5/17/2026
Price Reduced
$599,900
-4%
MLS
4/30/2026
Listed
$624,900
—
MLS
Disclaimer: Historical sales information is derived from public records provided by the county offices. Information is not guaranteed and should be independently verified.
1834 W Amberwood Drive, Phoenix, AZ 85045 (MLS# 7021064) is a Single Family property that was sold at $599,900 on June 30, 2026. Want to learn more about 1834 W Amberwood Drive? Do you have questions about finding other Single Family real estate for sale in Phoenix? You can browse all Phoenix real estate or contact a Coldwell Banker agent to request more information.