This is a carousel with tiles that activate property listing cards. Use the previous and next buttons to navigate.
1/87
$815,000
This is a carousel with tiles that activate property listing cards. Use the previous and next buttons to navigate.
1/87
Property Description
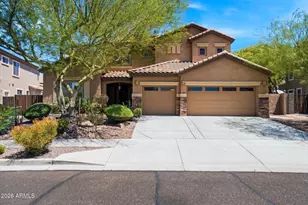
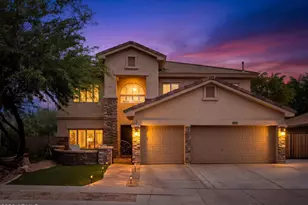
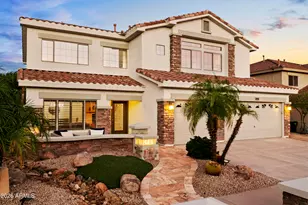
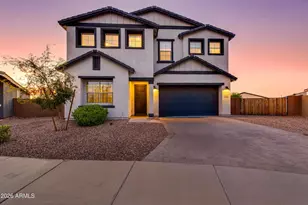
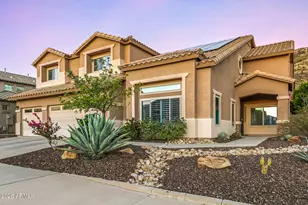
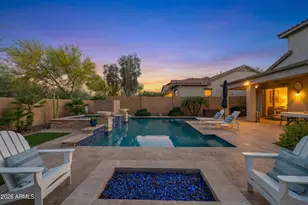
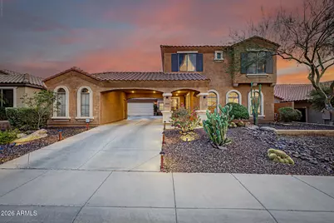
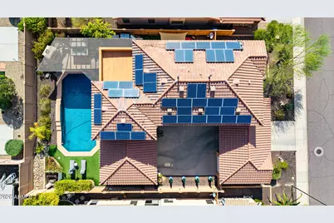
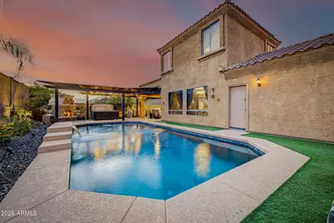
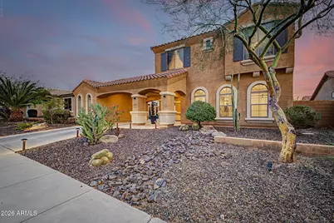
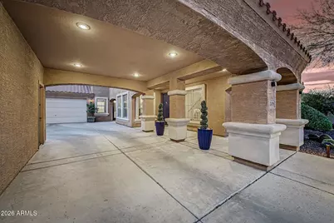
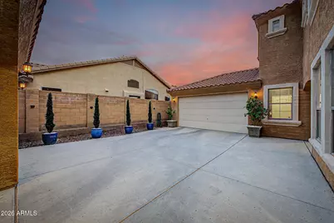
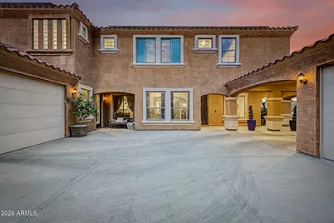
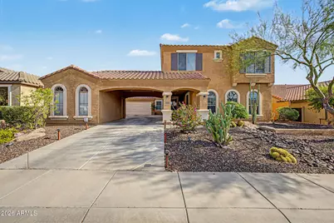
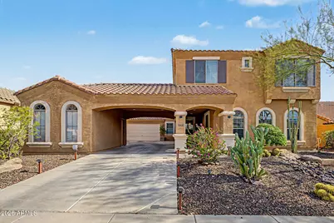
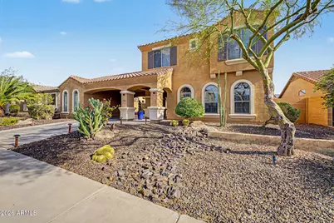
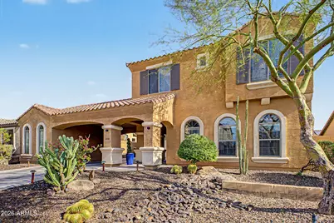
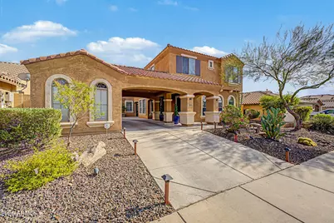
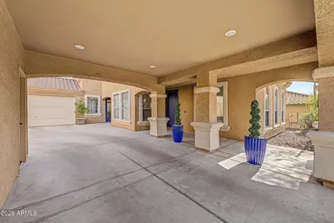
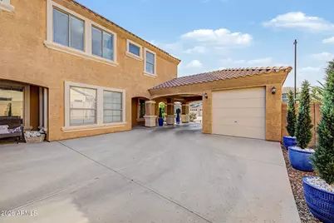
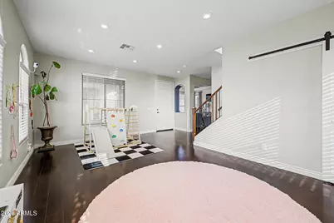
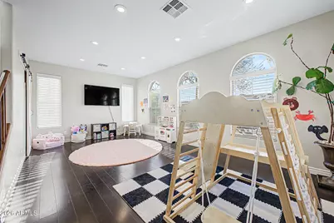
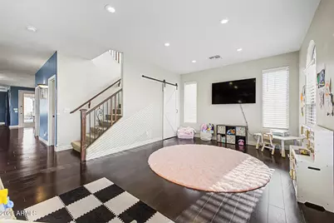
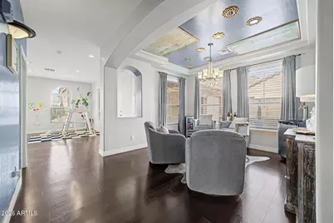
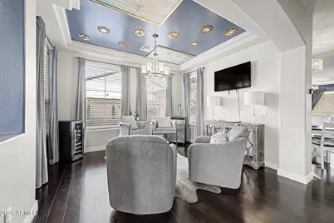
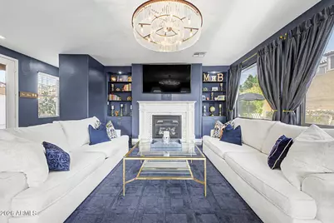
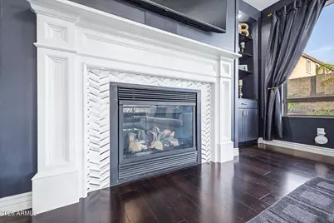
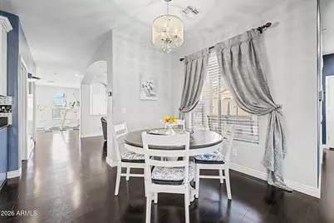
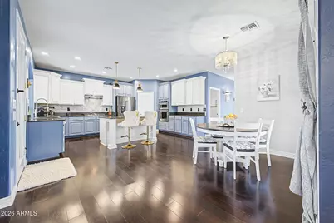
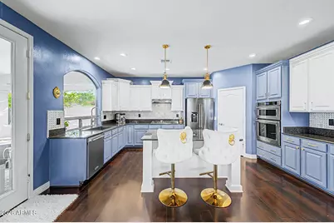
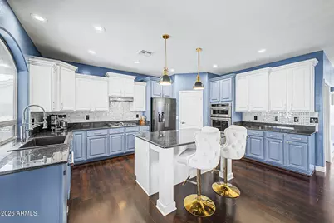
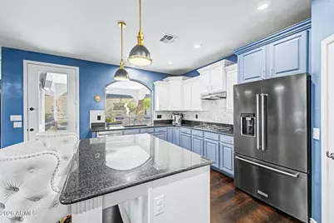
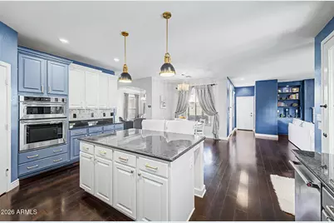
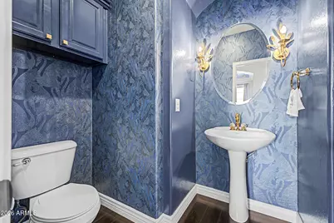
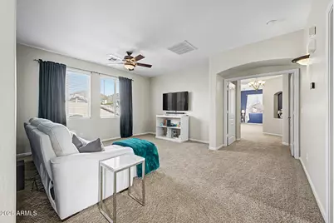
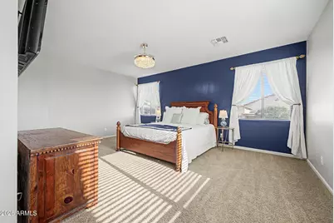
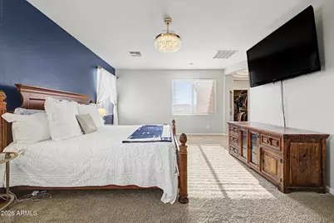
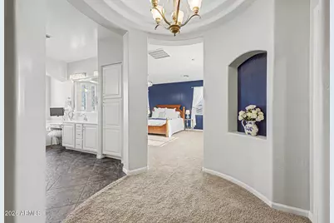
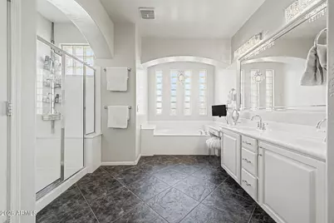
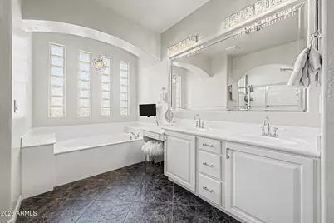
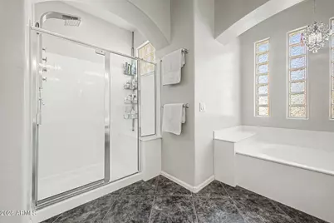
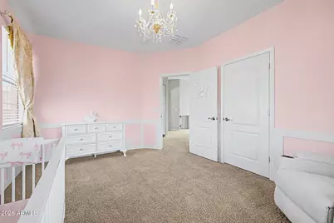
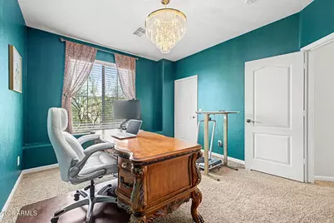
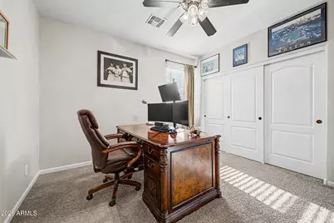
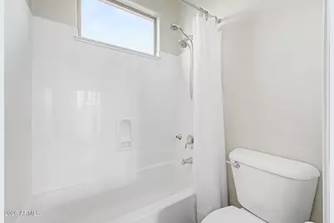
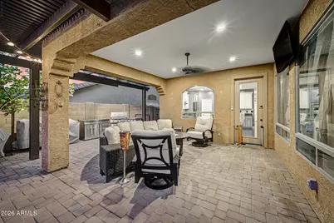
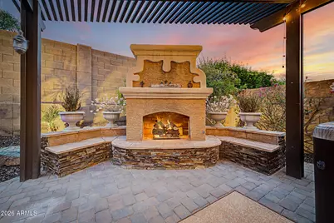
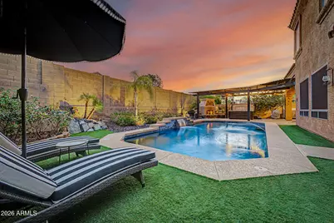
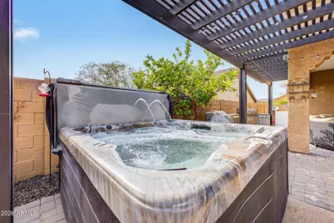
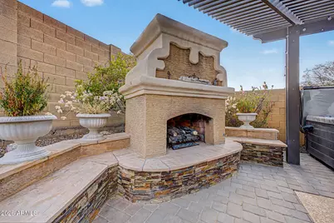
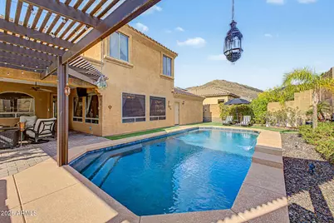
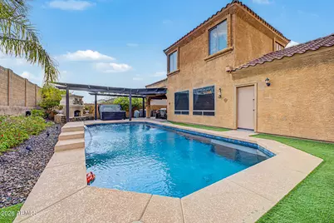
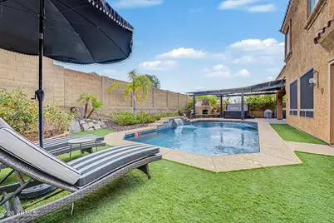
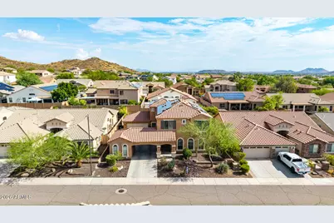
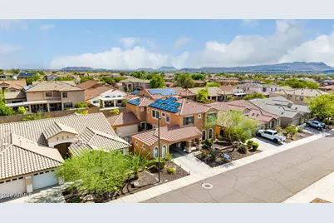

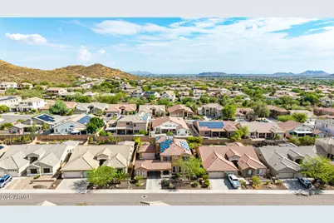
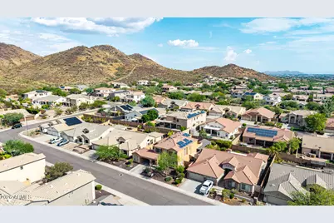
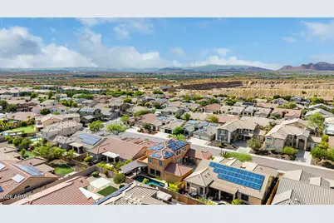
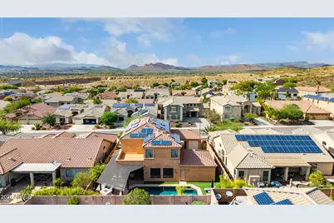
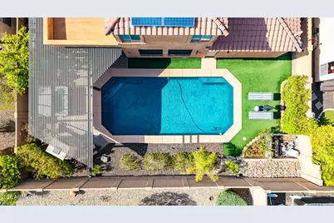
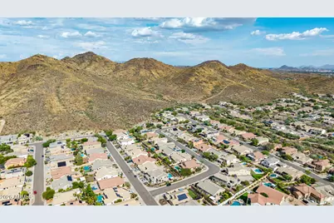
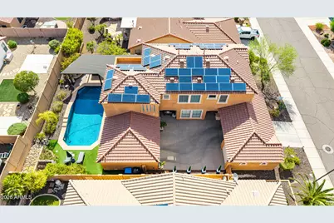
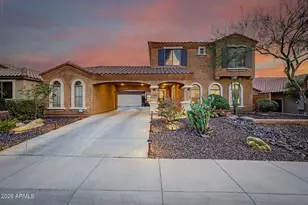
Experience luxury living in this spectacular 4-bedroom residence in the prestigious Dynamite Mountain Ranch! This exceptional two-story home seamlessly blends style, comfort, and convenience, offering every modern amenity including solar! Enjoy impressive curb appeal with low maintenance desert landscaping, a drive-through carport, courtyard, and an attached garage. Step into a sophisticated interior featuring tall ceilings, wood-look flooring, designer paint, and elegant lighting. Entertain with ease in the spacious living/dining room, a versatile den with custom tray ceiling is perfect for an office or formal dining, and the family room with a beautiful fireplace promotes a warm ambiance to keep you cozy. The stunning kitchen boasts custom two-tone staggered cabinets with crown molding, mosaic tile backsplash, granite countertops, and a central island. The powder room features custom wallpaper, while the generous loft provides flexible space for relaxation or entertainment. The owner's suite is a true retreat, offering a sitting area, a spa-inspired ensuite bathroom, and a custom walk-in closet. Three additional bedrooms, a full bathroom, and a laundry room with a utility sink complete the picture. The entertainer's backyard offers mountain views, a covered patio, cobblestone flooring, a pergola, a fireplace, and a pool with waterfall and sunbathing area. What's not to like? A gem like this is rare to find. Act now!
Full Property Details
Full Property Details for 2009 W Nadine Way
General
- Price: $815,000
- HOA FEE: $69/month
- HOA FEE FREQ.: Quarterly
- Taxes: $3,217 (2025)
- Status: Active
- Type: Single Family
- Source: ARMLS_Arizona_MLS_Phoenix_Area
- MLS ID: 7057316
- Updated: 7/22/2026
- Added to Site: 14 day(s) ago
Interior
- Interior Features: Walk-in Pantry, High Speed Internet, Granite Counters, Double Vanity, Upstairs, Breakfast Bar, 9+ Flat Ceilings, Kitchen Island, Full Bth Master Bdrm, Separate Shwr & Tub
- Fireplace: Yes
- Number of Fireplaces: 2
- Fireplace(s): Exterior Fireplace, Family Room, Gas
- Appliances: Water Softener Owned, Refrigerator, Built-in Microwave, Dishwasher, Disposal, Gas Cooktop
- Flooring: Carpet, Vinyl, Tile
Rooms
Bathrooms
- Total Bathrooms: 3
- Full Bathrooms: 2
- Half Bathrooms: 1
Bedrooms
- Total Bedrooms: 4
Other Rooms
- Laundry: Inside, Wshr/Dry HookUp Only
Additional Information
- Pool: Yes
- Pool Description: Outdoor
- Security/Safety: Security System Owned
Exterior
- Exterior Features: Other, Built-in Barbecue
Parking
- Garage: Yes
- Garage Spaces: 3
- Parking Features: Attached Garage, Garage Door Opener, Direct Access, Over Height Garage, Detached
Location
- County: Maricopa
- Township: 5N
- Subdivision: DYNAMITE MOUNTAIN RANCH SECTION B2
- Cross Streets: W Jomax Rd & N North Vly Pkwy
Community
- Association: Yes
- Assoc. Name: Dynamite Mtn Ranch
- Assoc. Fees Include: Maintenance Grounds
Heating & Cooling
- Central air: Yes
- Air Conditioning: Yes
- Cooling Type: Central Air, Ceiling Fan(s)
- Heating Type: Natural Gas
Utilities
- Water: City Water
Structural Information
- Architectural Style: Contemporary,
- Builder: DR Horton
- Exterior Const.: Stucco, Wood Frame, Painted
- Roof: Tile, Built-Up
- Windows: Dual Pane
- Sq. Ft. Source: Assessor
- Year Built: 2006
Additional Structures
- Other Structures: Gazebo
Lot Features
- Property View: Mountain(s)
- Mountain views: Yes
- Lot Size (Acres): 0.18
- Lot Size (Sq. Ft.): 8,050
- Lot Size Source: Assessor
- Frontage: Asphalt
- Lot Features: North/South Exposure, Sprinklers In Rear, Sprinklers In Front, Desert Back, Desert Front, Synthetic Grass Back, Auto Timer H2O Front, Auto Timer H2O Back
Green Features
- Energy Efficient: Solar Panels, Multi-Zones
Financial Considerations
- Association Fee: $206
- Assoc Fee Freq.: Quarterly
- Tax Amount: $3,217
- Tax Year: 2025
- Terms: Cash, Conventional, FHA, VA Loan
Disclosures and Reports
- Ownership: Fee Simple
- Legal Description: LOT 923 DYNAMITE MOUNTAIN RANCH SECTION B2 MCR 073710
- Property ID: 204-24-639
- Range: 2E
- Section: 25
- Lot Number: 923
Listed by Realty85
Get Pre-Approved Today
Schools
Schools serving 2009 W Nadine Way
School District:Deer Valley Unified District
| Name | Grades | Distance |
|---|---|---|
Union Park School 25700 N 21st Ave, Phoenix, AZ 85027 | PK-8 | 2.4 mi |
Barry Goldwater High School 2820 West Rose Garden Lane, Phoenix, AZ 85027 | 9-12 | 5.2 mi |
Disclaimer:
School attendance boundaries provided by ATTOM Data Solutions and are for reference only. Contact the school directly to verify enrollment eligibility.
Price & Sales History for 2009 W Nadine Way
Date
Details
Price
Change
Source
7/22/2026
Listed
$815,000
85.65%
MLS
3/13/2018
Sold
$439,000
—
Public Record
Disclaimer: Historical sales information is derived from public records provided by the county offices. Information is not guaranteed and should be independently verified.
Tax History
Tax History for 2009 W Nadine Way
Year
Property Taxes
Change
Tax Assessment
Change
2025
$3,217
—
$36,988
-39%
2025
$3,217
3%
$60,400
-2%
2023
$3,130
4%
$61,550
21%
2022
$3,014
—
$50,810
36%
2022
$3,014
-4%
$37,310
7%
2021
$3,148
2%
$34,720
-1%
2020
$3,090
3%
$35,050
4%
2019
$2,995
4%
$33,710
7%
2018
$2,891
4%
$31,650
4%
2017
$2,791
6%
$30,430
8%
2016
$2,634
12%
$28,060
1%
2015
$2,351
4%
$27,820
26%
2014
$2,270
9%
$22,130
13%
2013
$2,077
—
$19,660
—
Disclaimer: Historical tax information is derived from public records provided by the county offices. Information is not guaranteed and should be independently verified.
Estimate the Cost
Estimate the Cost for 2009 W Nadine Way
2009 W Nadine Way, Phoenix, AZ 85085 (MLS# 7057316) is a Single Family property with 4 bedrooms and 2 full bathrooms. 2009 W Nadine Way is currently listed for $815,000 and was received on July 22, 2026. Want to learn more about 2009 W Nadine Way? Do you have questions about finding other Single Family real estate for sale in Maryvale? You can browse all Maryvale real estate or contact a Coldwell Banker agent to request more information.