This is a carousel with tiles that activate property listing cards. Use the previous and next buttons to navigate.
1/46
$890,000
This is a carousel with tiles that activate property listing cards. Use the previous and next buttons to navigate.
1/46
Property Description
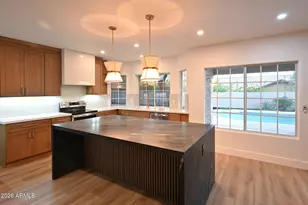
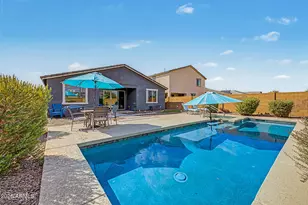
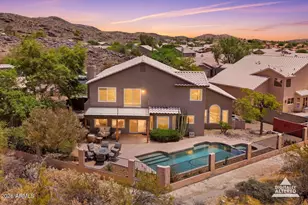
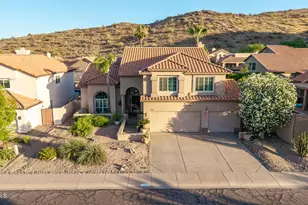
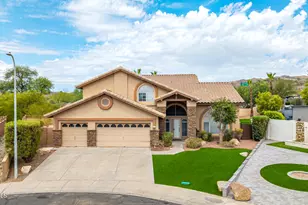
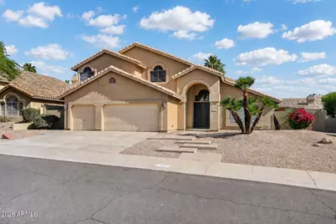
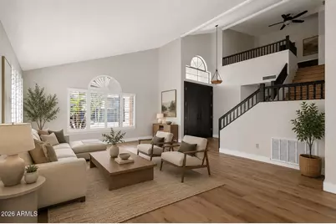
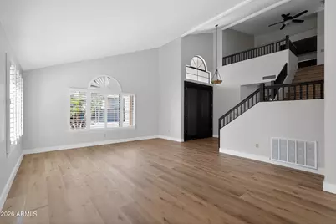
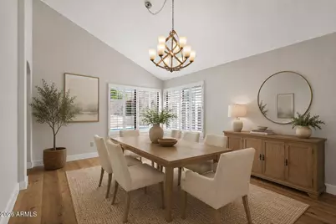
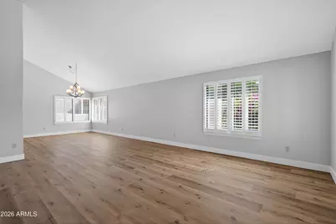
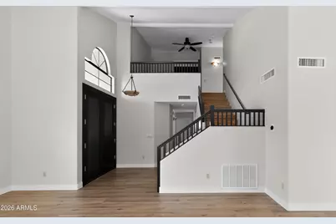
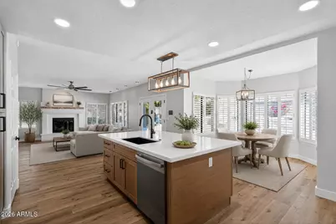
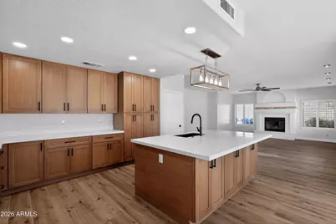
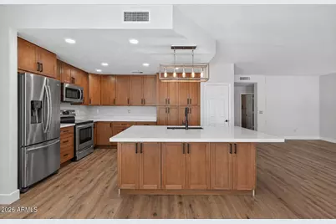
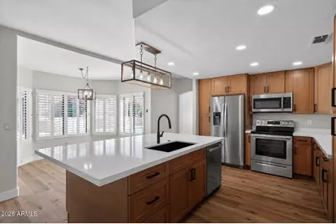
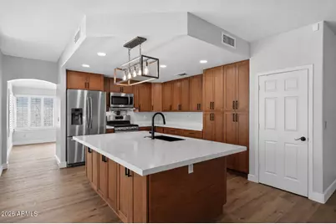
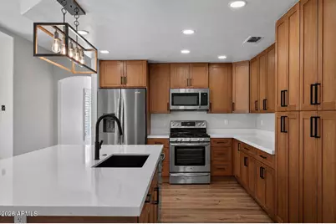
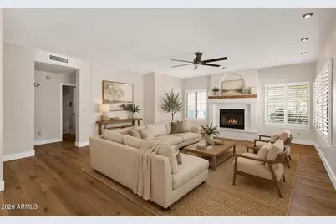
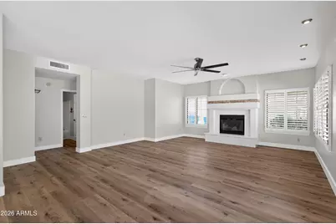
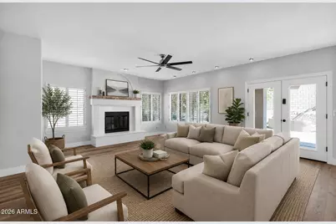
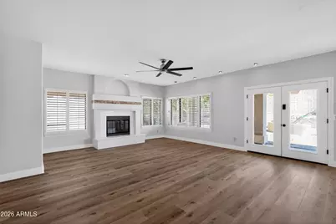
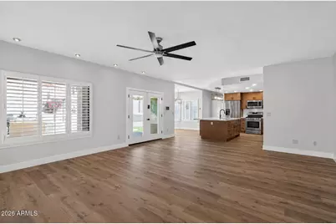
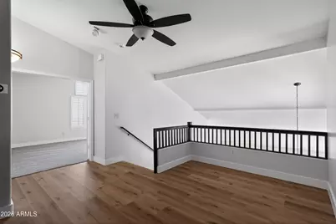
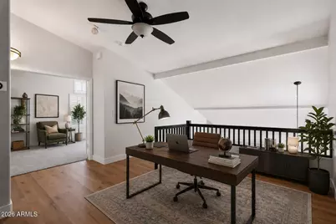
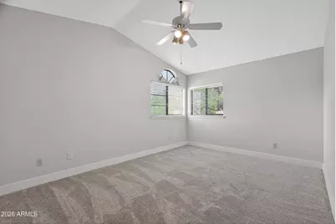
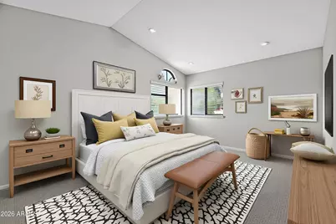
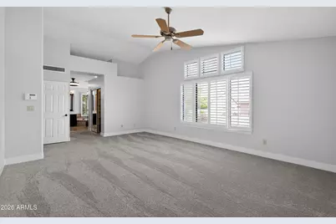
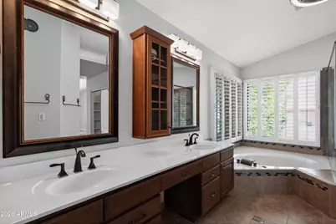
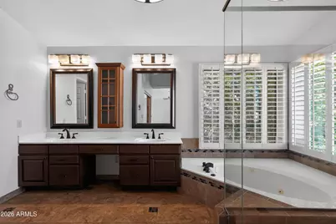
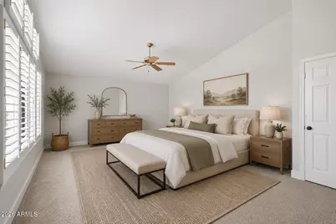
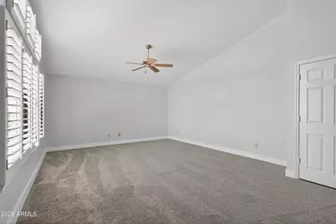
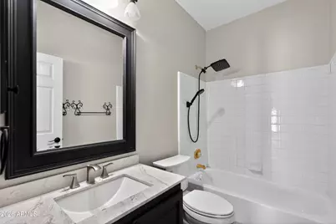
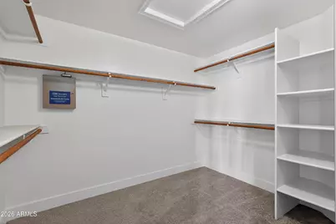
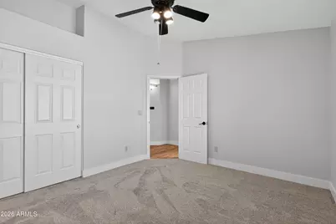
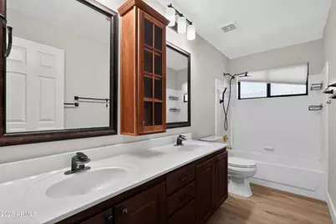
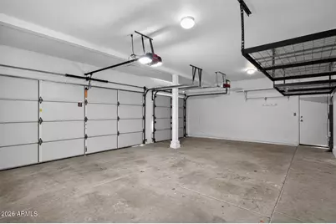
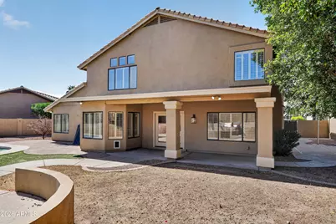
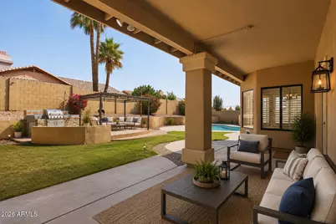
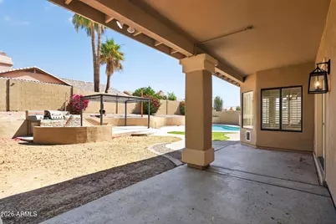
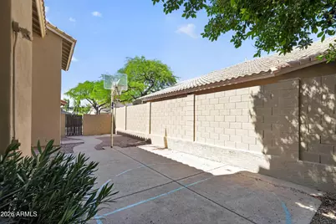
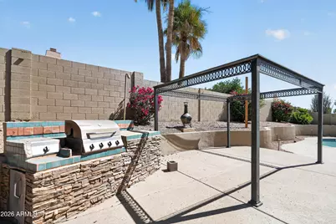
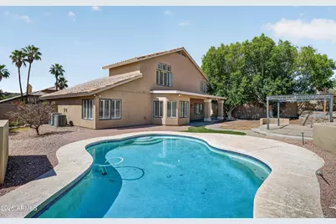
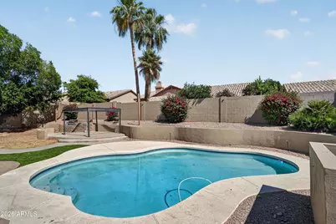
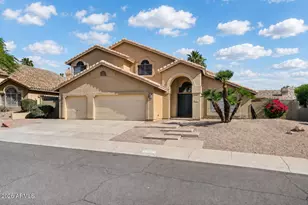
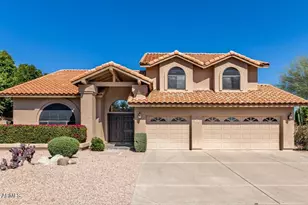
Beautifully remodeled T.W. Lewis semi-custom home in the highly desirable Mountain Park Ranch community of Ahwatukee. This spacious home offers 5 bedrooms, 3 bathrooms (plus a potential 6th bedroom), and 3,289 sq ft with a functional, well-designed layout. The fully remodeled eat-in kitchen stands out with brand new cabinetry, sleek quartz-style countertops, stainless steel appliances, modern lighting, and a large island with a clean, contemporary design. It opens directly to the family room with a fireplace, creating a natural central gathering space. Additional upgrades include new carpet, fresh interior and exterior paint, updated lighting, and ceiling fans. The primary suite is generously sized and features a spacious bathroom with dual vanities, a soaking tub, a separate shower, and a large walk-in closet. The layout offers flexibility with a downstairs bedroom, oversized secondary bedrooms, and multiple living areas, including a loft overlooking the main level. The backyard is set up for Arizona living, featuring a play pool, built-in BBQ, gazebo, sport court, and mature landscaping with fruit trees--designed for both relaxing and hosting. Enjoy a 3-car garage, scenic mountain views, and access to the highly sought-after Mountain Park Ranch amenities, including community pools, parks, and walking trails. All in a prime Ahwatukee location just minutes from hiking, top-rated schools, shopping, and dining. This may be your next home!
Full Property Details
Full Property Details for 2034 E Cathedral Rock Dr
General
- Price: $890,000
- HOA FEE: $37/month
- HOA FEE FREQ.: Semi-Annually
- Taxes: $4,752 (2025)
- Status: Active
- Type: Single Family
- Source: ARMLS_Arizona_MLS_Phoenix_Area
- MLS ID: 7022396
- Updated: 7/7/2026
- Added to Site: 40 day(s) ago
Interior
- Interior Features: High Speed Internet, Granite Counters, Double Vanity, Upstairs, Eat-in Kitchen, Breakfast Bar, Vaulted Ceiling(s), Kitchen Island, Pantry, Full Bth Master Bdrm, Separate Shwr & Tub, Tub with Jets
- Fireplace: Yes
- Number of Fireplaces: 1
- Fireplace(s): Family Room
- Appliances: Built-in Microwave, Dishwasher, Disposal, Gas Range, Gas Oven, Electric Cooktop
- Flooring: Carpet, Tile
Rooms
Bathrooms
- Total Bathrooms: 3
- Full Bathrooms: 3
Bedrooms
- Total Bedrooms: 5
Other Rooms
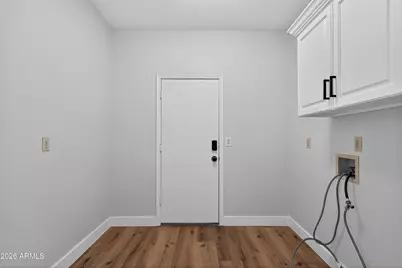
- Laundry: Inside, Wshr/Dry HookUp Only
Additional Information
- Pool: Yes
- Pool Description: Play Pool
- Security/Safety: Security System Owned
Exterior
- Exterior Features: Playground, Sport Court(s), Built-in Barbecue
Parking
- Garage: Yes
- Garage Spaces: 3
- Parking Features: Attached Garage, Garage Door Opener
Location
- County: Maricopa
- Township: 1S
- Subdivision: MOUNTAIN PARK RANCH UNIT 35G-2 PHASE 2 44-119 AB
- Cross Streets: RAY RD. & THUNDERHILL
Community
- Association: Yes
- Assoc. Name: MOUNTAIN PARK RANCH
- Assoc. Fees Include: Maintenance Grounds
Heating & Cooling
- Central air: Yes
- Air Conditioning: Yes
- Cooling Type: Central Air, Ceiling Fan(s)
- Heating Type: Electric
Utilities
- Water: City Water
Structural Information
- Architectural Style: Spanish,
- Builder: T.W. LEWIS
- Exterior Const.: Stucco, Wood Frame
- Roof: Tile
- Windows: Solar Screens, Dual Pane
- Sq. Ft. Source: Assessor
- Year Built: 1993
Manufactured Home
- Model: Catalina
Additional Structures
- Other Structures: Gazebo
Lot Features
- Property View: Mountain(s)
- Mountain views: Yes
- Lot Size (Acres): 0.23
- Lot Size (Sq. Ft.): 10,115
- Lot Size Source: Assessor
- Lot Features: North/South Exposure, Sprinklers In Rear, Sprinklers In Front, Desert Back, Desert Front, Grass Back, Auto Timer H2O Front, Auto Timer H2O Back
Green Features
- Energy Efficient: Multi-Zones
Financial Considerations
- Association Fee: $219
- Assoc Fee Freq.: Semi-Annually
- Tax Amount: $4,752
- Tax Year: 2025
- Terms: Cash, Conventional, FHA, VA Loan
Disclosures and Reports
- Ownership: Fee Simple
- Legal Description: LOT 60 MOUNTAIN PARK RANCH UNIT 35G-2 PHASE 2 44-119 AB MCR 034547
- Property ID: 301-75-620
- Range: 3E
- Section: 27
- Lot Number: 60
Listed by Real Broker
Get Pre-Approved Today
Schools
Schools serving 2034 E Cathedral Rock Dr
School Districts:Kyrene Elementary District, Tempe Union High School District
| Name | Grades | Distance |
|---|---|---|
Kyrene Monte Vista 15221 South Ray Road, Phoenix, AZ 85048 | PK-5 | 0.7 mi |
Kyrene Altadena Middle School 14620 South Desert Foothills Parkway, Phoenix, AZ 85048 | 6-8 | 1.1 mi |
Desert Vista High School 16440 South 32nd Street, Phoenix, AZ 85048 | 9-12 | 1.6 mi |
Disclaimer:
School attendance boundaries provided by ATTOM Data Solutions and are for reference only. Contact the school directly to verify enrollment eligibility.
Price & Sales History for 2034 E Cathedral Rock Dr
Date
Details
Price
Change
Source
5/30/2026
Listed
$890,000
2.89%
MLS
2/23/2026
Sold
$865,000
—
Public Record
Disclaimer: Historical sales information is derived from public records provided by the county offices. Information is not guaranteed and should be independently verified.
Tax History
Tax History for 2034 E Cathedral Rock Dr
Year
Property Taxes
Change
Tax Assessment
Change
2025
$4,752
—
$50,854
-27%
2025
$4,752
6%
$69,730
4%
2023
$4,502
5%
$67,230
13%
2022
$4,284
—
$59,750
29%
2022
$4,284
-3%
$46,260
5%
2021
$4,409
3%
$44,060
3%
2020
$4,293
3%
$42,950
4%
2019
$4,148
4%
$41,160
-2%
2018
$4,001
5%
$42,210
3%
2017
$3,808
-1%
$41,100
2%
2016
$3,845
13%
$40,420
-2%
2015
$3,403
1%
$41,100
27%
2014
$3,368
14%
$32,300
19%
2013
$2,957
—
$27,030
—
Disclaimer: Historical tax information is derived from public records provided by the county offices. Information is not guaranteed and should be independently verified.
Estimate the Cost
Estimate the Cost for 2034 E Cathedral Rock Dr
2034 E Cathedral Rock Drive, Phoenix, AZ 85048 (MLS# 7022396) is a Single Family property with 5 bedrooms and 3 full bathrooms. 2034 E Cathedral Rock Drive is currently listed for $890,000 and was received on May 30, 2026. Want to learn more about 2034 E Cathedral Rock Drive? Do you have questions about finding other Single Family real estate for sale in Phoenix? You can browse all Phoenix real estate or contact a Coldwell Banker agent to request more information.