This is a carousel with tiles that activate property listing cards. Use the previous and next buttons to navigate.
1/39
$1,700,000 Just Listed
This is a carousel with tiles that activate property listing cards. Use the previous and next buttons to navigate.
1/39
Property Description
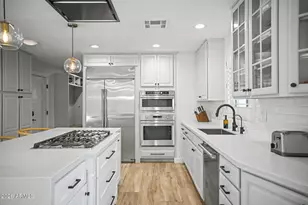
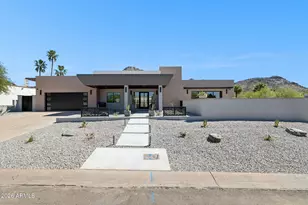
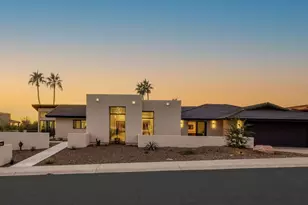
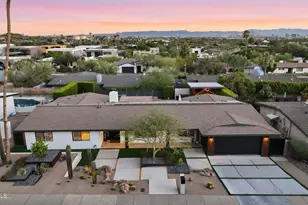
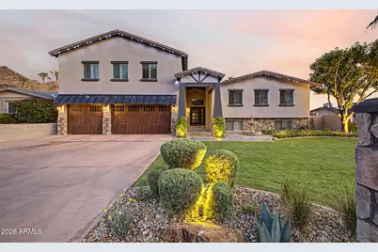
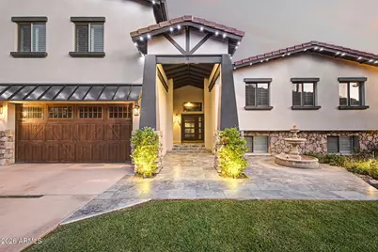
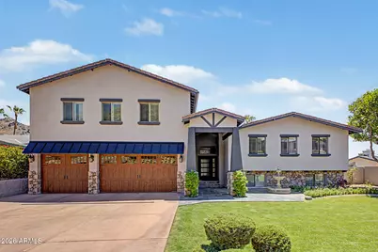
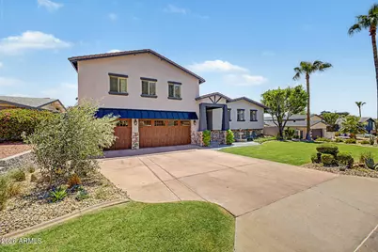
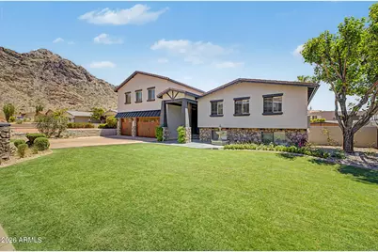
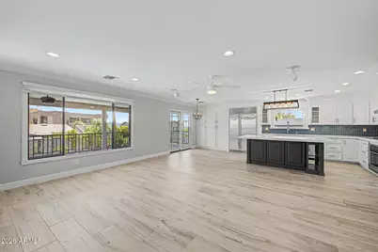
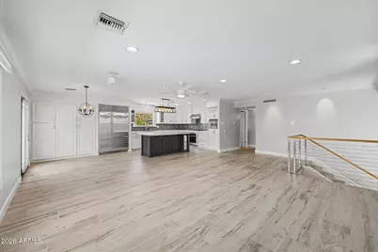
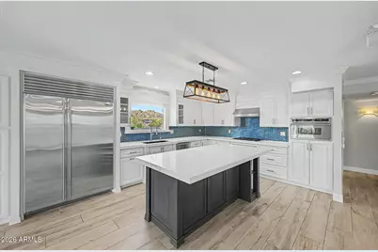
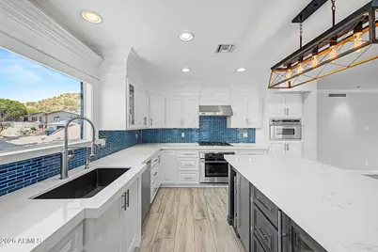
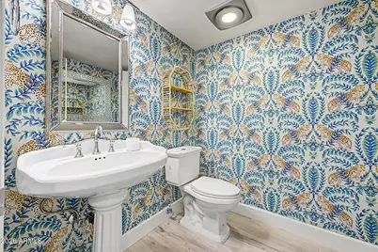
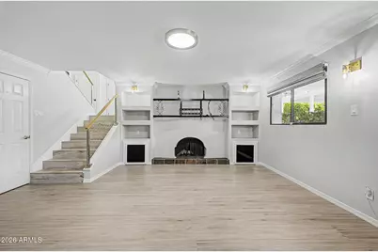
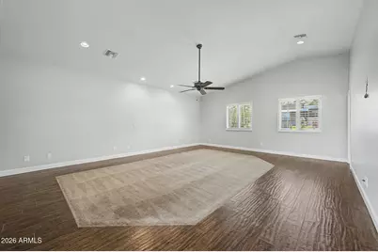
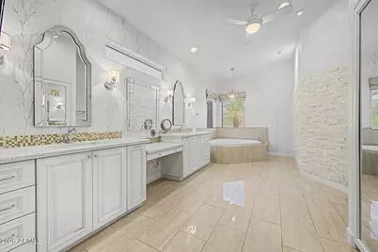
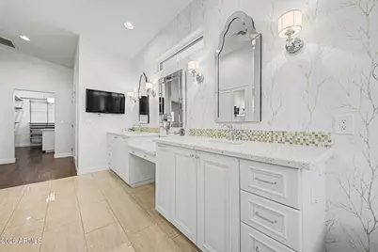
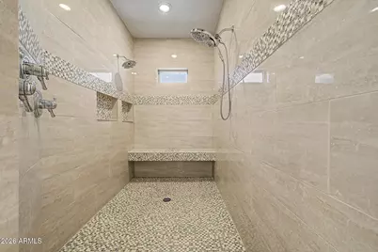
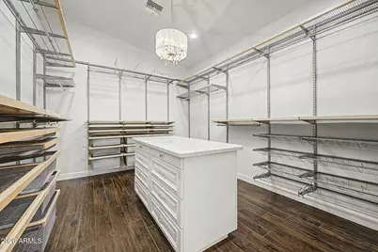
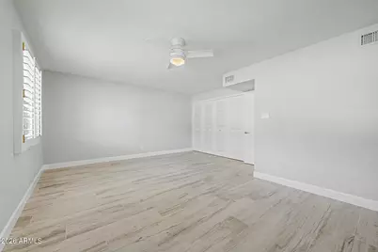
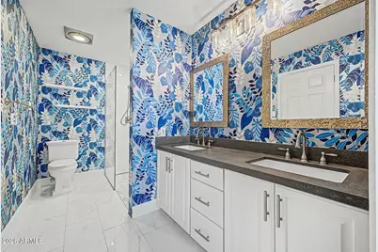
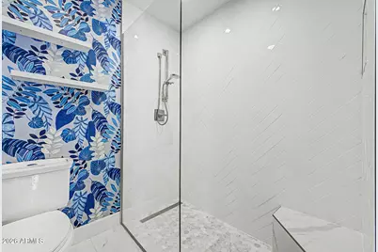
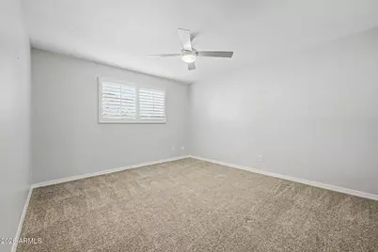
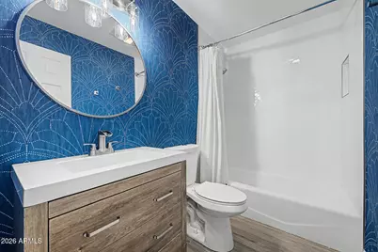
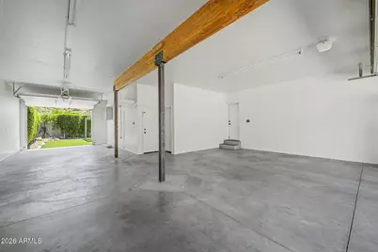
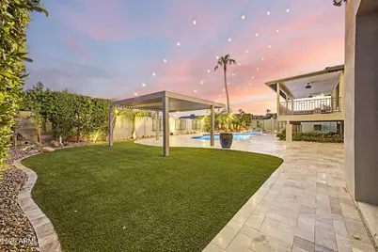
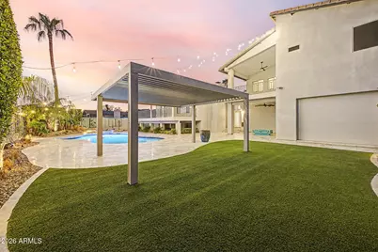
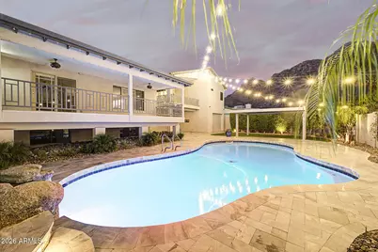
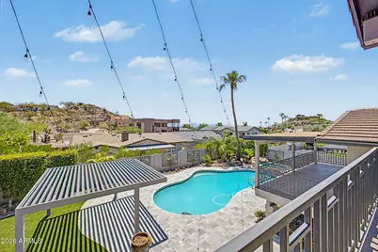
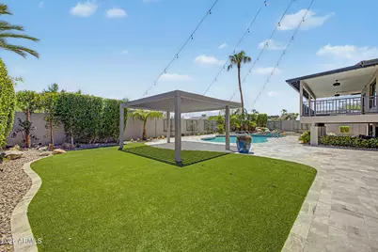
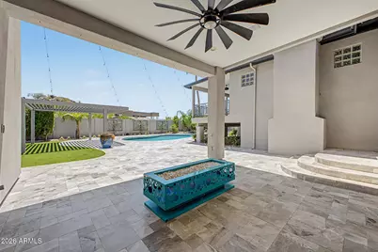
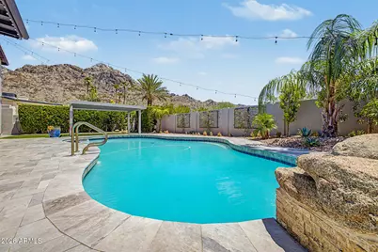
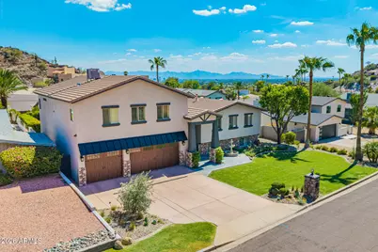
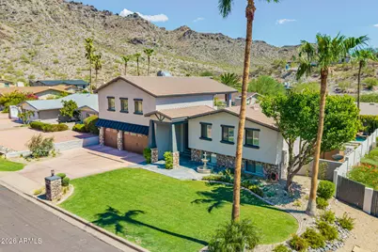
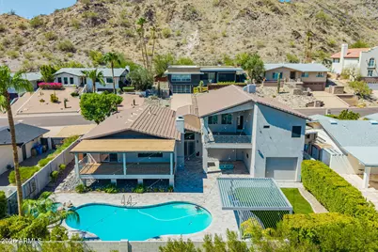
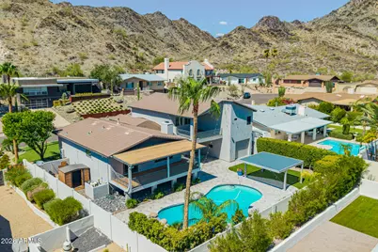
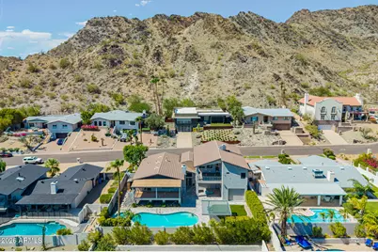
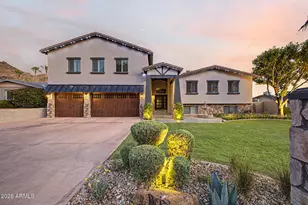
Set against the mountains in coveted Biltmore Highlands, this exceptional 4-bedroom, 3.5-bath home captures stunning mountain and city views that create a beautiful backdrop by day and a sparkling display of city lights at night. From the striking stone-accented exterior and refreshed landscaping to the incredible 5-car tandem garage, the home makes an impressive first impression. Permanent Firefly exterior lighting can be customized for any holiday or set to provide subtle ambient lighting throughout the year. Far beyond a standard three-car garage, this rare setup offers exceptional space for vehicles, storage, hobbies, or recreational equipment, along with convenient drive-through access from the front of the home directly into the backyard. Inside, the spacious multi-level layout offers the separation and flexibility to fit a variety of lifestyles. Whether you have a growing family, frequently host overnight guests, or simply enjoy having room to spread out and entertain, the home provides inviting gathering spaces along with private areas to retreat. Updated flooring, modern lighting, and a warm neutral palette flow throughout the main living areas. At the heart of the home is a remodeled, chef-inspired kitchen with abundant cabinetry, quartz countertops, stainless steel appliances, and a large prep island with plenty of room for cooking, entertaining, and gathering. The spacious primary retreat features vaulted ceilings, a spa-like bathroom, and the kind of oversized walk-in closet dreams are made of. Even the toilet reflects the home's attention to luxury, with a high-end Toto floating smart toilet installed in 2025 featuring a heated seat, self-cleaning bidet functions, and integrated lighting. An additional room just off the primary suite adds even more versatility and would be ideal as a private home office, peaceful reading retreat, compact workout room, or nursery. A separate family room with built-in bookshelves and a wood-burning fireplace provides another cozy place to unwind. The true centerpiece of the property is the private backyard oasis, beautifully remodeled in 2020 and framed by the surrounding mountains and captivating city views. Spend sun-filled afternoons beside the sparkling blue pool, then relax in the built-in spa as the mountains glow at sunset and the city lights begin to shimmer below. An expansive pergola, outdoor fireplace, covered patio with misters, extended seating areas, artificial turf, and a decorative fountain create a magical setting for quiet evenings, weekend gatherings, and year-round entertaining. Thoughtfully updated and filled with spaces that invite you to slow down and enjoy the surroundings, this remarkable Biltmore Highlands home offers a rare combination of size, flexibility, dramatic mountain views, sparkling city lights, and resort-style living.
Full Property Details
Full Property Details for 2229 E Belmont Ave
General
- Price: $1,700,000
- Taxes: $7,340 (2025)
- Status: Active
- Type: Single Family
- Source: ARMLS_Arizona_MLS_Phoenix_Area
- MLS ID: 7058401
- Updated: 7/25/2026
- Added to Site: 6 day(s) ago
Interior
- Number of Rooms: 2
- Interior Features: Quartz Countertops, High Speed Internet, Double Vanity, Upstairs, Eat-in Kitchen, Breakfast Bar, Vaulted Ceiling(s), Kitchen Island, Pantry, Bidet, Full Bth Master Bdrm, Separate Shwr & Tub, Tub with Jets
- Fireplace: Yes
- Number of Fireplaces: 1
- Fireplace(s): Wood Burning, Family Room
- Appliances: Dryer, Washer, Refrigerator, Built-in Microwave, Dishwasher, Disposal, Gas Cooktop, Built-In Gas Oven
- Flooring: Carpet, Tile, Wood
Rooms
Bathrooms
- Total Bathrooms: 4
- Full Bathrooms: 3
- Half Bathrooms: 1
Bedrooms
- Total Bedrooms: 4
Other Rooms
- Laundry: Upstairs Laundry, Inside
Additional Information
- Pool: Yes
- Pool Description: Outdoor
Exterior
- Exterior Features: Other, Balcony, Misting System
Parking
- Garage: Yes
- Garage Spaces: 5
- Parking Features: Attached Garage, Tandem Garage, Garage Door Opener, Extended Length Garage, Direct Access
Location
- County: Maricopa
- Township: 2N
- Subdivision: BILTMORE HIGHLANDS
- Cross Streets: Lincoln Dr & 24th St
Community
- Assoc. Fees Include: No Fees
Heating & Cooling
- Central air: Yes
- Air Conditioning: Yes
- Cooling Type: Central Air, Ceiling Fan(s)
- Heating Type: Electric, Natural Gas
Utilities
- Water: City Water
Structural Information
- Architectural Style: Contemporary,
- Builder: Hallcraft Homes
- Exterior Const.: Stucco, Wood Frame, Painted, Stone
- Roof: Tile
- Windows: Dual Pane
- Sq. Ft. Source: Appraiser
- Year Built: 1971
Lot Features
- Property View: City, City Lights, Mountain(s)
- Mountain views: Yes
- Lot Size (Acres): 0.25
- Lot Size (Sq. Ft.): 10,685
- Lot Size Source: Assessor
- Frontage: Asphalt
- Lot Features: North/South Exposure, Hillside Lot, Gravel/Stone Front, Gravel/Stone Back, Grass Front, Synthetic Grass Back
Financial Considerations
- Tax Amount: $7,340
- Tax Year: 2025
- Terms: Cash, Conventional, 1031 Exchange
Disclosures and Reports
- Ownership: Fee Simple
- Legal Description: LOT 71 BILTMORE HIGHLANDS MCR 012712
- Property ID: 164-19-076
- Range: 3E
- Section: 3
- Lot Number: 71
Listed by eXp Realty
Get Pre-Approved Today
Schools
Schools serving 2229 E Belmont Ave
School Districts:Madison Elementary District, Phoenix Union High School District
| Name | Grades | Distance |
|---|---|---|
Madison Heights Elementary School 7150 North 22nd Street, Phoenix, AZ 85020 | PK-4 | 0.6 mi |
Madison #1 Elementary School 5525 North 16th Street, Phoenix, AZ 85016 | 5-8 | 2.3 mi |
Camelback High School 4612 North 28th Street, Phoenix, AZ 85016 | 9-12 | 3 mi |
Disclaimer:
School attendance boundaries provided by ATTOM Data Solutions and are for reference only. Contact the school directly to verify enrollment eligibility.
Price & Sales History for 2229 E Belmont Ave
Date
Details
Price
Change
Source
7/25/2026
Listed
$1,700,000
70%
MLS
8/21/2019
Sold
$1,000,000
—
Public Record
Disclaimer: Historical sales information is derived from public records provided by the county offices. Information is not guaranteed and should be independently verified.
Tax History
Tax History for 2229 E Belmont Ave
Year
Property Taxes
Change
Tax Assessment
Change
2025
$7,340
—
$60,944
-49%
2025
$7,340
8%
$118,960
2%
2023
$6,767
3%
$116,610
29%
2022
$6,547
—
$90,450
27%
2022
$6,547
-1%
$71,070
2%
2021
$6,609
2%
$69,570
7%
2020
$6,497
2%
$65,120
8%
2019
$6,340
3%
$60,310
8%
2018
$6,170
5%
$56,050
2%
2017
$5,851
4%
$55,010
5%
2016
$5,629
40%
$52,380
54%
2015
$4,023
9%
$34,120
20%
2014
$3,704
9%
$28,480
11%
2013
$3,402
—
$25,660
—
Disclaimer: Historical tax information is derived from public records provided by the county offices. Information is not guaranteed and should be independently verified.
Estimate the Cost
Estimate the Cost for 2229 E Belmont Ave
2229 E Belmont Avenue, Phoenix, AZ 85020 (MLS# 7058401) is a Single Family property with 4 bedrooms and 3 full bathrooms. 2229 E Belmont Avenue is currently listed for $1,700,000 and was received on July 25, 2026. Want to learn more about 2229 E Belmont Avenue? Do you have questions about finding other Single Family real estate for sale in Phoenix? You can browse all Phoenix real estate or contact a Coldwell Banker agent to request more information.