This is a carousel with tiles that activate property listing cards. Use the previous and next buttons to navigate.
1/34
$634,000 Just Listed
This is a carousel with tiles that activate property listing cards. Use the previous and next buttons to navigate.
1/34
Property Description
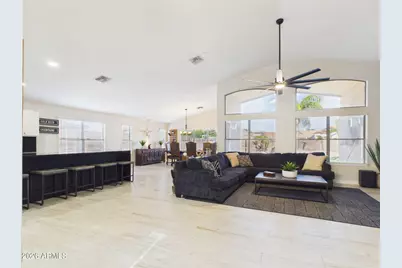
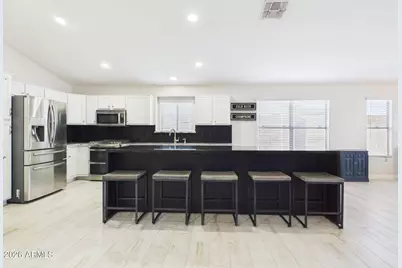
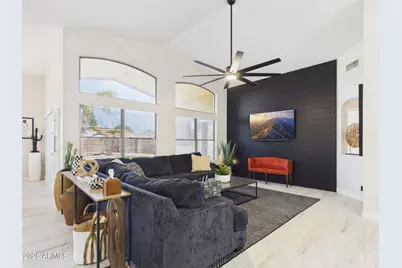
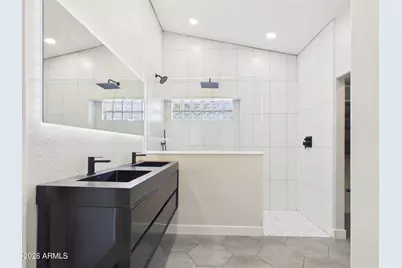
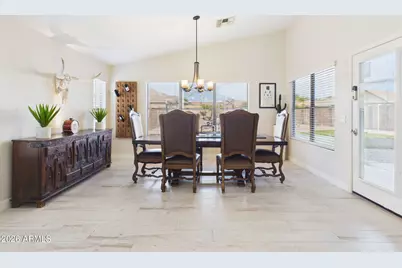
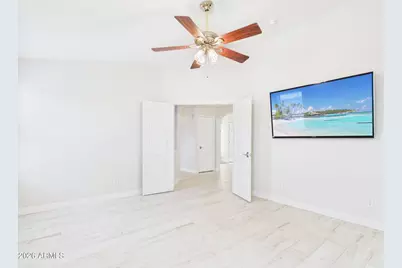
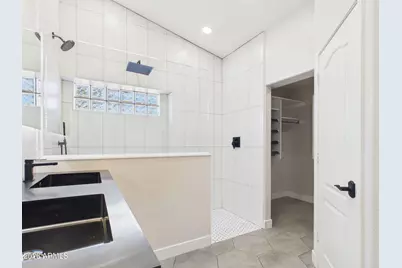
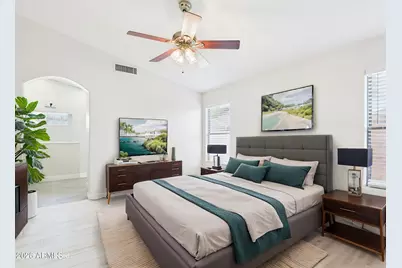
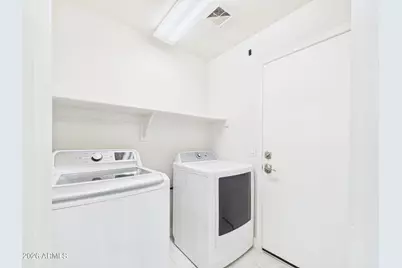
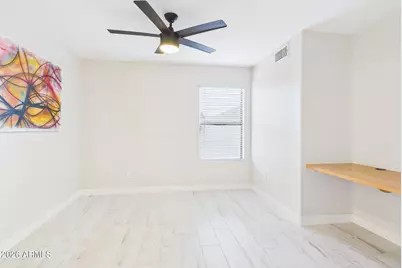
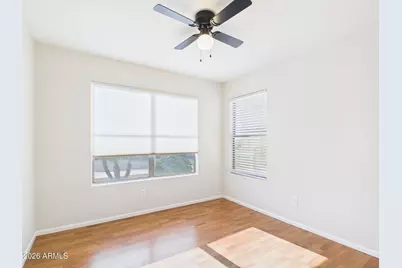
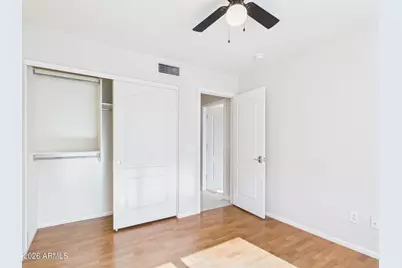
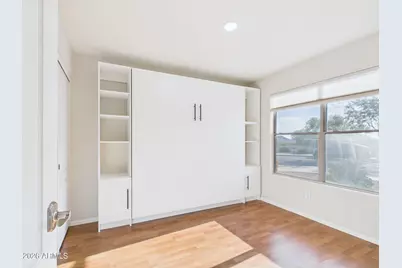
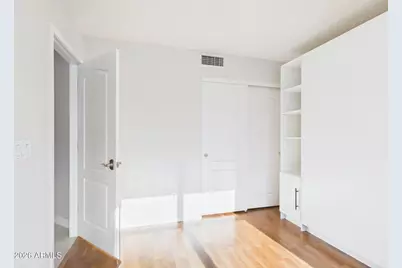
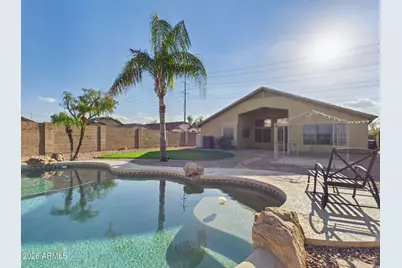
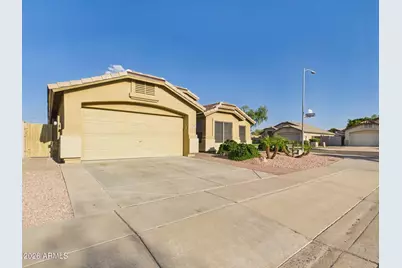
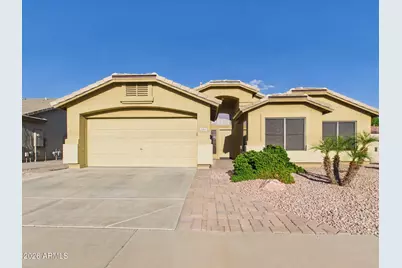
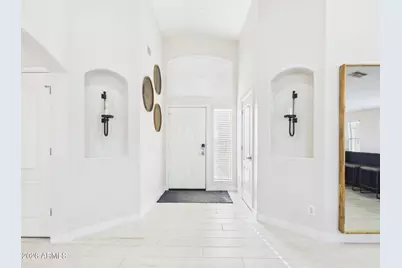
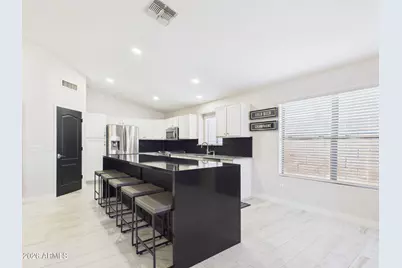
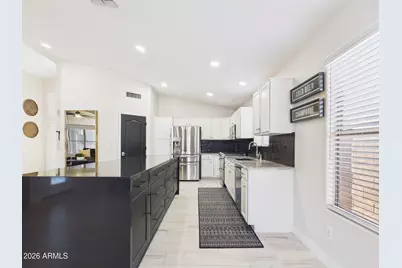
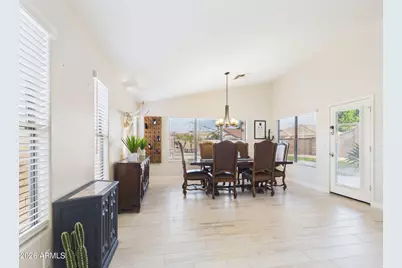
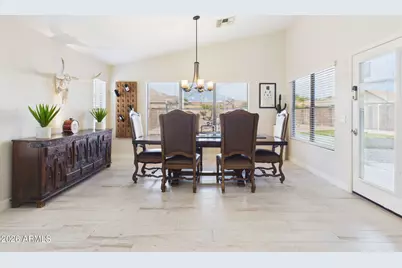
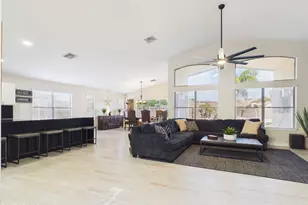
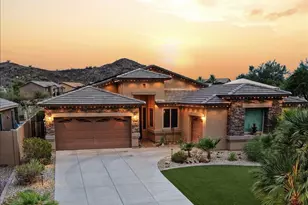
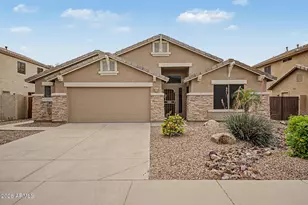
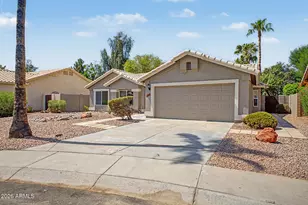
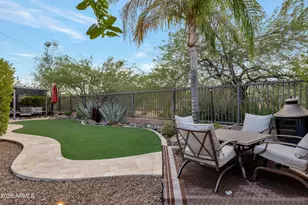
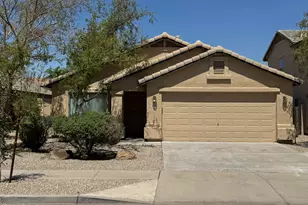
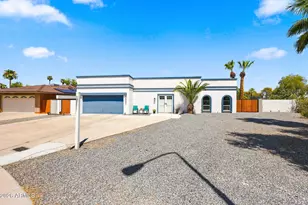
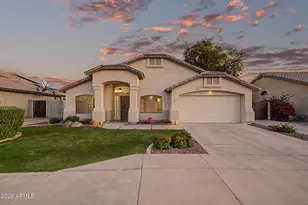
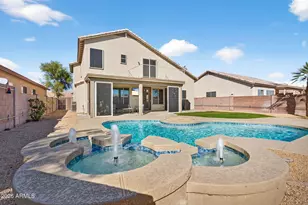
Welcome to this beautifully remodeled 3-bedroom + den home, ideally situated on an oversized corner lot in a quiet location near Norterra. The spacious den offers flexibility for a home office, gym, playroom, or can easily be converted into a 4th bedroom to fit your needs. The open-concept floor plan is designed for easy living and entertaining, featuring vaulted ceilings, gorgeous waterfall granite countertops, updated tile flooring, and a modern kitchen that seamlessly opens to the main living space. Major systems have already been taken care of with a new roof, new AC, and new water heater. The thoughtfully remodeled primary suite is a true retreat, featuring an updated bathroom with a huge tiled walk-in shower, floating vanity, recessed lighting, and a generous walk-in closet. Step outside to your private backyard oasis complete with a sparkling pool, real grass, and a covered patio--perfect for Arizona entertaining and enjoying the beautiful weather. The oversized corner lot provides plenty of room to spread out while the quiet neighborhood setting offers a peaceful place to call home. The low-maintenance front landscaping adds great curb appeal, while the home's convenient location puts you close to TSMC, Norterra shopping, dining, entertainment, and major roadways. Move-in ready, extensively updated, and offering the space and flexibility today's buyers want--this one checks all the boxes.
Full Property Details
Full Property Details for 22621 N 34th Ln
General
- Price: $634,000
- HOA FEE: $47/month
- HOA FEE FREQ.: Quarterly
- Taxes: $2,135 (2025)
- Status: Active
- Type: Single Family
- Source: ARMLS_Arizona_MLS_Phoenix_Area
- MLS ID: 7073319
- Updated: 9/3/2026
- Added to Site: 1 day(s) ago
Interior
- Interior Features: High Speed Internet, Granite Counters, Double Vanity, Eat-in Kitchen, No Interior Steps, Vaulted Ceiling(s), Kitchen Island, Pantry, 3/4 Bath Master Bdrm
- Appliances: Dryer, Washer, Refrigerator, Built-in Microwave, Dishwasher, Disposal, Gas Range, Gas Cooktop
- Flooring: Tile
Rooms
Bathrooms
- Total Bathrooms: 2
- Full Bathrooms: 2
Bedrooms
- Total Bedrooms: 3
Other Rooms
- Laundry: Inside, Wshr/Dry HookUp Only
Additional Information
- Pool: Yes
- Pool Description: Play Pool
Parking
- Garage: Yes
- Garage Spaces: 2
- Parking Features: Garage Door Opener
Location
- County: Maricopa
- Township: 4N
- Subdivision: Adobe Highlands
- Cross Streets: Pinnacle Peak and 35th Ave
Community
- Association: Yes
- Assoc. Name: Adobe Highlands
- Assoc. Fees Include: Maintenance Grounds
Heating & Cooling
- Central air: Yes
- Air Conditioning: Yes
- Cooling Type: Central Air
- Heating Type: Natural Gas
Utilities
- Water: City Water
Structural Information
- Builder: Continental
- Exterior Const.: Stucco, Wood Frame, Painted
- Roof: Tile
- Windows: Screens, Dual Pane
- Sq. Ft. Source: Assessor
- Year Built: 2001
Additional Structures
- Other Structures: Shed(s), Gazebo
Lot Features
- Lot Size (Acres): 0.19
- Lot Size (Sq. Ft.): 8,400
- Lot Size Source: Assessor
- Lot Features: Desert Front, Gravel/Stone Front, Grass Back
Financial Considerations
- Association Fee: $142
- Assoc Fee Freq.: Quarterly
- Tax Amount: $2,135
- Tax Year: 2025
- Terms: Cash, Conventional, FHA, VA Loan
Disclosures and Reports
- Ownership: Fee Simple
- Legal Description: ADOBE HIGHLANDS
- Property ID: 206-02-392
- Range: 2E
- Section: 14
- Lot Number: 390
Listed by Signature Premier Realty LLC

Get Pre-Approved Today
Schools
Schools serving 22621 N 34th Ln
School District:Deer Valley Unified District
| Name | Grades | Distance |
|---|---|---|
Desert Sage Elementary School 4035 West Alameda Road, Glendale, AZ 85310 | PK-6 | 1.1 mi |
Sandra Day O'connor High School 25250 N. 35th Avenue, Glendale, AZ 85310 | 9-12 | 1.8 mi |
Hillcrest Middle School 22833 North 71st Avenue, Glendale, AZ 85310 | 7-8 | 4.4 mi |
Disclaimer:
School attendance boundaries provided by ATTOM Data Solutions and are for reference only. Contact the school directly to verify enrollment eligibility.
Price & Sales History for 22621 N 34th Ln
Date
Details
Price
Change
Source
9/03/2026
Listed
$634,000
154.62%
MLS
1/15/2015
Sold
$249,000
—
Public Record
Disclaimer: Historical sales information is derived from public records provided by the county offices. Information is not guaranteed and should be independently verified.
Tax History
Tax History for 22621 N 34th Ln
Year
Property Taxes
Change
Tax Assessment
Change
2025
$2,135
1%
$44,180
4%
2024
$2,113
2%
$42,500
-4%
2023
$2,078
4%
$44,120
18%
2022
$2,000
—
$37,410
29%
2022
$2,000
-4%
$29,050
10%
2021
$2,089
2%
$26,510
5%
2020
$2,051
3%
$25,360
6%
2019
$1,988
4%
$23,830
8%
2018
$1,919
4%
$22,130
14%
2017
$1,853
6%
$19,430
8%
2016
$1,748
12%
$18,060
1%
2015
$1,561
2%
$17,800
17%
2014
$1,524
11%
$15,180
16%
2013
$1,379
—
$13,050
—
Disclaimer: Historical tax information is derived from public records provided by the county offices. Information is not guaranteed and should be independently verified.
Estimate the Cost
Estimate the Cost for 22621 N 34th Ln
22621 N 34th Lane, Phoenix, AZ 85027 (MLS# 7073319) is a Single Family property with 3 bedrooms and 2 full bathrooms. 22621 N 34th Lane is currently listed for $634,000 and was received on September 03, 2026. Want to learn more about 22621 N 34th Lane? Do you have questions about finding other Single Family real estate for sale in Deer Valley? You can browse all Deer Valley real estate or contact a Coldwell Banker agent to request more information.