This is a carousel with tiles that activate property listing cards. Use the previous and next buttons to navigate.
1/10
$723,615 Just Listed
This is a carousel with tiles that activate property listing cards. Use the previous and next buttons to navigate.
1/10
Property Description
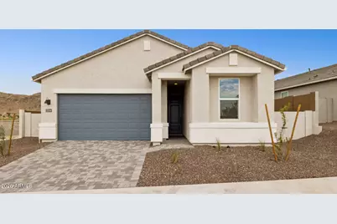
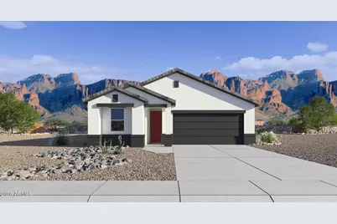
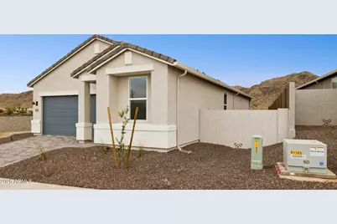
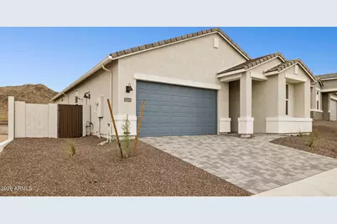
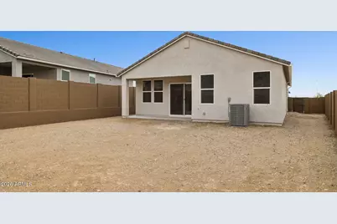
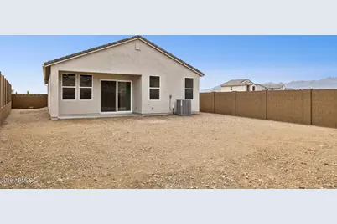
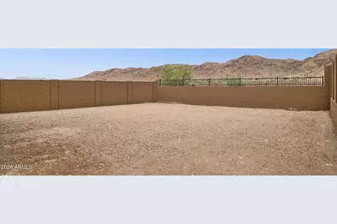
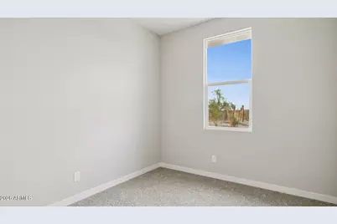
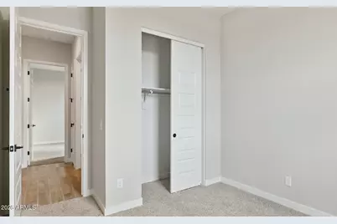
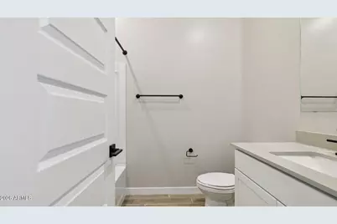
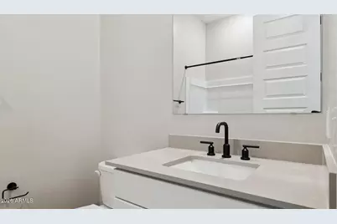
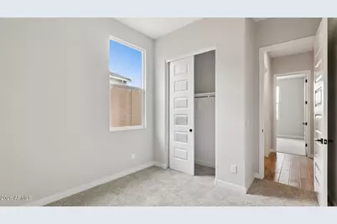
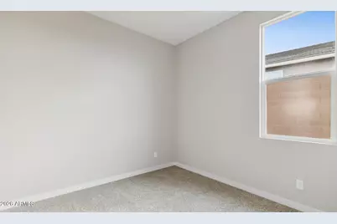
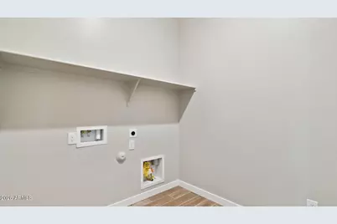
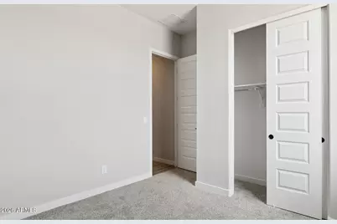
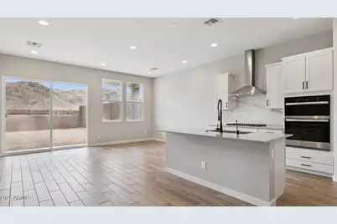
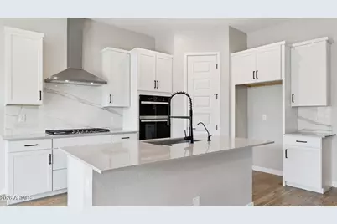
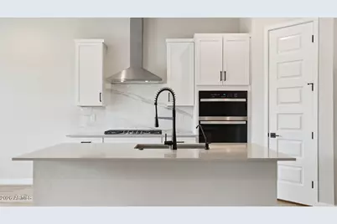
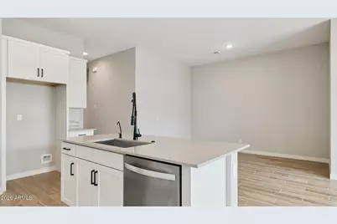
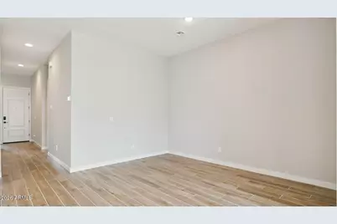
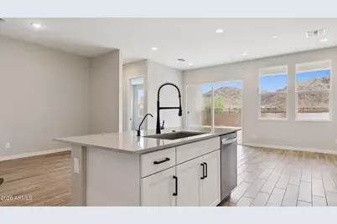
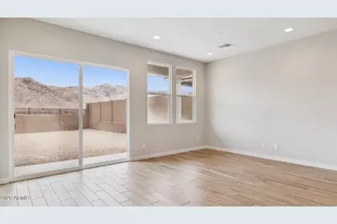
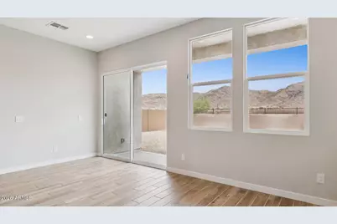
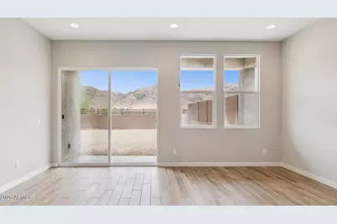
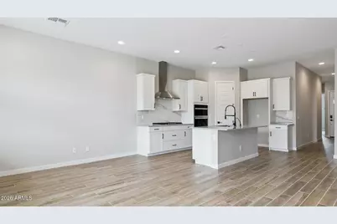
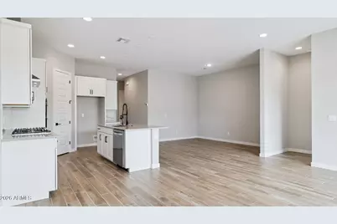
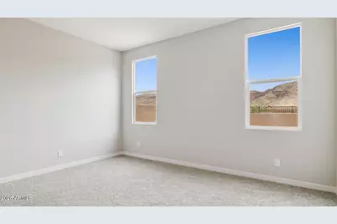
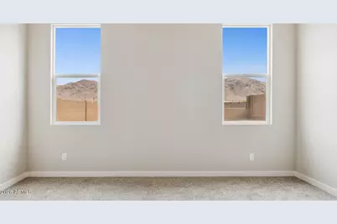
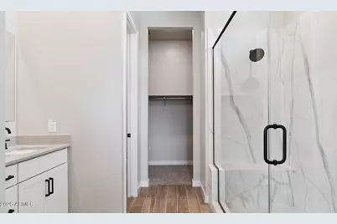
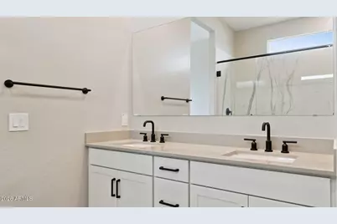
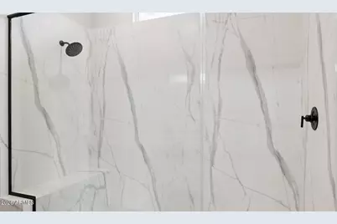
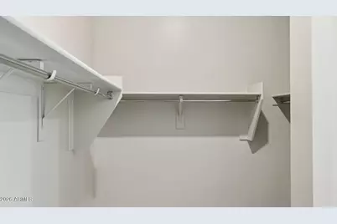
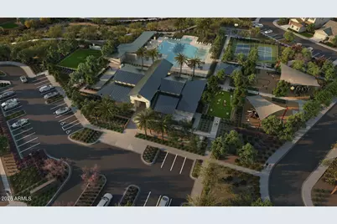
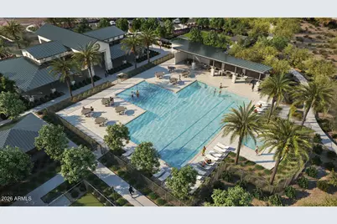
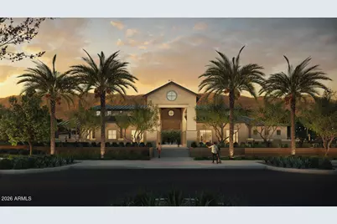
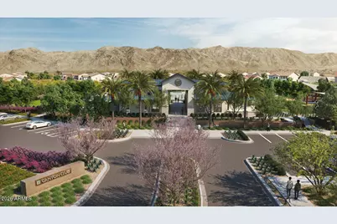
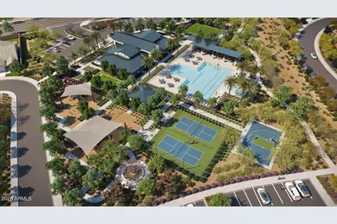
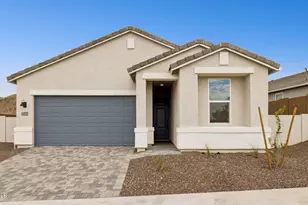
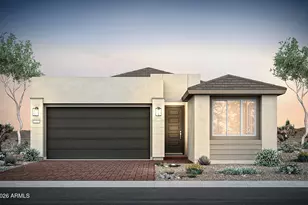
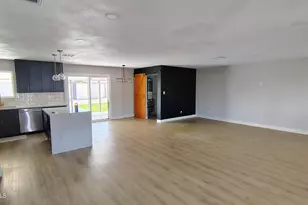
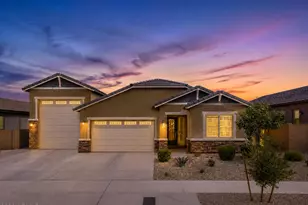
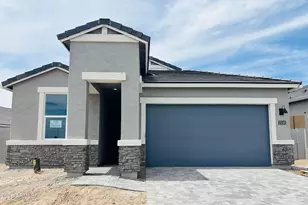
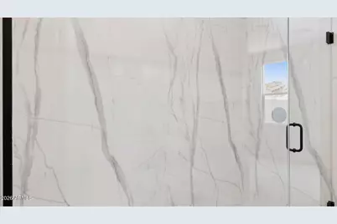
INCREDIBLE MOUNTAIN VIEWS! NO BACK NEIGHBOR! The Easton is a single-level floorplan designed with efficiency & comfort in mind. This open-concept plan opens up further with 10' ceilings & 8' doors. Main living space showcases a fantastic Gourmet Kitchen. Primary Suite is complete with double sinks & walk-in closet. Well-appointed interior finishes feature 6x36 plank tile flooring, clean white cabinets with 42'' uppers, ivory quartz countertops in the kitchen & bathrooms, & white classico porcelain slab backsplash. Upgraded matte black hardware & fixtures, as well as 2-tone paint throughout the home. Also included are rain gutters, smart home package, paver driveway & entry, gas tankless water heater, garage service door, soft water loop, gas stub for dryer, & super shower. Community amenities are under construction and will include a community clubhouse, indoor fitness facility, resort-style pool, spa/hot tub, pickleball & basketball courts, adventure playground, ramadas, shade structures, & picnic tables. Resort-style living with mountain views!!
Full Property Details
Full Property Details for 2534 W Satinwood Dr
General
- Price: $723,615
- HOA FEE: $190/month
- Taxes: $128 (2025)
- Status: Active
- Type: Single Family
- Source: ARMLS_Arizona_MLS_Phoenix_Area
- MLS ID: 7054584
- Updated: 7/20/2026
- Added to Site: 5 day(s) ago
Interior
- Interior Features: Walk-in Pantry, Non-laminate Counter, Quartz Countertops, High Speed Internet, Smart Home, Double Vanity, Eat-in Kitchen, 9+ Flat Ceilings, No Interior Steps, Kitchen Island, Pantry, Full Bth Master Bdrm
- Appliances: Built-in Microwave, Dishwasher, Disposal, Gas Cooktop, Built-In Electric Oven
- Flooring: Carpet, Tile
Rooms
Bathrooms
- Total Bathrooms: 2
- Full Bathrooms: 2
Bedrooms
- Total Bedrooms: 3
Other Rooms
- Laundry: Inside, Gas Dryer Hookup, Engy Star (See Rmks), Wshr/Dry HookUp Only
Exterior
- Exterior Features: Rain Gutters, Private Street(s)
Parking
- Garage: Yes
- Garage Spaces: 2
- Parking Features: Attached Garage, Garage Door Opener, Direct Access
Location
- County: Maricopa
- Township: 1S
- Subdivision: UPPER CANYON PHASE 1 PARCEL B2
- Cross Streets: W Chandler Blvd & S 17th Ave
Community
- Association: Yes
- Assoc. Name: Upper Canyon Cm Asoc
- Assoc. Fees Include: Maintenance Grounds
Heating & Cooling
- Central air: Yes
- Air Conditioning: Yes
- Cooling Type: Central Air, ENERGY STAR Qualified Equipment, Programmable Thermostat
- Heating Type: Heat Pump, ENERGY STAR Qualified Equipment, Ceiling
Utilities
- Water: City Water
Structural Information
- Builder: DR Horton
- Exterior Const.: Spray Foam Insulation, Stucco, Wood Frame, Painted
- Roof: Tile, Concrete
- Windows: Screens, Low-Emissivity Windows, Dual Pane, Vinyl Frame
- Sq. Ft. Source: Assessor
- Year Built: 2026
- Property Condition: Complete Spec Home, New Construction
Manufactured Home
- Model: Easton
Lot Features
- Property View: Desert, Mountain(s)
- Mountain views: Yes
- Lot Size (Acres): 0.16
- Lot Size (Sq. Ft.): 6,886
- Lot Size Source: Assessor
- Lot Features: North/South Exposure, Desert Front, Dirt Back, Auto Timer H2O Front
Green Features
- Energy Efficient: Fresh Air Mechanical, Multi-Zones
Financial Considerations
- Association Fee: $190
- Assoc Fee Freq.: Monthly
- Tax Amount: $128
- Tax Year: 2025
- Terms: Cash, Conventional, 1031 Exchange, FHA, VA Loan
Disclosures and Reports
- Ownership: Fee Simple
- Legal Description: LOT 119 UPPER CANYON PHASE 1 PARCEL B2 MCR 183219
- Property ID: 300-96-783
- Range: 2E
- Section: 36
- Lot Number: 119
Listed by DRH Properties Inc

Get Pre-Approved Today
Schools
Schools serving 2534 W Satinwood Dr
School Districts:Kyrene Elementary District, Tempe Union High School District
| Name | Grades | Distance |
|---|---|---|
Kyrene De Los Cerritos School 14620 South Desert Foothills Parkway, Phoenix, AZ 85048 | PK-5 | 3.6 mi |
Kyrene Altadena Middle School 14620 South Desert Foothills Parkway, Phoenix, AZ 85048 | 6-8 | 3.6 mi |
Desert Vista High School 16440 South 32nd Street, Phoenix, AZ 85048 | 9-12 | 5.8 mi |
Disclaimer:
School attendance boundaries provided by ATTOM Data Solutions and are for reference only. Contact the school directly to verify enrollment eligibility.
Price & Sales History for 2534 W Satinwood Dr
Date
Details
Price
Change
Source
7/16/2026
Listed
$723,615
—
MLS
Disclaimer: Historical sales information is derived from public records provided by the county offices. Information is not guaranteed and should be independently verified.
Estimate the Cost
Estimate the Cost for 2534 W Satinwood Dr
2534 W Satinwood Drive, Phoenix, AZ 85045 (MLS# 7054584) is a Single Family property with 3 bedrooms and 2 full bathrooms. 2534 W Satinwood Drive is currently listed for $723,615 and was received on July 16, 2026. Want to learn more about 2534 W Satinwood Drive? Do you have questions about finding other Single Family real estate for sale in Phoenix? You can browse all Phoenix real estate or contact a Coldwell Banker agent to request more information.