This is a carousel with tiles that activate property listing cards. Use the previous and next buttons to navigate.
1/32
$750,000
This is a carousel with tiles that activate property listing cards. Use the previous and next buttons to navigate.
1/32
Property Description
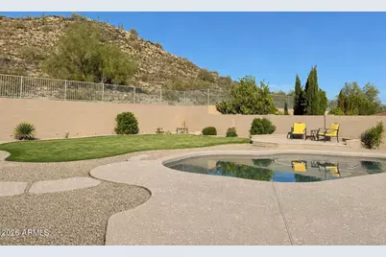
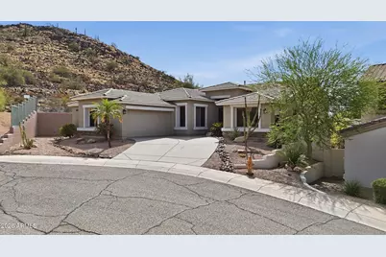
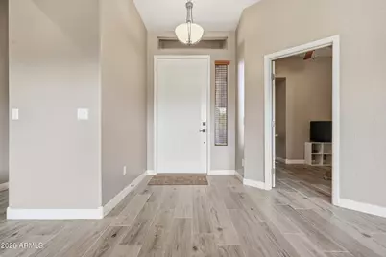
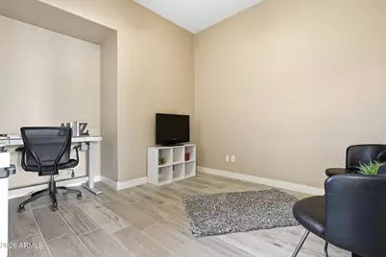
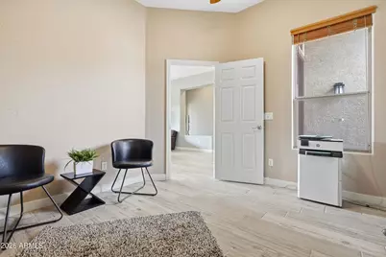
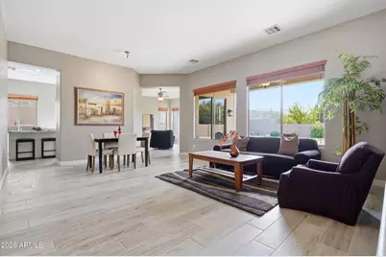
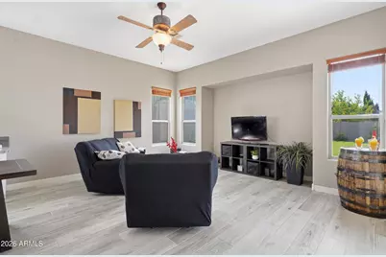
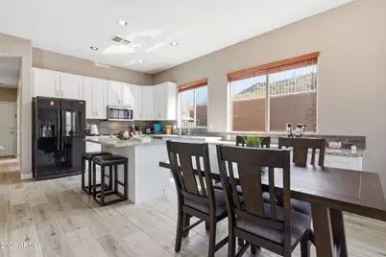
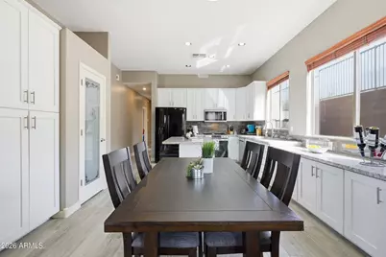
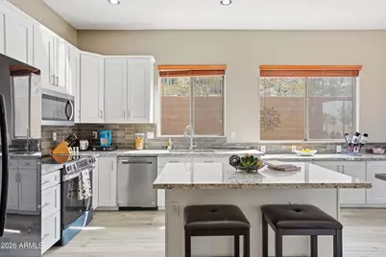
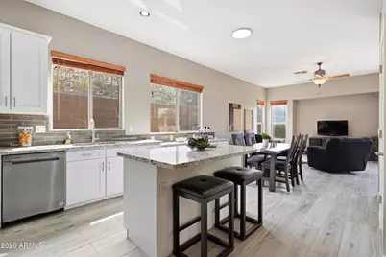
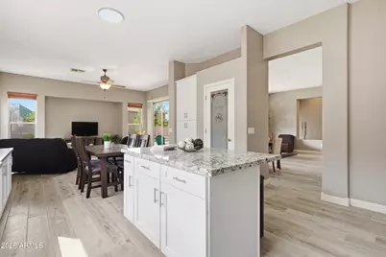
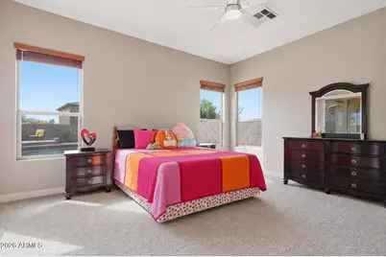
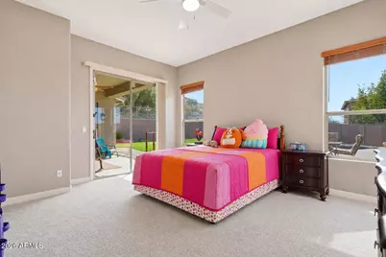
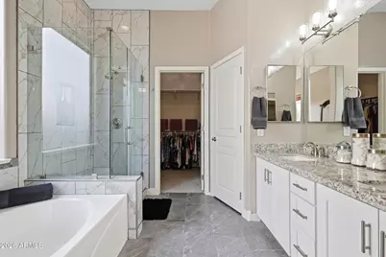
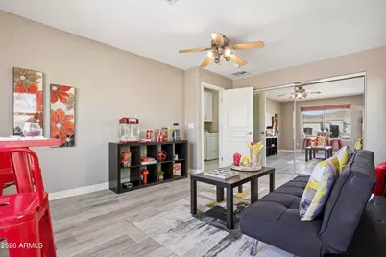
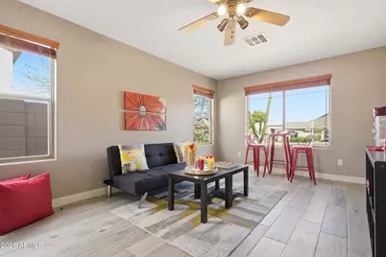
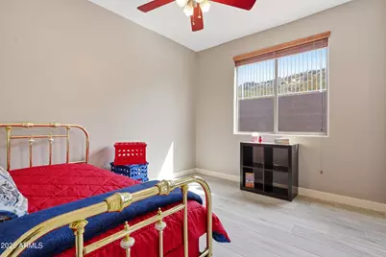
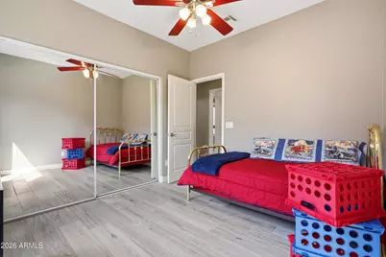
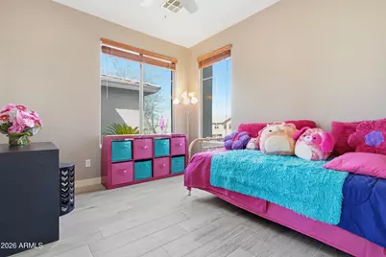
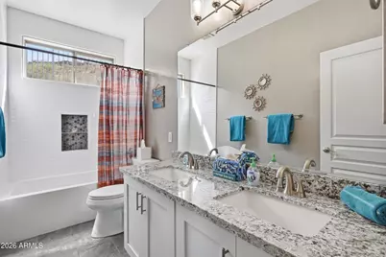
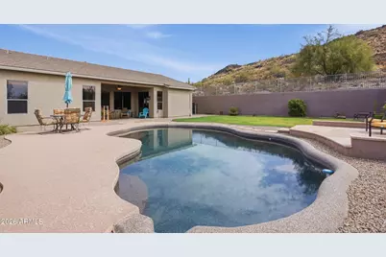
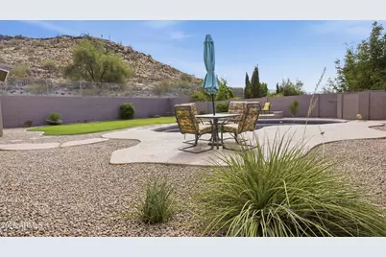
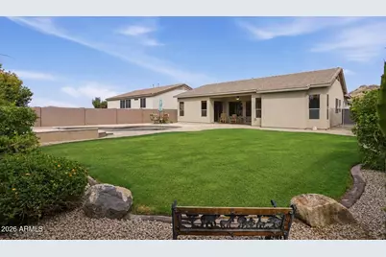
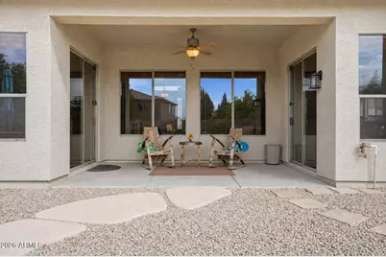
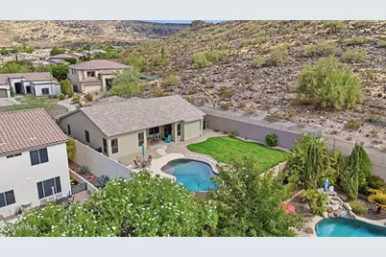
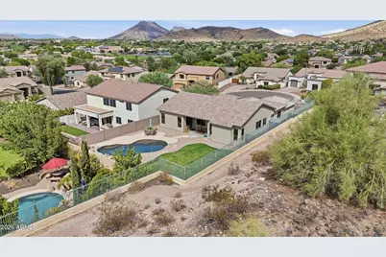
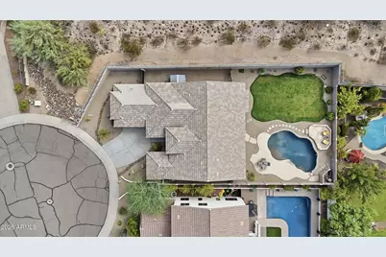
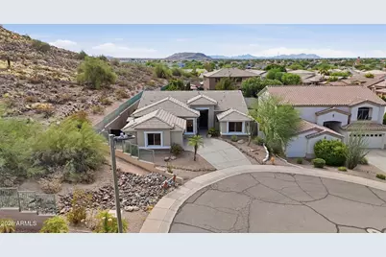
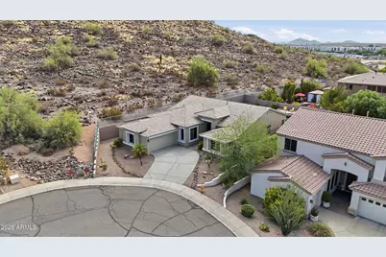
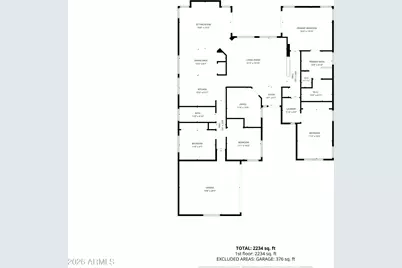
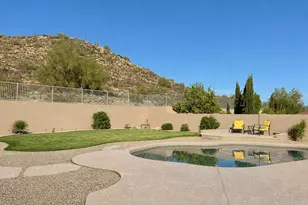
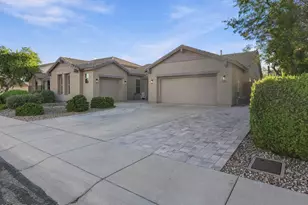
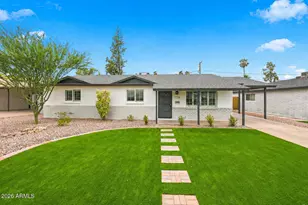
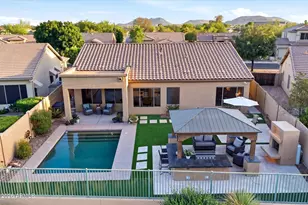
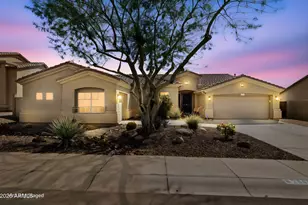
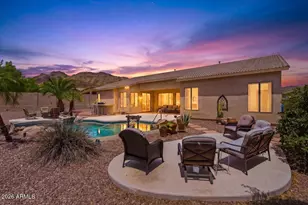
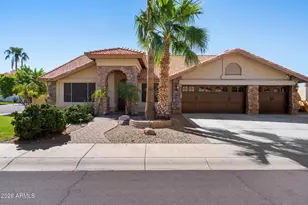
Welcome home to this beautifully updated 4-bedroom plus den, 2-bathroom property that perfectly blends modern upgrades with an unbeatable location. Backing directly to the mountain, this home offers added privacy, scenic views, and easy access to the beauty of the outdoors. Inside, you'll find a stunning, fully remodeled kitchen featuring new cabinetry, granite countertops, new appliances, and added pantry space. Thoughtful updates continue throughout the home with new flooring, bathroom cabinetry, laundry room cabinets, and other beautifully upgraded finishes. The primary suite has been transformed with a luxurious new shower surround and elegant frameless glass shower doors, creating a spa-like retreat. Step outside to your own backyard oasis, complete with a sparkling pool and a cozy elevated seating area--perfect for entertaining or relaxing under the Arizona sky while enjoying the amazing mountain views. Additional highlights include a new roof installed in 2023, offering added peace of mind for years to come. Conveniently located near major freeways, shopping, restaurants, and everyday amenities, this move-in-ready home has it all. Don't miss your opportunity to own this exceptional property in a highly desirable location!
Full Property Details
Full Property Details for 25451 N 40th Ln
General
- Price: $750,000
- HOA FEE: $80/month
- HOA FEE FREQ.: Quarterly
- Taxes: $3,566 (2025)
- Status: Active
- Type: Single Family
- Source: ARMLS_Arizona_MLS_Phoenix_Area
- MLS ID: 7061663
- Updated: 8/6/2026
- Added to Site: 12 day(s) ago
Interior
- Interior Features: High Speed Internet, Granite Counters, Double Vanity, Eat-in Kitchen, Breakfast Bar, 9+ Flat Ceilings, Kitchen Island, Pantry, Full Bth Master Bdrm, Separate Shwr & Tub
- Appliances: Built-in Microwave, Dishwasher, Disposal, Electric Range, Electric Cooktop
- Flooring: Tile
Rooms
Bathrooms
- Total Bathrooms: 2
- Full Bathrooms: 2
Bedrooms
- Total Bedrooms: 4
Other Rooms
- Laundry: Inside
Additional Information
- Pool: Yes
- Pool Description: Outdoor, Play Pool
Parking
- Garage: Yes
- Garage Spaces: 2
- Parking Features: RV Gate, Garage Door Opener, Direct Access
Location
- County: Maricopa
- Township: 4N
- Subdivision: STETSON HILLS
- Cross Streets: 39th & Happy Valley Road
Community
- Association: Yes
- Assoc. Name: Associated Asset mgt
- Assoc. Fees Include: Maintenance Grounds
Heating & Cooling
- Central air: Yes
- Air Conditioning: Yes
- Cooling Type: Central Air, Ceiling Fan(s)
- Heating Type: Natural Gas
Utilities
- Water: City Water
Structural Information
- Architectural Style: Ranch,
- Builder: Taylor Morrison
- Exterior Const.: Stucco, Wood Frame, Painted
- Roof: Tile
- Windows: Screens, Dual Pane
- Sq. Ft. Source: Assessor
- Year Built: 2000
Additional Structures
- Other Structures: Shed(s)
Lot Features
- Property View: Mountain(s)
- Mountain views: Yes
- Lot Size (Acres): 0.2
- Lot Size (Sq. Ft.): 8,815
- Lot Size Source: Assessor
- Frontage: Asphalt
- Lot Features: Borders Common Area, Adjacent to Wash, East/West Exposure, Hillside Lot, Sprinklers In Rear, Sprinklers In Front, Desert Back, Desert Front, Cul-De-Sac, Grass Back, Auto Timer H2O Front
Financial Considerations
- Association Fee: $240
- Assoc Fee Freq.: Quarterly
- Tax Amount: $3,566
- Tax Year: 2025
- Terms: Cash, Conventional, FHA, VA Loan
Disclosures and Reports
- Ownership: Fee Simple
- Legal Description: LOT 49 STETSON HILLS PARCELS 7 8A MCR 049116
- Property ID: 201-33-398
- Range: 2E
- Section: 3
- Lot Number: 49
Listed by West USA Realty

Get Pre-Approved Today
Schools
Schools serving 25451 N 40th Ln
School District:Deer Valley Unified District
| Name | Grades | Distance |
|---|---|---|
Stetson Hills Elementary School 25475 North Stetson Hills Loop, Phoenix, AZ 85083 | K-8 | 0.3 mi |
Sandra Day O'connor High School 25250 N. 35th Avenue, Glendale, AZ 85310 | 9-12 | 0.4 mi |
Disclaimer:
School attendance boundaries provided by ATTOM Data Solutions and are for reference only. Contact the school directly to verify enrollment eligibility.
Price & Sales History for 25451 N 40th Ln
Date
Details
Price
Change
Source
8/06/2026
Listed
$750,000
276.59%
MLS
6/29/2011
Sold
$199,156
—
Public Record
Disclaimer: Historical sales information is derived from public records provided by the county offices. Information is not guaranteed and should be independently verified.
Tax History
Tax History for 25451 N 40th Ln
Year
Property Taxes
Change
Tax Assessment
Change
2025
$3,566
—
$34,768
-35%
2025
$3,566
3%
$53,430
-1%
2023
$3,464
3%
$53,730
19%
2022
$3,347
—
$45,220
29%
2022
$3,347
-3%
$35,020
8%
2021
$3,437
2%
$32,450
4%
2020
$3,377
3%
$31,230
4%
2019
$3,279
3%
$30,100
2%
2018
$3,176
3%
$29,380
7%
2017
$3,073
5%
$27,530
6%
2016
$2,916
12%
$25,850
-4%
2015
$2,613
4%
$26,880
26%
2014
$2,523
11%
$21,250
15%
2013
$2,277
—
$18,480
—
Disclaimer: Historical tax information is derived from public records provided by the county offices. Information is not guaranteed and should be independently verified.
Estimate the Cost
Estimate the Cost for 25451 N 40th Ln
25451 N 40th Lane, Phoenix, AZ 85083 (MLS# 7061663) is a Single Family property with 4 bedrooms and 2 full bathrooms. 25451 N 40th Lane is currently listed for $750,000 and was received on August 06, 2026. Want to learn more about 25451 N 40th Lane? Do you have questions about finding other Single Family real estate for sale in Deer Valley? You can browse all Deer Valley real estate or contact a Coldwell Banker agent to request more information.