This is a carousel with tiles that activate property listing cards. Use the previous and next buttons to navigate.
1/1
$860,000
This is a carousel with tiles that activate property listing cards. Use the previous and next buttons to navigate.
1/1
Property Description
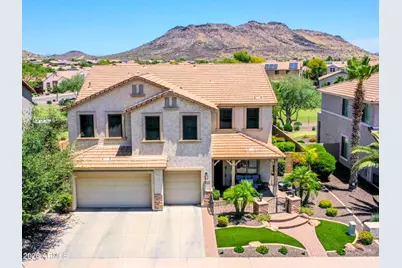
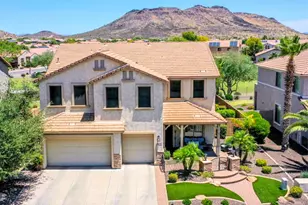
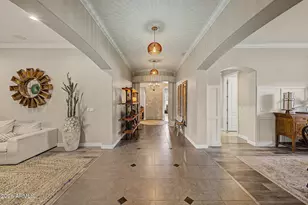
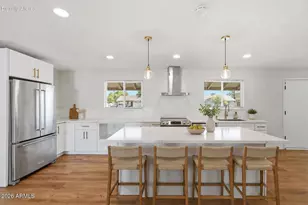
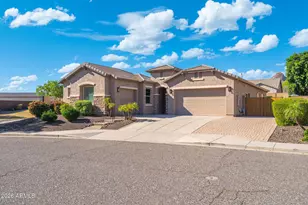
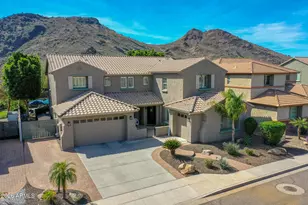

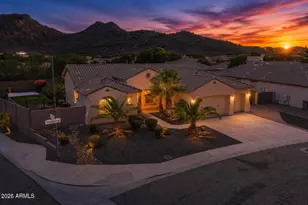
Are you starting to feel like your dream home just doesn't exist? Like every home you see checks a few boxes... but never all of them? Need a premier lot with privacy, mountain views, and room to breathe? This home delivers breathtaking views in every direction - with Pyramid Peak, Deem Hills, & Ludden Mountain creating a stunning backdrop to everyday life. Situated on one of the best lots in Stetson Valley, this property backs to an expansive greenbelt with no direct rear neighbors and also enjoys front-facing views of a brand-new future park right from the charming gated courtyard and front porch (renderings included in photos). Need a backyard that actually feels special? Check. This resort-style outdoor space was designed to impress w/ an incredible custom pool, infinity-edge spa with gorgeous tile detail spilling into the pool, extended paver patios, gazebo seating area, mature palms, artificial turf, and wide-open mountain and greenbelt views that make this backyard feel like a private retreat. Need space and functionality? This beautifully upgraded home offers 3,638 sq ft with 5 bedrooms and 4 full baths, including a highly desirable downstairs bedroom and full bath perfect for guests, multigenerational living, or a private office setup. Upstairs features a spacious loft, oversized secondary bedrooms, and a huge primary suite complete with a custom accent wall and plenty of room to unwind. And if your wish list says "I don't want to remodel or update anything..." - you're covered there too. The home has been beautifully updated with gorgeous wood-look plank flooring throughout, updated lighting, designer touches, wood beam accents, stone fireplace details, upgraded kitchen and baths, and a warm modern style that feels both elevated and inviting. Plus, the location is hard to beat. Inspiration Mountain School - one of the area's most sought-after K-8 schools - is less than a block away, making morning walks and bike rides incredibly convenient. You're also just moments from Deem Hills Recreation Area with hiking trails, pickleball, tennis courts, dog parks, soccer fields, basketball, volleyball, playgrounds, and open green space. Located in the premier Stetson Valley community of North Phoenix, this home also offers excellent access to the Loop 101, Loop 303, the rapidly expanding TSMC semiconductor campus, and the growing North Valley tech corridor, along with fantastic dining, shopping, and entertainment nearby. Additional highlights include a 3-car garage, smart home features controllable from your phone, low-maintenance landscaping, magnetic no-maintenance water softener, stone and brick exterior accents, and all the lifestyle perks that make Stetson Valley one of North Phoenix's most desirable communities. This is the rare kind of home that truly checks every box - the lot, the views, the upgrades, the floor plan, the backyard, and the location.
Full Property Details
Full Property Details for 27003 N 56th Dr
General
- Sold For: $860,000
- HOA FEE: $108/month
- HOA FEE FREQ.: Quarterly
- Taxes: $4,227 (2025)
- Status: Closed
- Type: Single Family
- Source: ARMLS_Arizona_MLS_Phoenix_Area
- MLS ID: 7031820
- Added to Site: 49 day(s) ago
Interior
- Interior Features: Walk-in Pantry, High Speed Internet, Granite Counters, Double Vanity, Upstairs, Eat-in Kitchen, 9+ Flat Ceilings, Pantry, Full Bth Master Bdrm, Separate Shwr & Tub
- Fireplace: Yes
- Number of Fireplaces: 1
- Fireplace(s): Fire Pit, Family Room, Gas
- Appliances: Dryer, Washer, Water Softener Owned, Reverse Osmosis, Refrigerator, Built-in Microwave, Dishwasher, Disposal, Gas Cooktop, Built-In Gas Oven, Water Purifier
- Flooring: Carpet, Vinyl, Tile
Rooms
Bathrooms
- Total Bathrooms: 4
- Full Bathrooms: 4
Bedrooms
- Total Bedrooms: 5
Other Rooms
- Laundry: Inside
Additional Information
- Pool: Yes
- Pool Description: Variable Speed Pump, Heated
Exterior
- Exterior Features: Private Yard, Built-in Barbecue
Parking
- Garage: Yes
- Garage Spaces: 3
- Parking Features: Garage Door Opener, Extended Length Garage, Direct Access, Attch'd Gar Cabinets
Location
- County: Maricopa
- Subdivision: STETSON VALLEY PARCELS 18 19 24 25 26
- Cross Streets: 55TH AVE & HAPPY VALLEY RD
Community
- Association: Yes
- Assoc. Name: Stetson Valley OA
- Assoc. Fees Include: Maintenance Grounds
Heating & Cooling
- Central air: Yes
- Air Conditioning: Yes
- Cooling Type: Central Air, ENERGY STAR Qualified Equipment, Programmable Thermostat
- Heating Type: Natural Gas, Ceiling
Utilities
- Water: City Water
Structural Information
- Builder: PULTE
- Exterior Const.: Stucco, Wood Frame, Painted, Stone
- Roof: Tile
- Windows: Low-Emissivity Windows, Solar Screens, Dual Pane
- Sq. Ft. Source: Assessor
- Year Built: 2010
Manufactured Home
- Model: WILDFLOWER
Lot Features
- Property View: Mountain(s)
- Mountain views: Yes
- Lot Size (Acres): 0.2
- Lot Size (Sq. Ft.): 8,505
- Lot Size Source: Assessor
- Lot Features: Borders Common Area, Sprinklers In Rear, Sprinklers In Front, Desert Back, Desert Front, Synthetic Grass Frnt, Synthetic Grass Back, Auto Timer H2O Front, Auto Timer H2O Back
- Fencing (Description): Block, Wrought Iron, Wood
Green Features
- Energy Efficient: ENERGY STAR Light Fixture
Financial Considerations
- Association Fee: $325
- Assoc Fee Freq.: Quarterly
- Tax Amount: $4,227
- Tax Year: 2025
- Terms: Cash, Conventional, VA Loan
Disclosures and Reports
- Ownership: Fee Simple
- Legal Description: LOT 91 STETSON VALLEY PARCELS 18 19 24 25 26 MCR 079001
- Property ID: 201-41-471
- Lot Number: 91
Listed by Berkshire Hathaway HomeServices Arizona Properties
Sold by RE/MAX Fine Properties

Get Pre-Approved Today
Schools
Schools serving 27003 N 56th Dr
School District:Deer Valley Unified District
| Name | Grades | Distance |
|---|---|---|
Sandra Day O'connor High School 25250 N. 35th Avenue, Glendale, AZ 85310 | 9-12 | 2.6 mi |
Disclaimer:
School attendance boundaries provided by ATTOM Data Solutions and are for reference only. Contact the school directly to verify enrollment eligibility.
Price & Sales History for 27003 N 56th Dr
Date
Details
Price
Change
Source
7/07/2026
Sold
$860,000
—
MLS
5/22/2026
Listed
$860,000
—
MLS
Disclaimer: Historical sales information is derived from public records provided by the county offices. Information is not guaranteed and should be independently verified.
27003 N 56th Drive, Phoenix, AZ 85083 (MLS# 7031820) is a Single Family property that was sold at $860,000 on July 07, 2026. Want to learn more about 27003 N 56th Drive? Do you have questions about finding other Single Family real estate for sale in Phoenix? You can browse all Phoenix real estate or contact a Coldwell Banker agent to request more information.