This is a carousel with tiles that activate property listing cards. Use the previous and next buttons to navigate.
1/57
$750,000 Just Listed
This is a carousel with tiles that activate property listing cards. Use the previous and next buttons to navigate.
1/57
Property Description
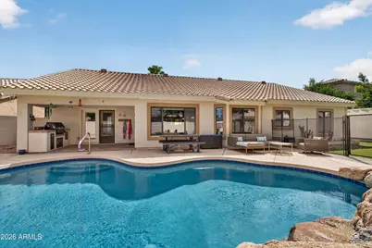
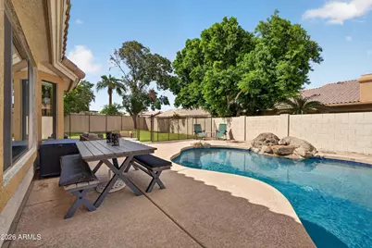
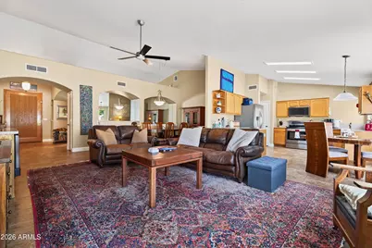
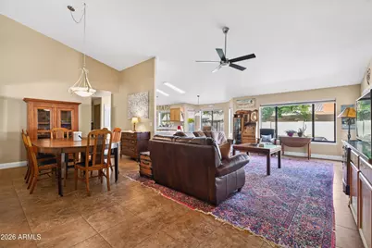
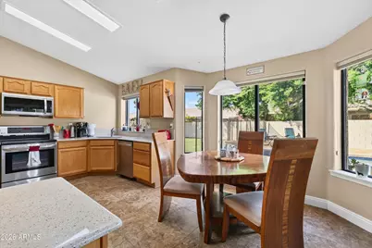
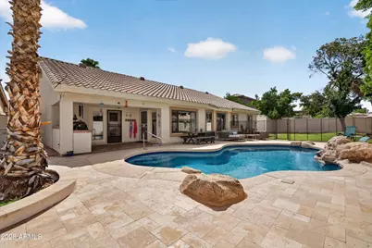
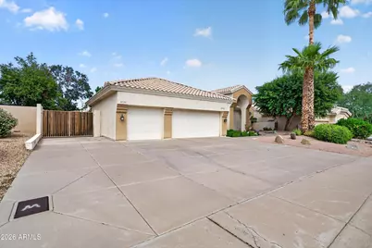
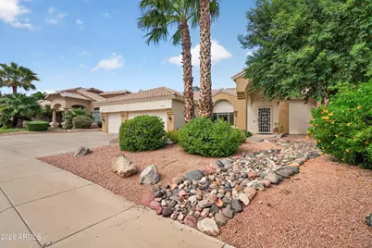
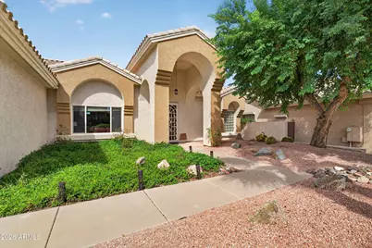
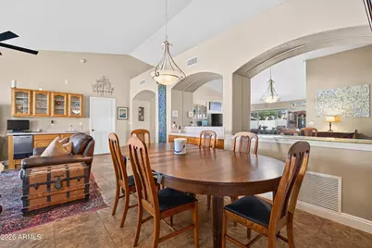
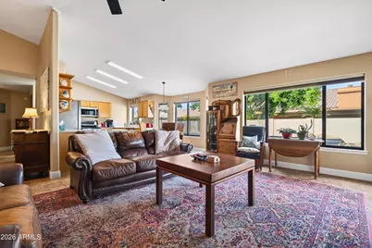
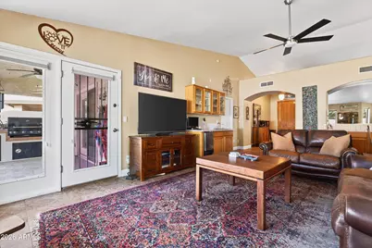
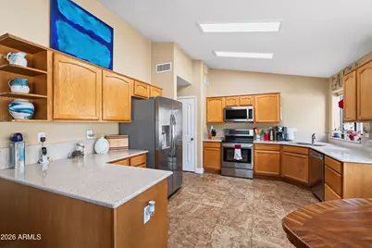
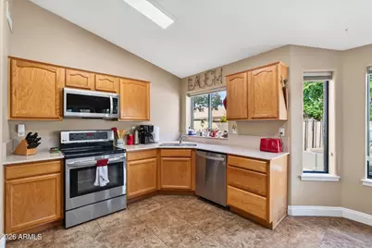
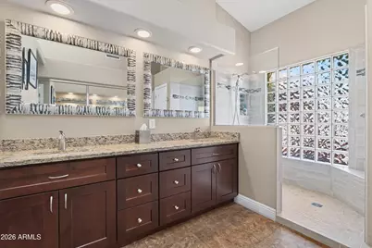
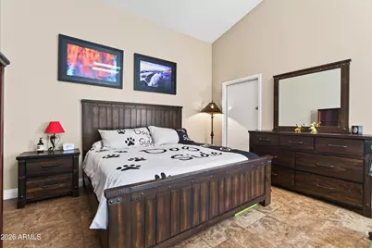
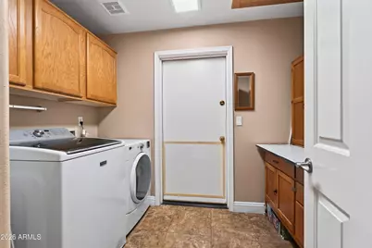
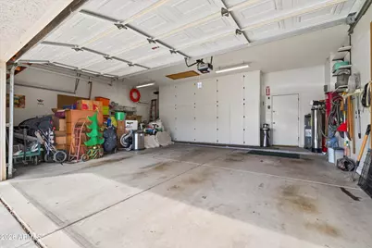
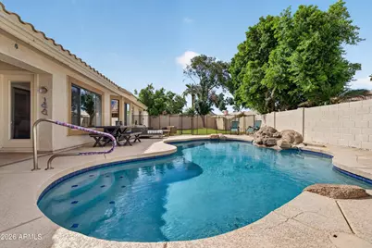
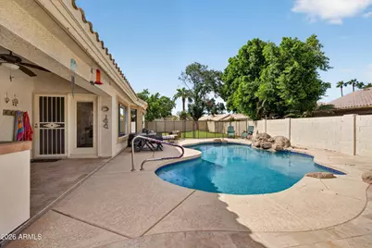
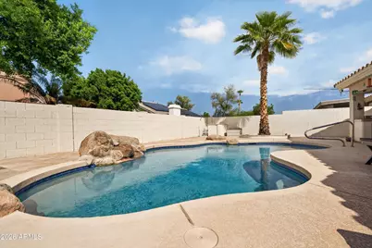
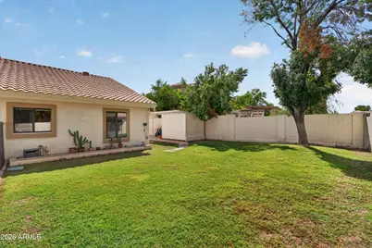
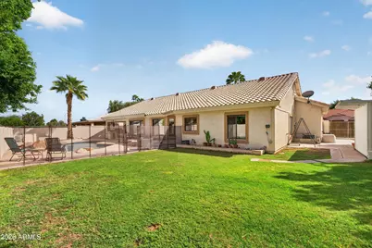
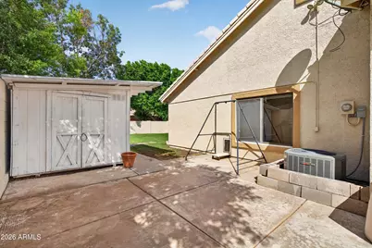
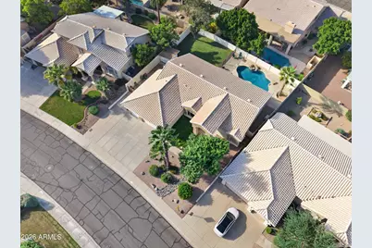
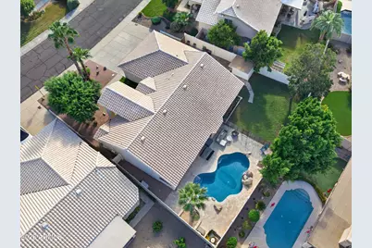
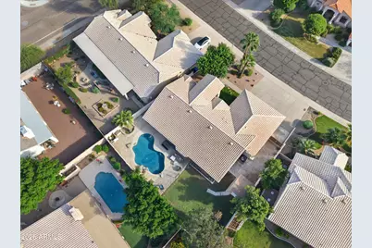
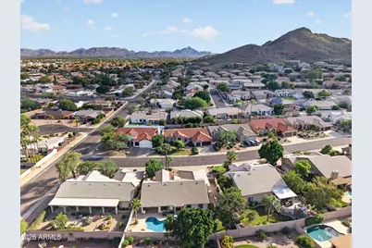
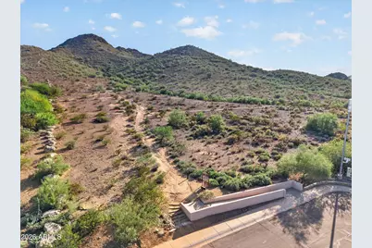
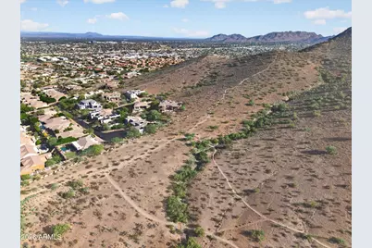
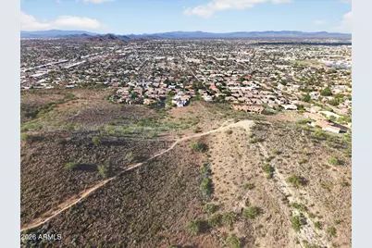
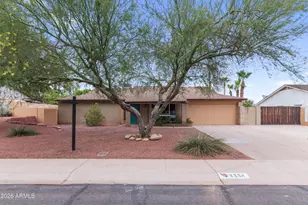
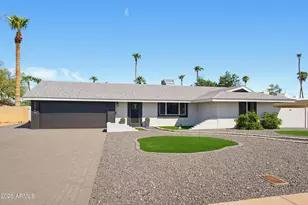
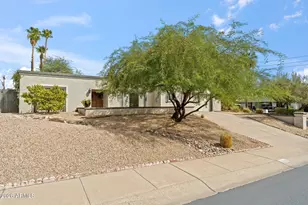
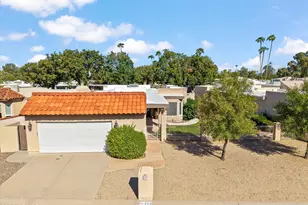
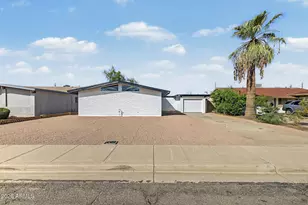
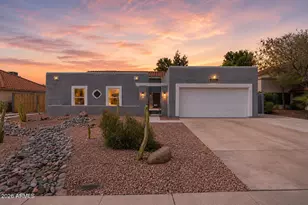
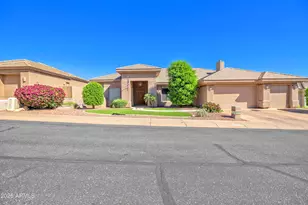
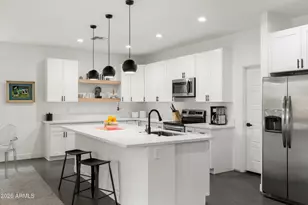
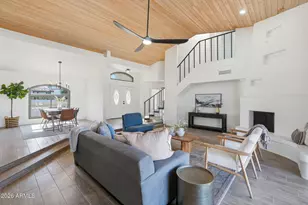
Welcome home to Shadow Mountain Estates! True pride of ownership shines throughout this single-story North Phoenix residence, offering 3 bedrooms, 2 bathrooms, a 3-car garage, and 2,312 square feet of functional living space on an expansive 10,000+ sq ft lot with no HOA. All the major big-ticket items are complete for total peace of mind: a new roof (2023), HVAC system (2020), newer water heater, and a refreshed backyard retreat complete with a new pool pump, newer pool decking, and PebbleTec finish. Inside, enjoy soaring vaulted ceilings, abundant natural light, and a desirable split floor plan that provides exceptional privacy. The primary suite features a generous walk-in closet and an oversized shower. Outside, your private desert oasis awaits with a sparkling PebbleTec pool, water feature, covered patio, RV gate with dedicated pad, large shed and plenty of space for outdoor entertaining or recreational toys. Unbeatable North Phoenix location: walkable to scenic hiking and biking trails at the Phoenix Mountain Preserve, and just minutes to the revitalized PV Mall dining and retail district. Commuting is effortless with rapid access to both the SR-51 and Loop 101 freeways. Move right in with every major system checked off your list!
Full Property Details
Full Property Details for 2734 E Vista Dr
General
- Price: $750,000
- Taxes: $3,636 (2025)
- Status: Active
- Type: Single Family
- Source: ARMLS_Arizona_MLS_Phoenix_Area
- MLS ID: 7090573
- Updated: Today (10/11/2026)
- Added to Site: Today
Interior
- Interior Features: Non-laminate Counter, High Speed Internet, Double Vanity, Eat-in Kitchen, Central Vacuum, No Interior Steps, Vaulted Ceiling(s), Wet Bar, Pantry, Full Bth Master Bdrm
- Appliances: Dryer, Washer, Water Softener Owned, Reverse Osmosis, Refrigerator, Built-in Microwave, Dishwasher, Disposal, Electric Range, Electric Oven, Electric Cooktop
- Flooring: Carpet, Tile
Rooms
Bathrooms
- Total Bathrooms: 2
- Full Bathrooms: 2
Bedrooms
- Total Bedrooms: 3
Other Rooms
- Laundry: Inside, Wshr/Dry HookUp Only
Additional Information
- Pool: Yes
- Pool Description: Outdoor, Diving Pool, Fenced
- Security/Safety: Security System Owned
Exterior
- Exterior Features: Storage, Built-in Barbecue
Parking
- Garage: Yes
- Garage Spaces: 3
- Parking Features: Attached Garage, RV Access/Parking, RV Gated, Garage Door Opener, Direct Access, Attch'd Gar Cabinets
Location
- County: Maricopa
- Township: 3N
- Subdivision: SHADOW MOUNTAIN ESTATES AMD
- Cross Streets: E Greenway Rd & N 28th St
Community
- Assoc. Fees Include: No Fees
Heating & Cooling
- Central air: Yes
- Air Conditioning: Yes
- Cooling Type: Central Air, Ceiling Fan(s)
- Heating Type: Electric
Utilities
- Water: Public
Structural Information
- Architectural Style: Ranch,
- Exterior Const.: Stucco, Wood Frame, Painted
- Roof: Tile
- Windows: Screens, Dual Pane
- Year Built: 1995
Additional Structures
- Other Structures: Shed(s)
Lot Features
- Property View: Mountain(s)
- Mountain views: Yes
- Lot Size (Acres): 0.24
- Lot Size (Sq. Ft.): 10,330
- Lot Size Source: Assessor
- Frontage: Paved
- Lot Features: North/South Exposure, Sprinklers In Rear, Sprinklers In Front, Desert Front, Gravel/Stone Front, Grass Back, Auto Timer H2O Front, Auto Timer H2O Back
Financial Considerations
- Tax Amount: $3,636
- Tax Year: 2025
- Terms: VA Loan, Cash, Conventional, FHA
Disclosures and Reports
- Ownership: Fee Simple
- Legal Description: LOT 25 SHADOW MOUNTAIN ESTATES AMD MCR 037315
- Property ID: 214-53-143
- Range: 3E
- Section: 11
- Block: 3008
- Lot Number: 25
Listed by The Ave Collective

Get Pre-Approved Today
Schools
Schools serving 2734 E Vista Dr
School District:Paradise Valley Unified District
| Name | Grades | Distance |
|---|---|---|
Palomino Primary School 15833 North 29th Street, Phoenix, AZ 85032 | PK-3 | 0.8 mi |
Palomino Intermediate School 15815 North 29th Street, Phoenix, AZ 85032 | 4-6 | 0.8 mi |
Greenway Middle School 3002 East Nisbet Road, Phoenix, AZ 85032 | 7-8 | 0.4 mi |
North Canyon High School 1700 East Union Hills Drive, Phoenix, AZ 85024 | 9-12 | 2.8 mi |
Disclaimer:
School attendance boundaries provided by ATTOM Data Solutions and are for reference only. Contact the school directly to verify enrollment eligibility.
Price & Sales History for 2734 E Vista Dr
Date
Details
Price
Change
Source
10/11/2026
Listed
$750,000
183.02%
MLS
1/23/2012
Sold
$265,000
—
Public Record
Disclaimer: Historical sales information is derived from public records provided by the county offices. Information is not guaranteed and should be independently verified.
Tax History
Tax History for 2734 E Vista Dr
Year
Property Taxes
Change
Tax Assessment
Change
2025
$3,636
—
$41,447
-34%
2025
$3,636
6%
$62,860
1%
2023
$3,439
1%
$61,970
17%
2022
$3,399
—
$52,820
26%
2022
$3,399
-1%
$42,080
10%
2021
$3,441
4%
$38,220
1%
2020
$3,323
—
$37,930
1%
2019
$3,338
4%
$37,420
5%
2018
$3,217
5%
$35,680
4%
2017
$3,072
2%
$34,370
-6%
2016
$3,023
8%
$36,650
9%
2015
$2,805
5%
$33,700
29%
2014
$2,684
10%
$26,080
18%
2013
$2,448
—
$22,030
—
Disclaimer: Historical tax information is derived from public records provided by the county offices. Information is not guaranteed and should be independently verified.
Estimate the Cost
Estimate the Cost for 2734 E Vista Dr
2734 E Vista Drive, Phoenix, AZ 85032 (MLS# 7090573) is a Single Family property with 3 bedrooms and 2 full bathrooms. 2734 E Vista Drive is currently listed for $750,000 and was received on October 11, 2026. Want to learn more about 2734 E Vista Drive? Do you have questions about finding other Single Family real estate for sale in Maryvale? You can browse all Maryvale real estate or contact a Coldwell Banker agent to request more information.