This is a carousel with tiles that activate property listing cards. Use the previous and next buttons to navigate.
1/32
$710,000 Just Listed
This is a carousel with tiles that activate property listing cards. Use the previous and next buttons to navigate.
1/32
Property Description
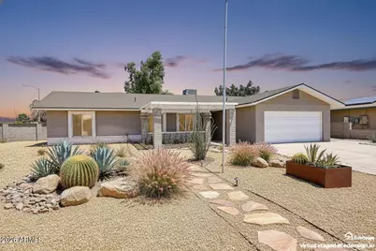
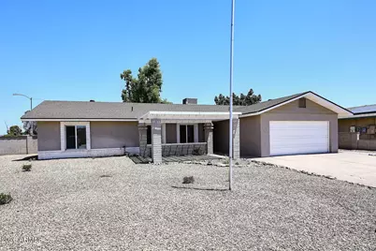
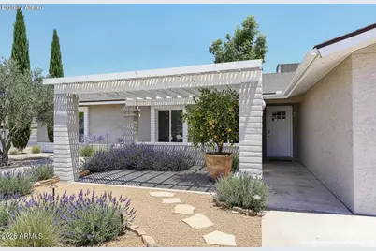
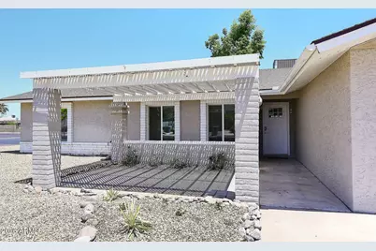
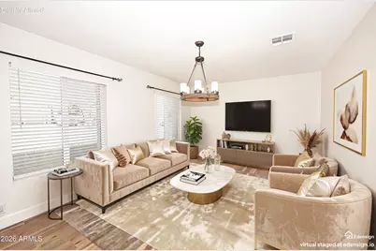
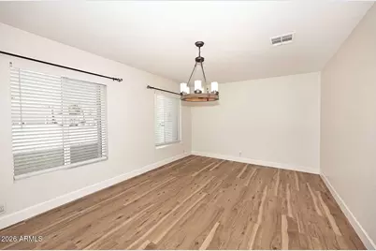
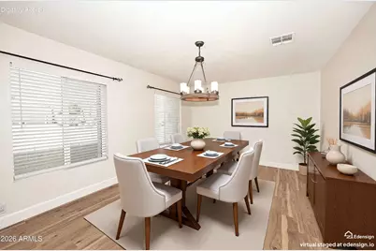
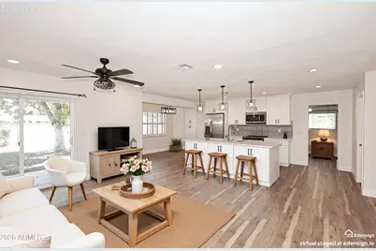
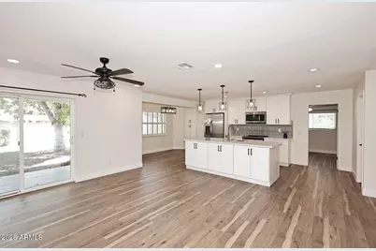
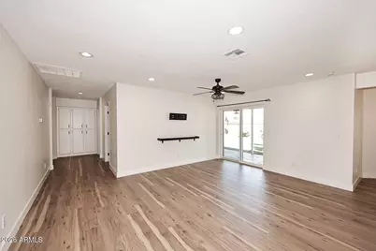
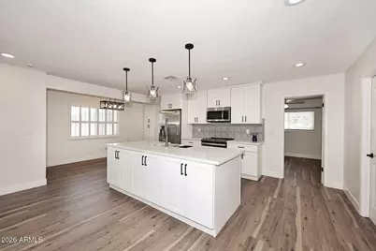
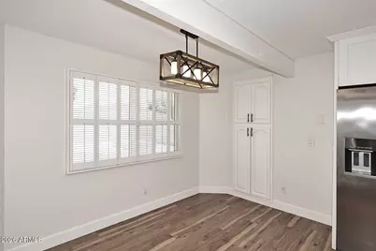
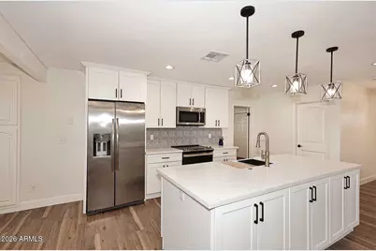
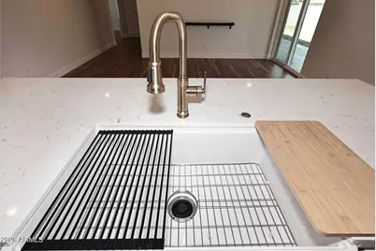
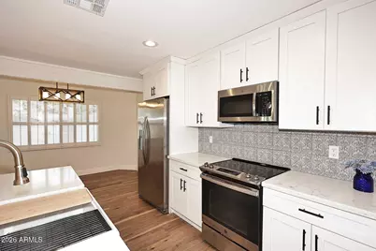
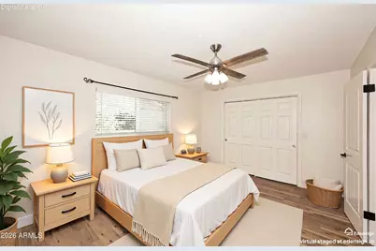
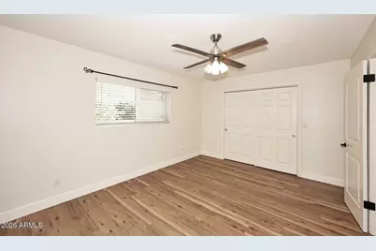
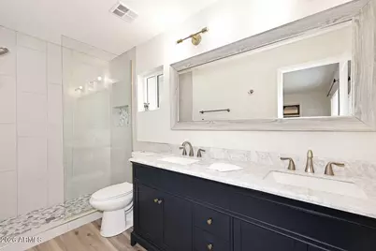
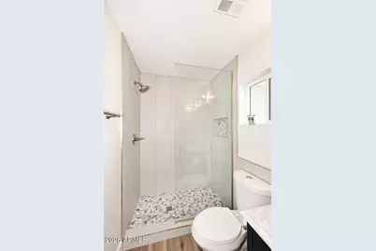
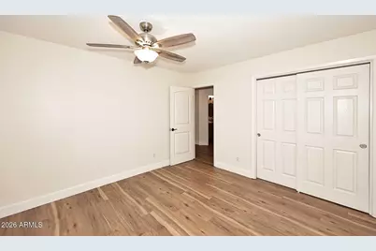
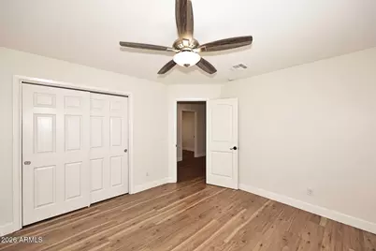
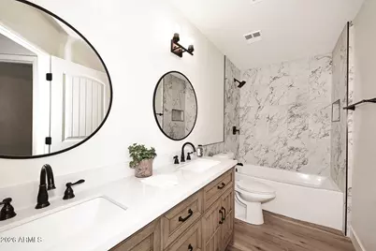
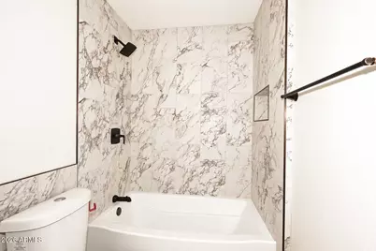
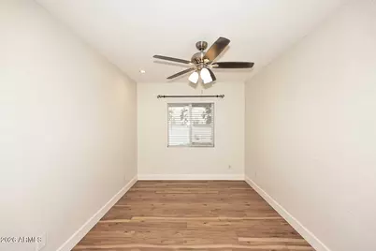
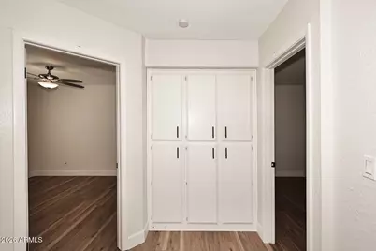
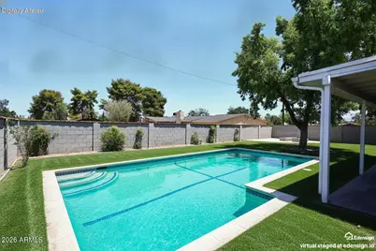
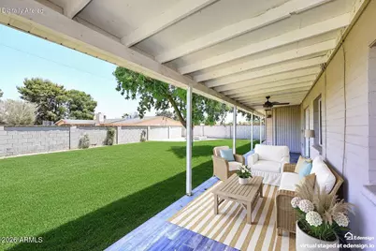
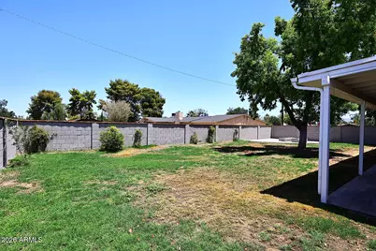
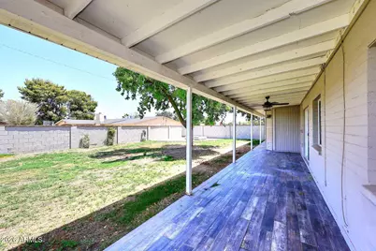
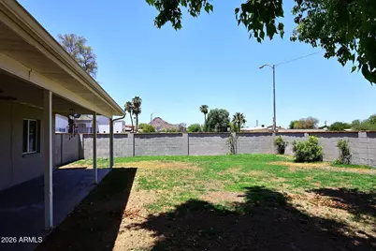
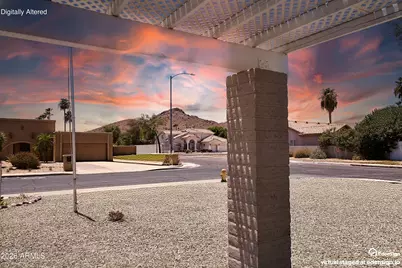
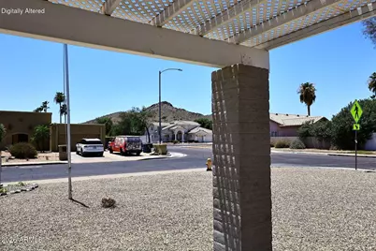
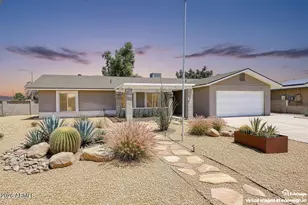
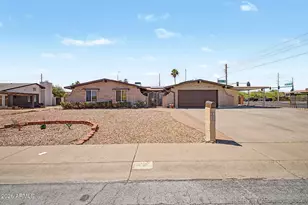
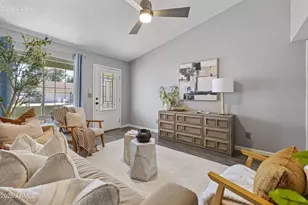
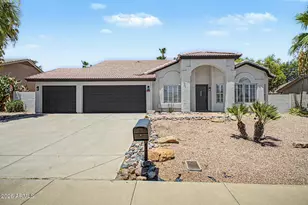
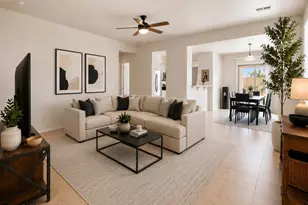
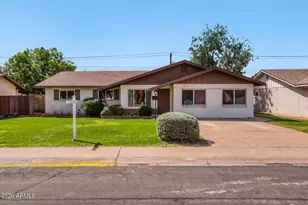
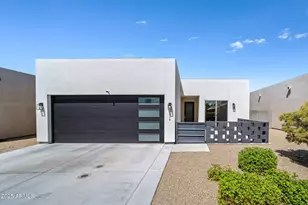
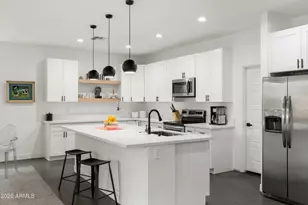
Clean, elegant, and functional 2026 Remodel on ¼-acre corner lot that backs to acre property for added privacy! Solid block home, open split floorplan - 3 bdr+ office OR 4th bedroom - 2 full bathrooms. New sustainable waterproof wood laminate flooring throughout and new interior paint. Kitchen boasts large new island with front and back cabinets for added storage, apron-sink. and mixed metal hardware. Deep pantry too. Primary suite w/walk-in closet, new dual-sink vanity, walk-in shower, tiled accents, lighting and hardware. Second bath has new dual-sink vanity, new tub/shower, tile, black/oiled bronze hardware & lighting. Interior doors updated with matte black hardware. 2025 HVAC air filtration system, 2025 water heater and pressure relief valve. 2024 Full Roof... 2026 new sewer line. 2021 new windows. Washer/Dryer conveys. NO HOA. New low-maintenance front landscape plus patio pergola, ideal for watching sunsets. 570 sf covered back patio & additional patio for entertaining and a large shade tree that sings in the breeze. Shadow Mountain and Lookout Mountain views make this your personal serenity. Enjoy hiking? With a 3-minute drive, you can explore the nearby trailhead. Venture to reimagined Paradise Valley Mall, Desert Ridge, High Street, or Kierland to dine and shop 'til you drop. Convenient commuting close to the (51) and the (101). Seller is an active, licensed real estate agent in the state of Arizona. *Please note, some images have been virtually staged.
Full Property Details
Full Property Details for 2802 E Hillery Dr
General
- Price: $710,000
- Taxes: $2,083 (2025)
- Status: Active
- Type: Single Family
- Source: ARMLS_Arizona_MLS_Phoenix_Area
- MLS ID: 7052568
- Updated: 7/16/2026
- Added to Site: 2 day(s) ago
Interior
- Interior Features: Quartz Countertops, High Speed Internet, Double Vanity, 9+ Flat Ceilings, No Interior Steps, Kitchen Island, Pantry, 3/4 Bath Master Bdrm
- Appliances: Dryer, Washer, Refrigerator, Built-in Microwave, Dishwasher, Disposal, Electric Range
- Flooring: Laminate, Sustainable
Rooms
Bathrooms
- Total Bathrooms: 2
- Full Bathrooms: 2
Bedrooms
- Total Bedrooms: 4
Other Rooms
- Laundry: Inside, Engy Star (See Rmks), Wshr/Dry HookUp Only
Exterior
- Exterior Features: Rain Gutters, Private Yard
Parking
- Garage: Yes
- Garage Spaces: 2
- Parking Features: Attached Garage, Garage Door Opener, Direct Access
Location
- County: Maricopa
- Township: 3N
- Subdivision: CIMARRON RIDGE
- Cross Streets: Thunderbird Road and 32nd Street
Community
- Assoc. Fees Include: No Fees
Heating & Cooling
- Central air: Yes
- Air Conditioning: Yes
- Cooling Type: Central Air, Ceiling Fan(s)
- Heating Type: Electric
Utilities
- Water: City Water
Structural Information
- Architectural Style: Ranch,
- Exterior Const.: ICAT Recessed Lighting, Stucco, Vinyl Siding, Low VOC Paint, Blown Cellulose, Painted, Block, Ducts Professionally Air-Sealed
- Roof: Composition
- Windows: Low-Emissivity Windows, Solar Screens, Dual Pane, Vinyl Frame
- Sq. Ft. Source: Appraiser
- Year Built: 1978
Manufactured Home
- Model: 2026 Remodel
Lot Features
- Property View: Mountain(s)
- Mountain views: Yes
- Lot Size (Acres): 0.24
- Lot Size (Sq. Ft.): 10,481
- Lot Size Source: Assessor
- Frontage: Paved, Asphalt
- Lot Features: North/South Exposure, Sprinklers In Rear, Sprinklers In Front, Corner Lot, Desert Front, Gravel/Stone Front, Grass Back, Auto Timer H2O Front, Auto Timer H2O Back
Green Features
- Energy Efficient: Load Controller
Financial Considerations
- Tax Amount: $2,083
- Tax Year: 2025
- Terms: Cash, Conventional, 1031 Exchange, FHA, VA Loan
Disclosures and Reports
- Ownership: Fee Simple
- Legal Description: LOT 65 CIMARRON RIDGE 3 MCR 018809
- Property ID: 214-56-042
- Range: 3E
- Section: 11
- Lot Number: 65
Listed by The Virtual Realty Group

Get Pre-Approved Today
Schools
Schools serving 2802 E Hillery Dr
School District:Paradise Valley Unified District
| Name | Grades | Distance |
|---|---|---|
Palomino Primary School 15833 North 29th Street, Phoenix, AZ 85032 | PK-3 | 0.7 mi |
Palomino Intermediate School 15815 North 29th Street, Phoenix, AZ 85032 | 4-6 | 0.7 mi |
Greenway Middle School 3002 East Nisbet Road, Phoenix, AZ 85032 | 7-8 | 0.3 mi |
Paradise Valley High School 3950 East Bell Road, Phoenix, AZ 85032 | 9-12 | 1.9 mi |
Disclaimer:
School attendance boundaries provided by ATTOM Data Solutions and are for reference only. Contact the school directly to verify enrollment eligibility.
Price & Sales History for 2802 E Hillery Dr
Date
Details
Price
Change
Source
7/15/2026
Listed
$710,000
36.54%
MLS
9/09/2021
Sold
$520,000
—
Public Record
Disclaimer: Historical sales information is derived from public records provided by the county offices. Information is not guaranteed and should be independently verified.
Tax History
Tax History for 2802 E Hillery Dr
Year
Property Taxes
Change
Tax Assessment
Change
2025
$2,083
3%
$45,800
7%
2024
$2,030
2%
$42,680
-4%
2023
$1,998
1%
$44,560
17%
2022
$1,979
—
$38,220
25%
2022
$1,979
-16%
$30,560
16%
2021
$2,345
3%
$26,410
4%
2020
$2,272
—
$25,300
9%
2019
$2,275
190%
$23,160
80%
2018
$785
—
$12,880
—
2017
$788
-3%
$12,880
—
2016
$810
3%
$12,880
—
2015
$785
1%
$12,880
—
2014
$779
-24%
$12,880
—
2013
$1,031
—
$12,880
—
Disclaimer: Historical tax information is derived from public records provided by the county offices. Information is not guaranteed and should be independently verified.
Estimate the Cost
Estimate the Cost for 2802 E Hillery Dr
2802 E Hillery Drive, Phoenix, AZ 85032 (MLS# 7052568) is a Single Family property with 4 bedrooms and 2 full bathrooms. 2802 E Hillery Drive is currently listed for $710,000 and was received on July 15, 2026. Want to learn more about 2802 E Hillery Drive? Do you have questions about finding other Single Family real estate for sale in Maryvale? You can browse all Maryvale real estate or contact a Coldwell Banker agent to request more information.