This is a carousel with tiles that activate property listing cards. Use the previous and next buttons to navigate.
1/56
$1,490,000 Just Listed
This is a carousel with tiles that activate property listing cards. Use the previous and next buttons to navigate.
1/56
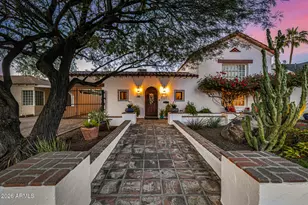
Property Description
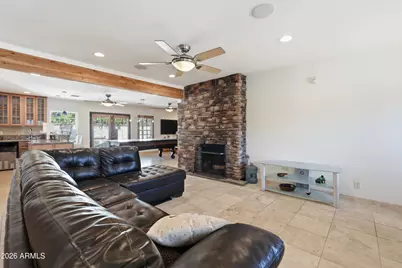
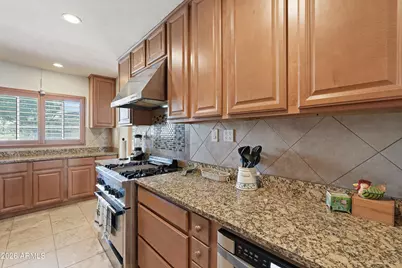
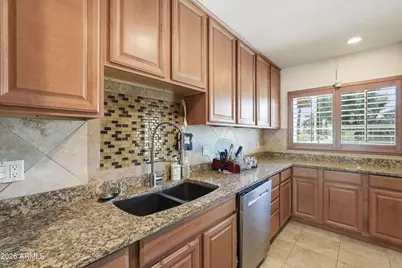
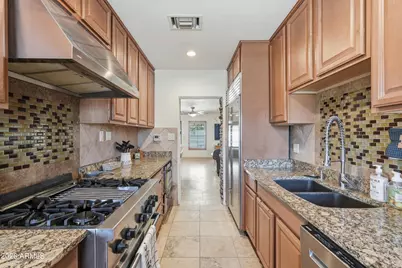
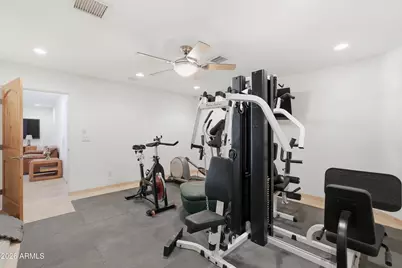
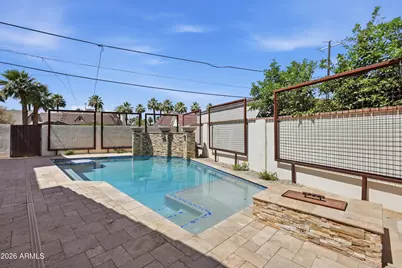
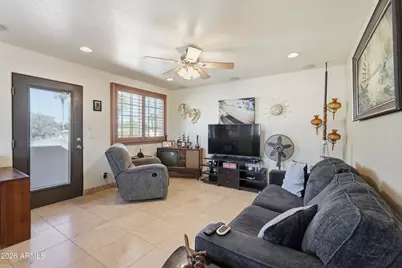
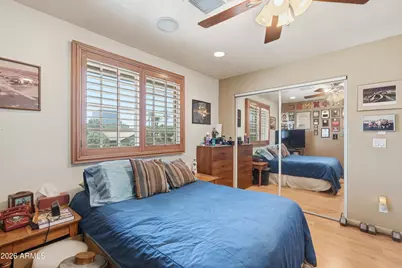
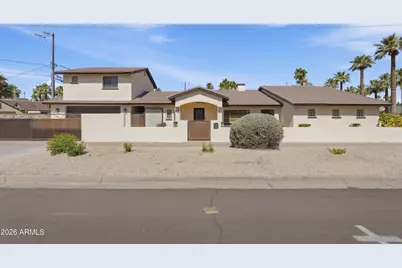
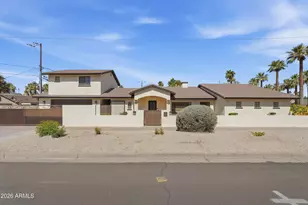
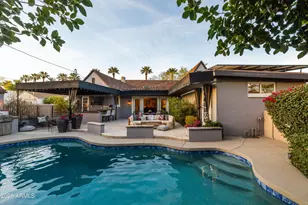
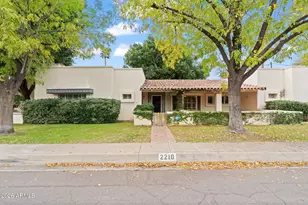
Amazing opportunity to own over 3,300 square feet of living space in the highly desirable Willo historic district. The main house spans 2,703 sq ft and features 3 bedrooms, 3 bathrooms, and a versatile den, all conveniently located on the ground level with zero steps. Above the 2 car garage, a fully equipped 634 sq ft apartment offers 1 bedroom, 1 bathroom, and a full kitchen, the perfect setup for multi-generational living or an income-producing property. Built for hosting, the home boasts an open-layout living area complete with a dedicated bar. Outside, low-maintenance landscaping makes upkeep a breeze. The backyard is a private oasis featuring a heated and chilled pool, built-in gas grill, and a gas fire pit to make year-round entertaining effortless. Fully fenced and gated property. Fully fenced and gated for ultimate privacy and security, this is a rare opportunity to own a one-of-a-kind property in Willo."
Full Property Details
Full Property Details for 301 W Cypress St
General
- Price: $1,490,000
- Taxes: $10,365 (2025)
- Status: Active
- Type: Single Family
- Source: ARMLS_Arizona_MLS_Phoenix_Area
- MLS ID: 7032904
- Updated: 5/25/2026
- Added to Site: 1 day(s) ago
Interior
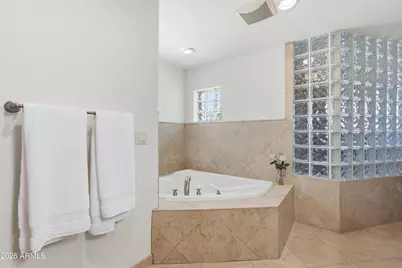
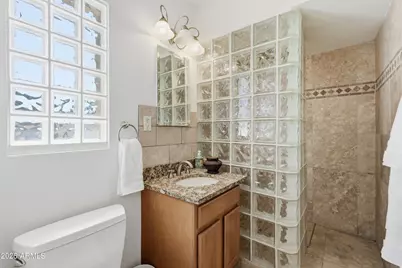
- Interior Features: Granite Counters, Double Vanity, Full Bth Master Bdrm, Separate Shwr & Tub
- Fireplace: Yes
- Number of Fireplaces: 2
- Fireplace(s): Wood Burning
- Appliances: Dryer, Washer, Refrigerator, Dishwasher, Disposal, Gas Range, Gas Oven
- Flooring: Tile, Wood
Rooms
Bathrooms
- Total Bathrooms: 4
- Full Bathrooms: 4
Bedrooms
- Total Bedrooms: 4
Additional Information
- Pool: Yes
- Pool Description: Outdoor, Heated
Exterior
- Exterior Features: Built-in Barbecue
Parking
- Garage: Yes
- Garage Spaces: 2
- Parking Features: Gated
Location
- County: Maricopa
- Subdivision: Willo- Broadmoor
- Cross Streets: Encanto and 3rd Ave
Community
- Assoc. Fees Include: No Fees
Heating & Cooling
- Central air: Yes
- Air Conditioning: Yes
- Cooling Type: Central Air
- Heating Type: Natural Gas
Utilities
- Water: City Water
Structural Information
- Exterior Const.: Stucco, Wood Frame, Painted
- Roof: Tile
- Sq. Ft. Source: Assessor
- Year Built: 1950
Lot Features
- Lot Size (Acres): 0.21
- Lot Size (Sq. Ft.): 8,965
- Lot Size Source: Assessor
- Lot Features: Desert Back, Desert Front
Financial Considerations
- Tax Amount: $10,365
- Tax Year: 2025
- Terms: Cash, Conventional, VA Loan
Disclosures and Reports
- Ownership: Fee Simple
- Property ID: 118-50-063
- Lot Number: 1
Listed by Phoenix Property Group

Get Pre-Approved Today
Schools
Schools serving 301 W Cypress St
School Districts:Phoenix Elementary District, Phoenix Union High School District
| Name | Grades | Distance |
|---|---|---|
Kenilworth Elementary School 1210 North 5th Avenue, Phoenix, AZ 85003 | PK-8 | 0.7 mi |
Central High School 4525 North Central Avenue, Phoenix, AZ 85012 | 9-12 | 2.2 mi |
Disclaimer:
School attendance boundaries provided by ATTOM Data Solutions and are for reference only. Contact the school directly to verify enrollment eligibility.
Price & Sales History for 301 W Cypress St
Date
Details
Price
Change
Source
5/25/2026
Listed
$1,490,000
—
MLS
Disclaimer: Historical sales information is derived from public records provided by the county offices. Information is not guaranteed and should be independently verified.
Estimate the Cost
Estimate the Cost for 301 W Cypress St
301 W Cypress Street, Phoenix, AZ 85003 (MLS# 7032904) is a Single Family property with 4 bedrooms and 4 full bathrooms. 301 W Cypress Street is currently listed for $1,490,000 and was received on May 25, 2026. Want to learn more about 301 W Cypress Street? Do you have questions about finding other Single Family real estate for sale in Maryvale? You can browse all Maryvale real estate or contact a Coldwell Banker agent to request more information.