
This is a carousel with tiles that activate property listing cards. Use the previous and next buttons to navigate.
1/37
$1,349,000 Just Listed
This is a carousel with tiles that activate property listing cards. Use the previous and next buttons to navigate.
1/37
Property Description
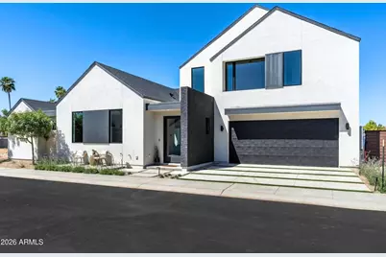
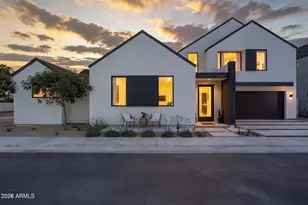
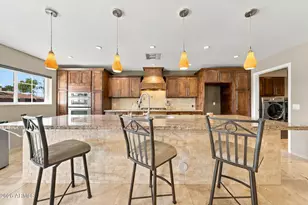
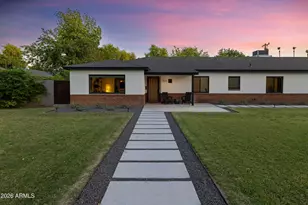
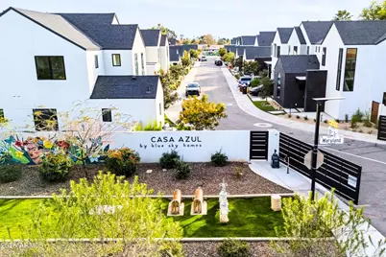
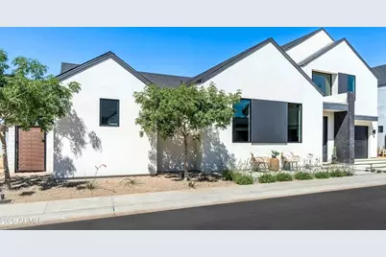
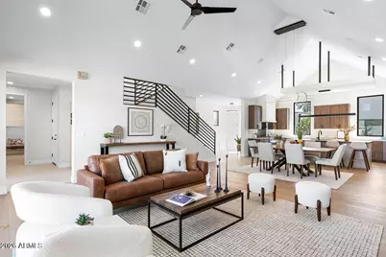
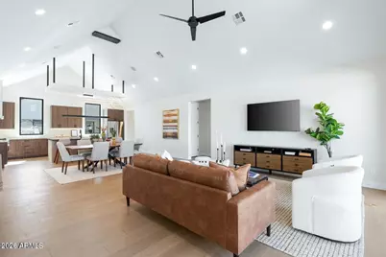
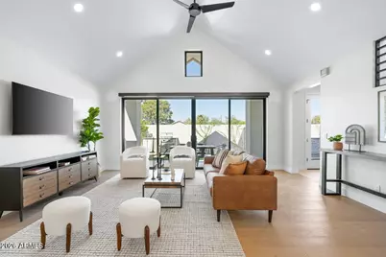
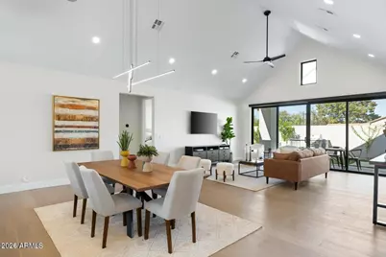
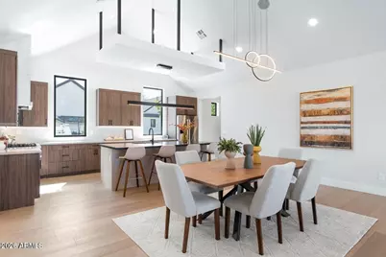
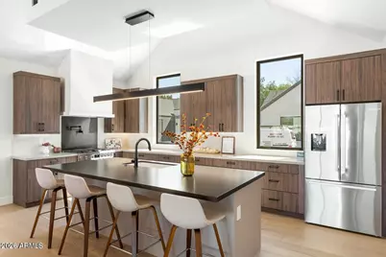
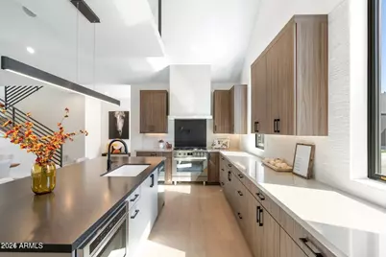
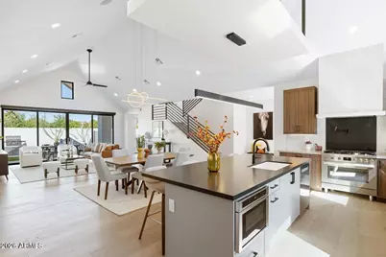
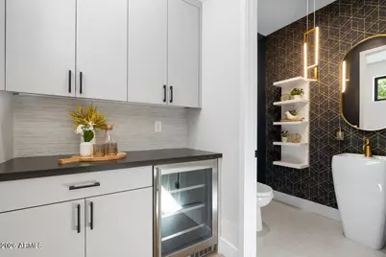
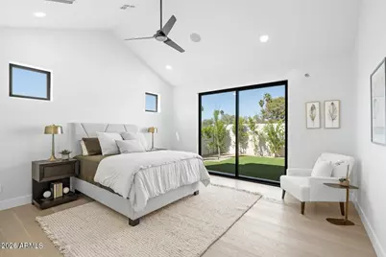
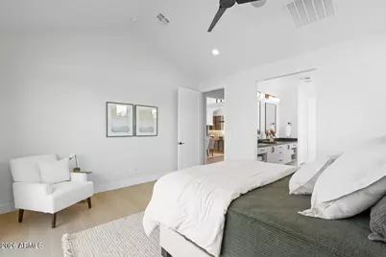
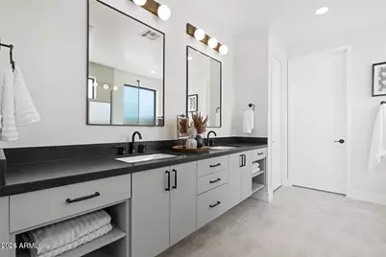
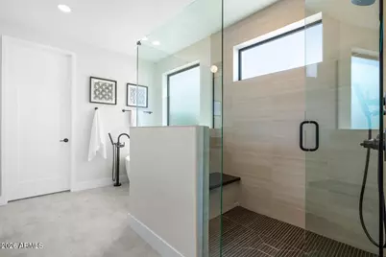
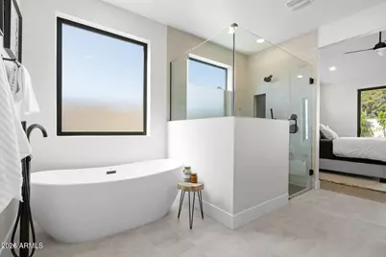
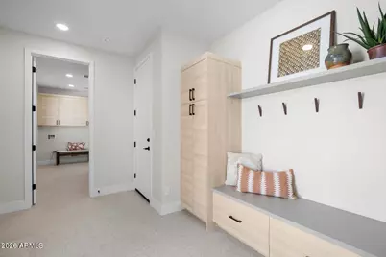
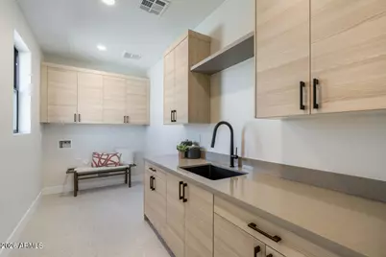
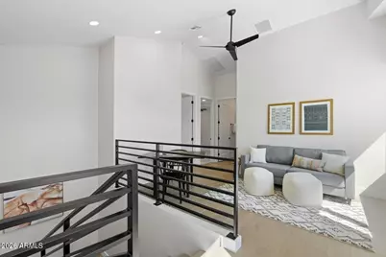
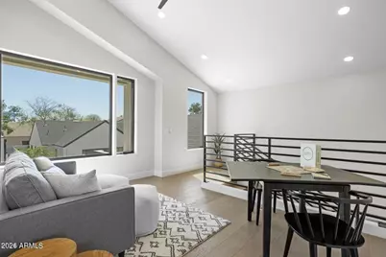
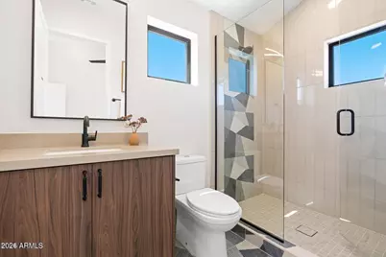
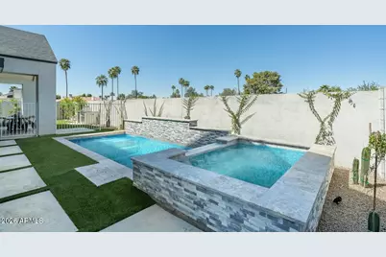
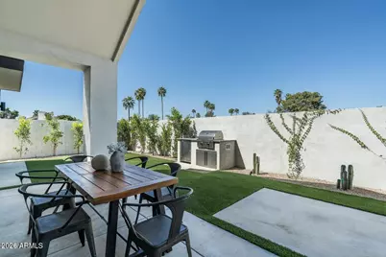
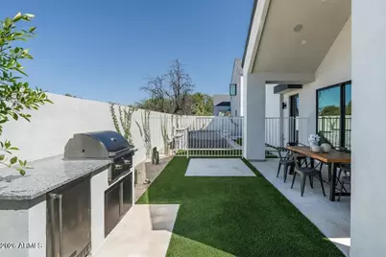
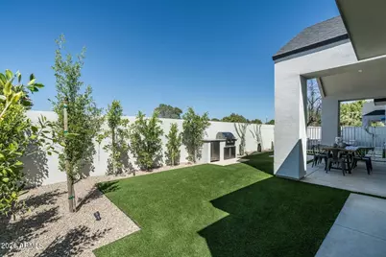
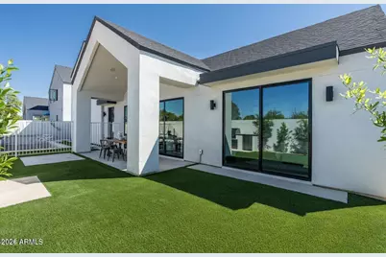
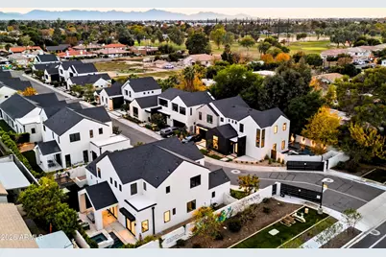
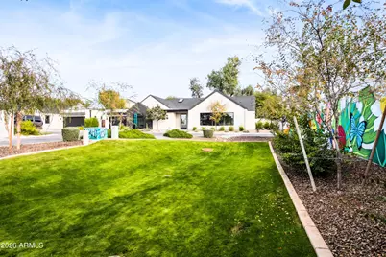
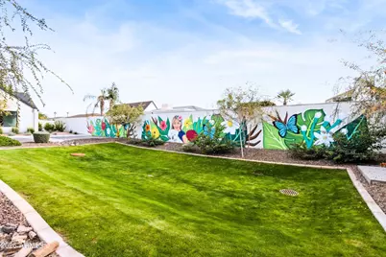
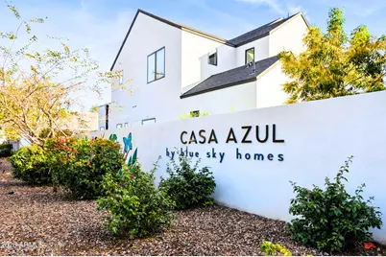
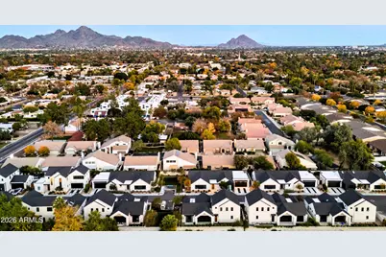
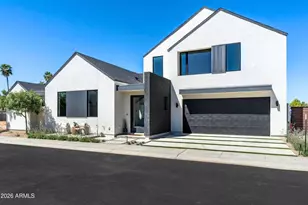
At Casa Azul, the day unfolds across two levels with the primary suite downstairs and the rest of the plan built to flex around it. The open living area brings the kitchen, dining and gathering spaces together, anchored by an oversized island, gas range and vaulted ceilings. Three guest suites including a second primary live upstairs along with a loft bonus space. Additional features include a designer mudroom, full laundry suite, and built-in wet bar with wine fridge. A covered patio extends the living space outdoors to a backyard oasis, beautifully finished with a fenced private pool and spa, a built in BBQ for entertaining, and chic landscaping with low-maintenance turf, crawling ivy, and tree-lined walls providing shade and maximum privacy. Four bedrooms, 3.5 baths and 2,696 sq ft, with an attached two-car garage and EV charging station. Energy Star certified new construction with a documented HERS 52 score. Contemporary in its finish, practical in the places that matter. Casa Azul is conveniently located near Central Phoenix's most popular hotspots including Uptown Plaza and Restaurant Row. A 10 minute bike ride (or 30 min walk!) to the Uptown Farmers Market, and less than 10 min drive to sushi, steak, tacos, breweries, and more. For the explorers, hiking and biking trails are just 10 minutes away too. This is a unique opportunity for premium Phoenix living with easy access to all the city has to offer.
Full Property Details
Full Property Details for 6314 N 10th Dr
General
- Price: $1,349,000
- HOA FEE: $195/month
- Taxes: $5,760 (2025)
- Status: Active
- Type: Single Family
- Source: ARMLS_Arizona_MLS_Phoenix_Area
- MLS ID: 7087762
- Updated: 10/1/2026
- Added to Site: 1 day(s) ago
Interior
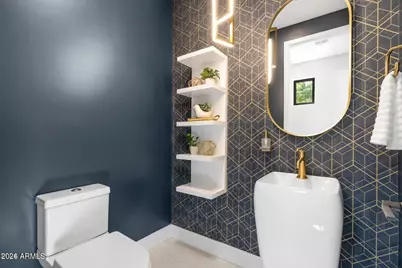
- Interior Features: Quartz Countertops, High Speed Internet, Smart Home, Double Vanity, Master Downstairs, Eat-in Kitchen, Breakfast Bar, 9+ Flat Ceilings, Vaulted Ceiling(s), Wet Bar, Kitchen Island, Pantry, 2 Master Baths, Full Bth Master Bdrm, Separate Shwr & Tub
- Appliances: Refrigerator, Built-in Microwave, Dishwasher, Disposal, Gas Range
- Flooring: Carpet, Tile, Wood
Rooms
Bathrooms
- Total Bathrooms: 4
- Full Bathrooms: 3
- Half Bathrooms: 1
Bedrooms
- Total Bedrooms: 4
Other Rooms
- Laundry: Inside, Engy Star (See Rmks), Wshr/Dry HookUp Only
Additional Information
- Pool: Yes
- Pool Description: Outdoor, Fenced
Exterior
- Exterior Features: Private Street(s), Private Yard, Built-in Barbecue
Parking
- Garage: Yes
- Garage Spaces: 2
- Parking Features: Off Street, Attached Garage, Gated, Direct Access, Electric Vehicle Charging Station(s)
Location
- County: Maricopa
- Township: 2N
- Subdivision: CASA AZUL
- Cross Streets: 7th Ave and Maryland
Community
- Association: Yes
- Assoc. Name: Casa Azul
- Assoc. Fees Include: Maintenance Grounds, Street Maint
Heating & Cooling
- Central air: Yes
- Air Conditioning: Yes
- Cooling Type: Central Air, Ceiling Fan(s)
- Heating Type: Electric, Natural Gas
Utilities
- Water: Public
Structural Information
- Architectural Style: Other, Contemporary, High Rise
- Builder: Blue Sky Homes
- Exterior Const.: Stucco, Wood Frame, Painted
- Roof: Composition
- Common Walls: No Common Walls
- Windows: Low-Emissivity Windows, Dual Pane, ENERGY STAR Qualified Windows
- Year Built: 2024
- Property Condition: Complete Spec Home
Lot Features
- Lot Size (Acres): 0.13
- Lot Size (Sq. Ft.): 5,517
- Lot Size Source: Assessor
- Frontage: Asphalt
- Lot Features: East/West Exposure, Sprinklers In Rear, Sprinklers In Front, Synthetic Grass Frnt, Synthetic Grass Back
Green Features
- Energy Efficient: Energy Audit, Multi-Zones
Financial Considerations
- Association Fee: $195
- Assoc Fee Freq.: Monthly
- Tax Amount: $5,760
- Tax Year: 2025
- Terms: Cash, Conventional
Disclosures and Reports
- Ownership: Fee Simple
- Legal Description: LOT 8 CASA AZUL MCR 158833
- Property ID: 156-26-172
- Range: 3E
- Section: 7
- Lot Number: 8
Listed by Compass
Get Pre-Approved Today
Schools
Schools serving 6314 N 10th Dr
School Districts:Washington Elementary District, Glendale Union High School District
| Name | Grades | Distance |
|---|---|---|
Maryland Elementary School 6503 North 21st Avenue, Phoenix, AZ 85015 | PK-8 | 1 mi |
Washington High School 2217 West Glendale Avenue, Phoenix, AZ 85021 | 9-12 | 1.3 mi |
Disclaimer:
School attendance boundaries provided by ATTOM Data Solutions and are for reference only. Contact the school directly to verify enrollment eligibility.
Price & Sales History for 6314 N 10th Dr
Date
Details
Price
Change
Source
10/01/2026
Listed
$1,349,000
—
MLS
Disclaimer: Historical sales information is derived from public records provided by the county offices. Information is not guaranteed and should be independently verified.

Estimate the Cost
Estimate the Cost for 6314 N 10th Dr
6314 N 10th Drive, Phoenix, AZ 85013 (MLS# 7087762) is a Single Family property with 4 bedrooms and 3 full bathrooms. 6314 N 10th Drive is currently listed for $1,349,000 and was received on October 01, 2026. Want to learn more about 6314 N 10th Drive? Do you have questions about finding other Single Family real estate for sale in Alhambra? You can browse all Alhambra real estate or contact a Coldwell Banker agent to request more information.