No photo available
$1,600,000
Property Description
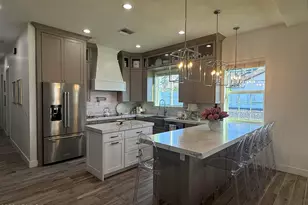
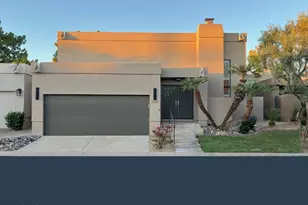
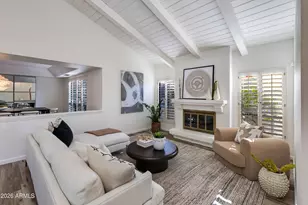
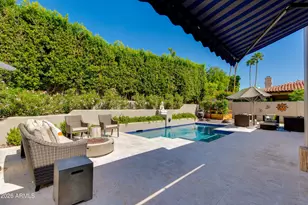
Nestled in the coveted Biltmore Hillside Villas, this beautifully updated 3-bedroom, 2.5-bath home offers breathtaking mountain views and a light-filled, elevated living experience. Huge windows throughout frame the surrounding desert landscape and flood the home with natural light, creating an open, airy feel from morning to sunset. Thoughtfully remodeled bathrooms feature modern finishes and a clean, timeless design, adding both comfort and style. The spacious primary suite provides a peaceful retreat, while the second and third bedrooms offer flexibility for guests, a home office, or gym. Enjoy seamless indoor-outdoor living with stunning views from multiple vantage points, perfect for relaxing or entertaining. Ideally located near the Biltmore's renowned dining, shopping, golf, and hiking, this home combines scenic privacy with unbeatable convenience. A rare opportunity to own a move-in-ready residence in one of Phoenix's most desirable hillside communities.
Full Property Details
Full Property Details for 3130 E Squaw Peak Cir
General
- Price: $1,600,000
- HOA FEE: $669/month
- HOA FEE FREQ.: Quarterly
- Taxes: $9,241 (2025)
- Status: Active
- Type: Single Family
- Source: ARMLS_Arizona_MLS_Phoenix_Area
- MLS ID: 6960086
- Updated: 8/26/2026
- Added to Site: 245 day(s) ago
Interior
- Interior Features: Non-laminate Counter, High Speed Internet, Granite Counters, Double Vanity, Master Downstairs, Eat-in Kitchen, Breakfast Bar, 9+ Flat Ceilings, No Interior Steps, Kitchen Island, Pantry, Full Bth Master Bdrm, Separate Shwr & Tub
- Fireplace: Yes
- Number of Fireplaces: 1
- Fireplace(s): Family Room, Gas
- Appliances: Water Softener Owned, Reverse Osmosis, Refrigerator, Built-in Microwave, Dishwasher, Disposal, Electric Cooktop, Water Purifier
- Flooring: Carpet, Stone
Rooms
Bathrooms
- Total Bathrooms: 3
- Full Bathrooms: 2
- Half Bathrooms: 1
Bedrooms
- Total Bedrooms: 3
Other Rooms
- Laundry: Inside, Wshr/Dry HookUp Only
Additional Information
- Security/Safety: Security System Owned, Security Guard
Exterior
- Exterior Features: Private Yard, Built-in Barbecue
Parking
- Garage: Yes
- Garage Spaces: 2
- Parking Features: Garage Door Opener, Attch'd Gar Cabinets, Permit Required
Location
- County: Maricopa
- Subdivision: Biltmore Hillside Villas
- Cross Streets: 24th Street & Lincoln Dr
Community
- Association: Yes
- Assoc. Name: HOAM CO
- Assoc. Fees Include: Cable TV, Maintenance Grounds, Street Maint, Front Yard Maint
Heating & Cooling
- Central air: Yes
- Air Conditioning: Yes
- Cooling Type: Central Air, Ceiling Fan(s)
- Heating Type: Natural Gas
Utilities
- Water: City Water
Structural Information
- Builder: Golden Heritage
- Exterior Const.: Stucco, Wood Frame, Painted, Block
- Roof: Tile
- Windows: Solar Screens, Dual Pane, Tinted Windows
- Sq. Ft. Source: Appraiser
- Year Built: 1995
Lot Features
- Property View: City Lights, Mountain(s)
- Mountain views: Yes
- Lot Size (Acres): 0.13
- Lot Size (Sq. Ft.): 5,545
- Lot Size Source: Assessor
- Lot Features: Borders Common Area, Adjacent to Wash, North/South Exposure, Borders Preserve/Public Land, Sprinklers In Rear, Sprinklers In Front, Desert Front, Auto Timer H2O Front, Auto Timer H2O Back, Irrigation Back
Green Features
- Energy Efficient: Multi-Zones
Financial Considerations
- Association Fee: $2,008
- Assoc Fee Freq.: Quarterly
- Tax Amount: $9,241.86
- Tax Year: 2025
- Terms: Cash, Conventional
Disclosures and Reports
- Ownership: Fee Simple
- Property ID: 164-68-335
- Lot Number: 62
Listed by The Brokery
Get Pre-Approved Today
Schools
Schools serving 3130 E Squaw Peak Cir
School Districts:Madison Elementary District, Phoenix Union High School District
| Name | Grades | Distance |
|---|---|---|
Madison Heights Elementary School 7150 North 22nd Street, Phoenix, AZ 85020 | PK-4 | 1.3 mi |
Madison #1 Elementary School 5525 North 16th Street, Phoenix, AZ 85016 | 5-8 | 1.9 mi |
Camelback High School 4612 North 28th Street, Phoenix, AZ 85016 | 9-12 | 1.8 mi |
Disclaimer:
School attendance boundaries provided by ATTOM Data Solutions and are for reference only. Contact the school directly to verify enrollment eligibility.
Price & Sales History for 3130 E Squaw Peak Cir
Date
Details
Price
Change
Source
12/26/2025
Listed
$1,600,000
103.82%
MLS
10/30/2014
Sold
$785,000
—
Public Record
Disclaimer: Historical sales information is derived from public records provided by the county offices. Information is not guaranteed and should be independently verified.
Tax History
Tax History for 3130 E Squaw Peak Cir
Year
Property Taxes
Change
Tax Assessment
Change
2025
$9,242
5%
$107,950
-2%
2024
$8,783
6%
$109,820
-9%
2022
$8,259
—
$120,210
22%
2022
$8,259
—
$98,500
27%
2022
$8,259
-1%
$77,310
7%
2021
$8,336
2%
$71,960
2%
2020
$8,197
2%
$70,570
2%
2019
$8,003
3%
$69,150
4%
2018
$7,792
5%
$66,530
7%
2017
$7,397
4%
$61,920
3%
2016
$7,121
8%
$60,320
16%
2015
$6,571
10%
$52,150
18%
2014
$5,991
-5%
$44,170
-4%
2013
$6,296
—
$45,860
—
Disclaimer: Historical tax information is derived from public records provided by the county offices. Information is not guaranteed and should be independently verified.
Estimate the Cost
Estimate the Cost for 3130 E Squaw Peak Cir
Home Warranty : Included
3130 E Squaw Peak Circle, Phoenix, AZ 85016 (MLS# 6960086) is a Single Family property with 3 bedrooms and 2 full bathrooms. 3130 E Squaw Peak Circle is currently listed for $1,600,000 and was received on December 26, 2025. Want to learn more about 3130 E Squaw Peak Circle? Do you have questions about finding other Single Family real estate for sale in Camelback East? You can browse all Camelback East real estate or contact a Coldwell Banker agent to request more information.