This is a carousel with tiles that activate property listing cards. Use the previous and next buttons to navigate.
1/143
$1,595,000 Just Listed
This is a carousel with tiles that activate property listing cards. Use the previous and next buttons to navigate.
1/143
Property Description
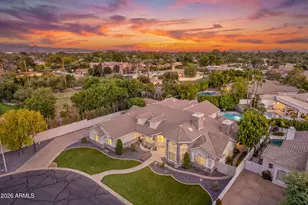
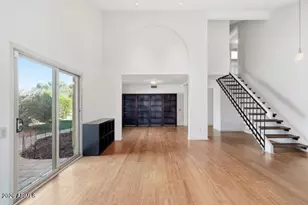
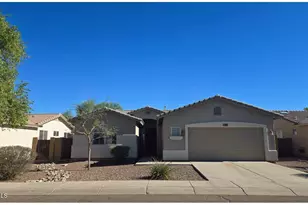
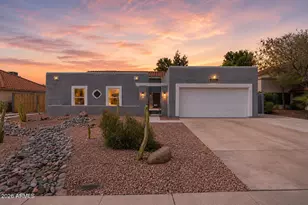
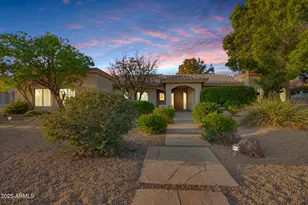
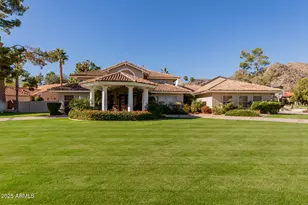
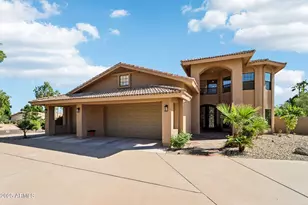
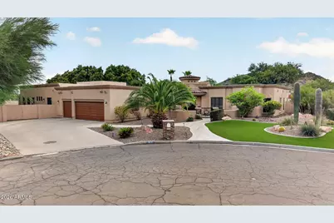
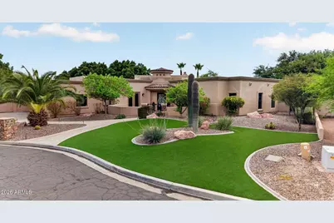
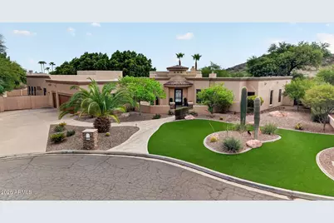
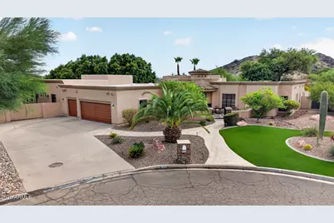
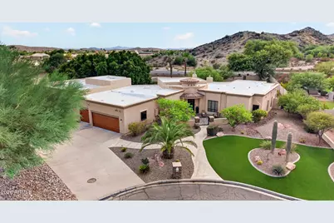
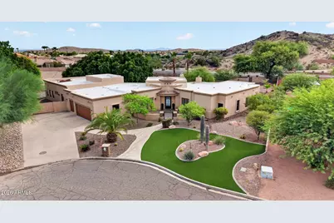
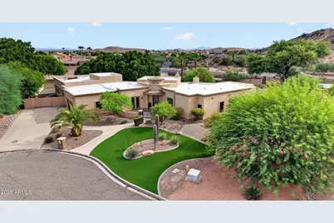
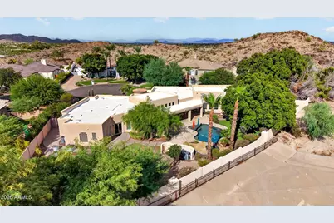
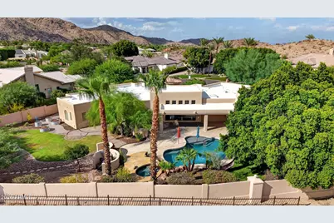
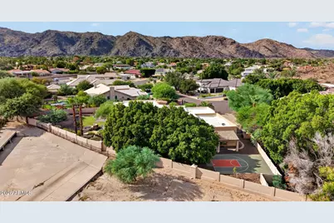
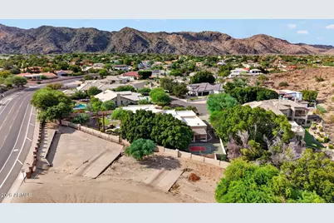
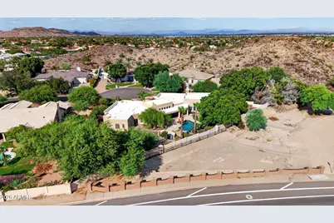
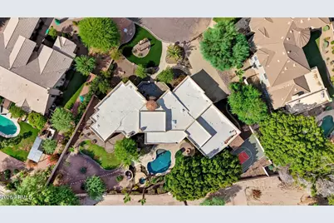
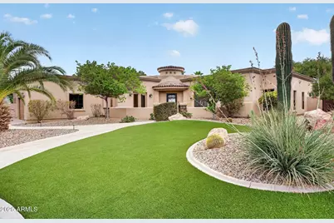
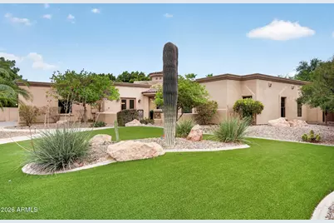
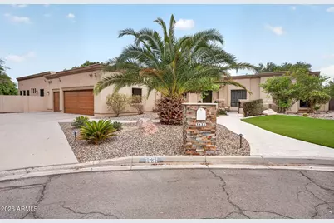
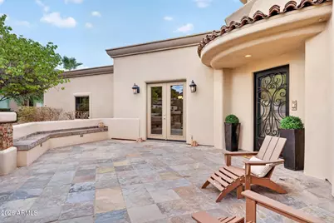
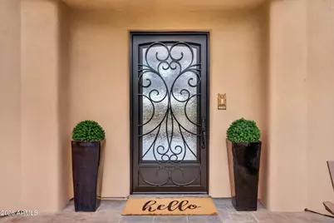
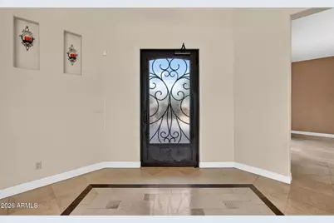
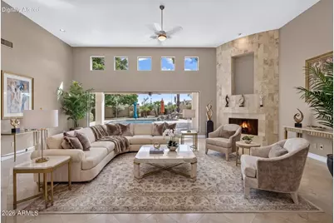
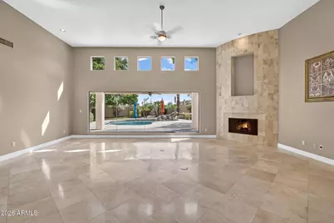
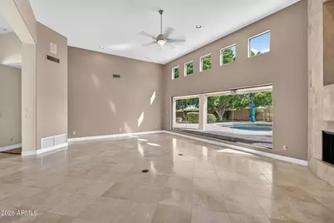
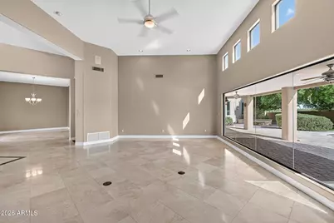
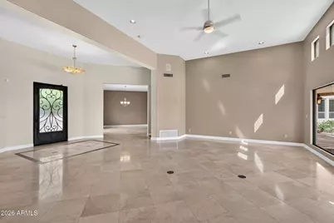
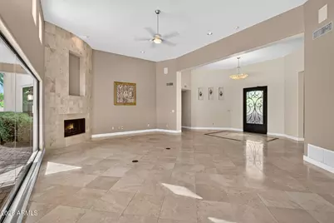
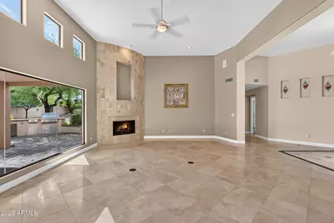
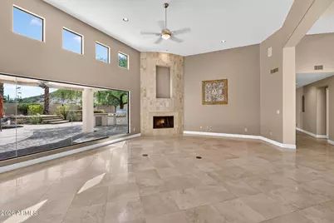
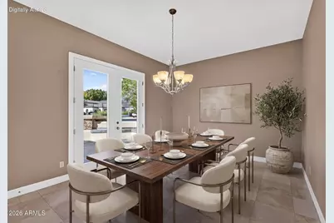
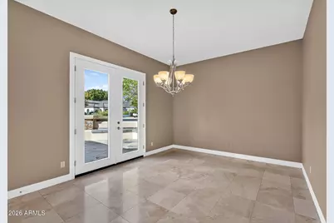
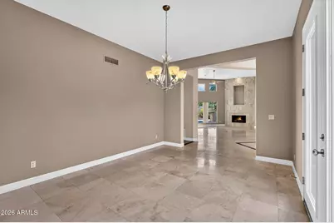
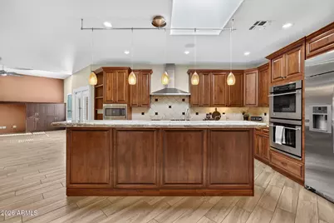
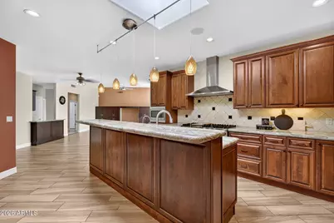
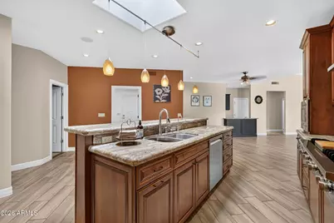
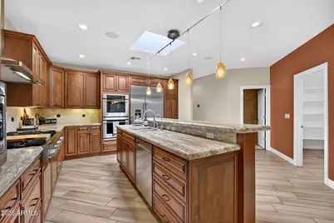
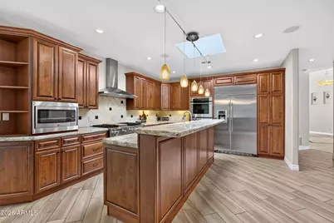
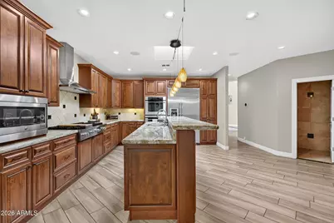
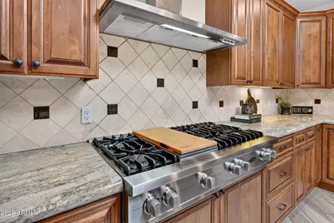
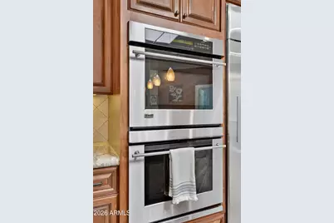
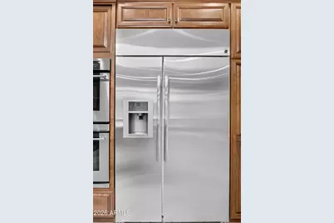
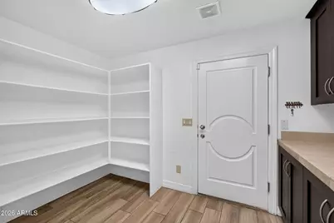
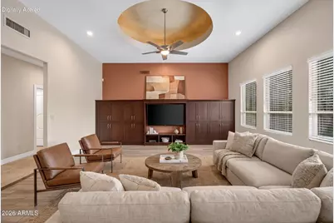
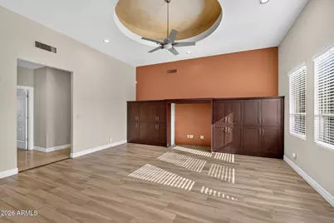
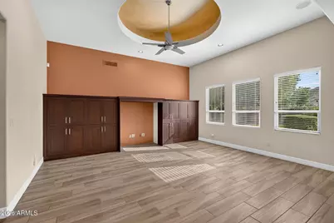
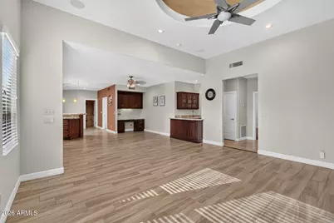
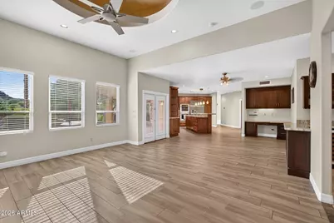
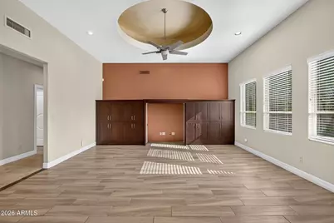
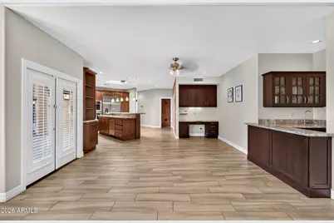
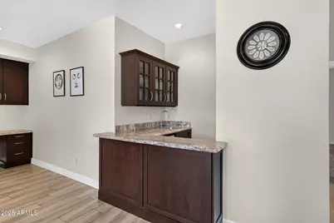
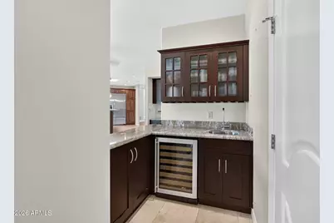
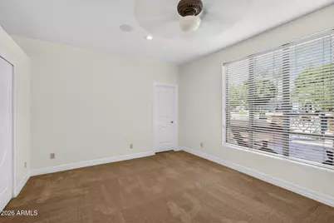
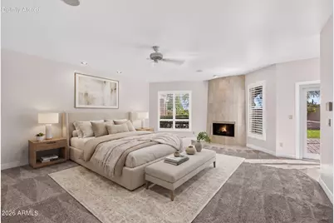
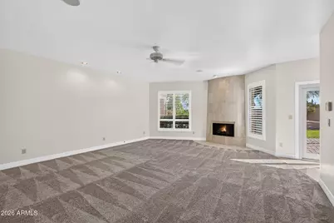
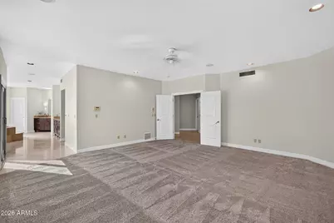
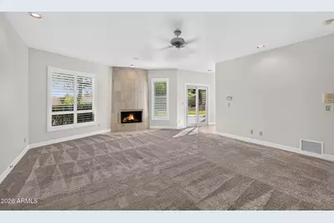
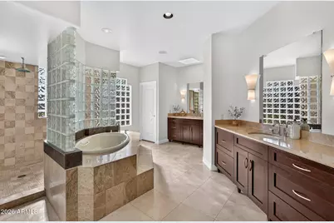
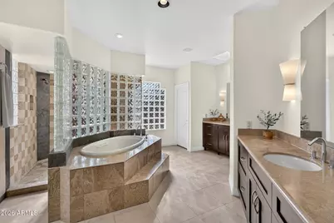
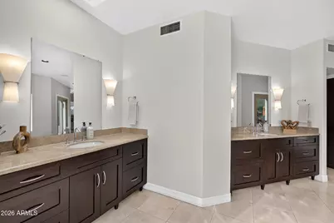
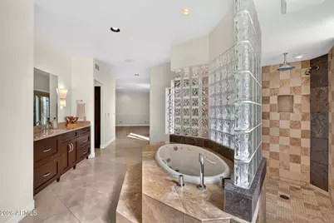
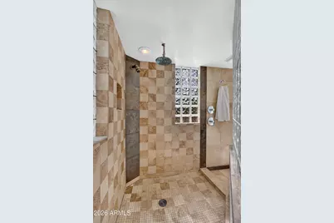
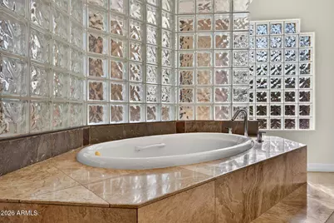
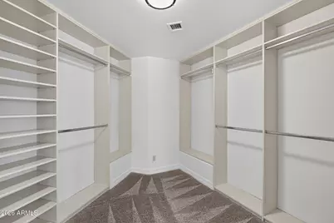
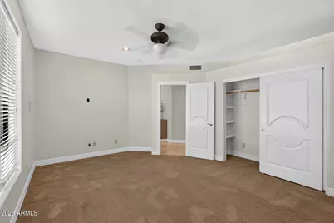
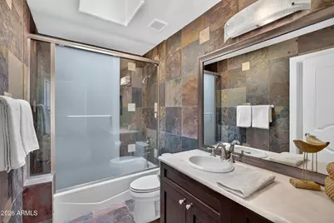
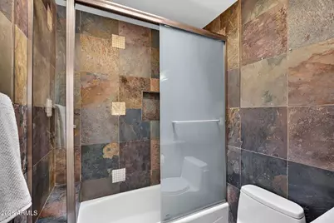
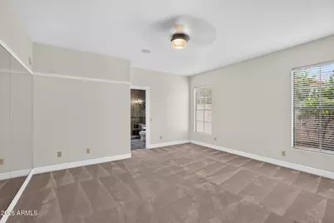
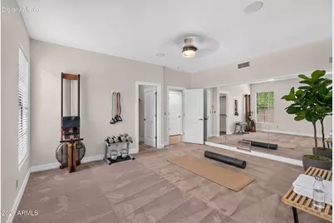
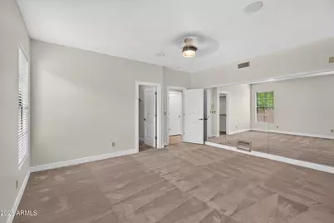
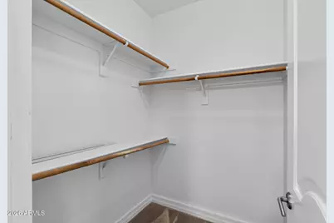
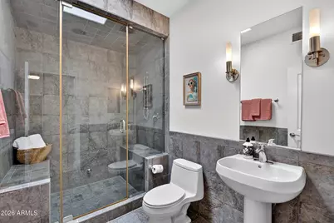
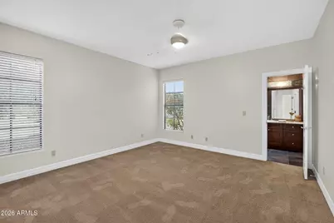
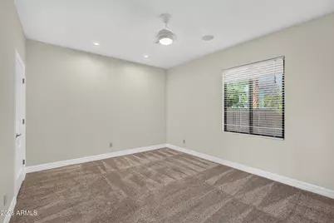
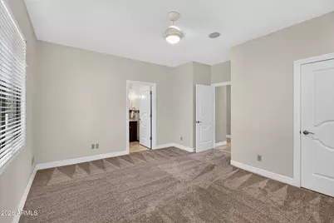
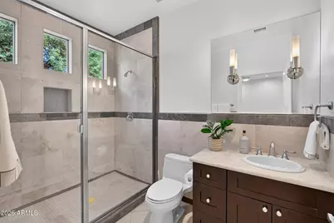
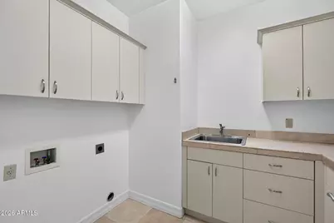
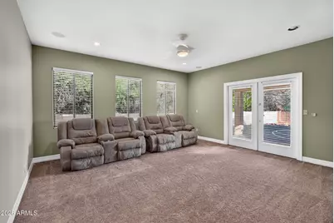
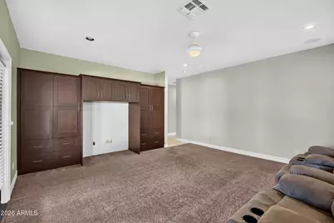
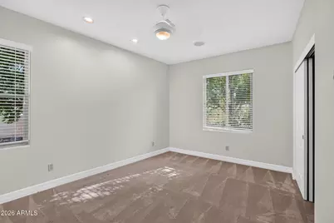
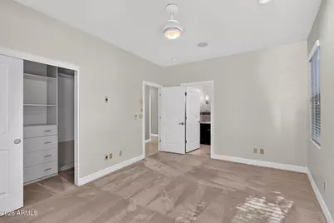
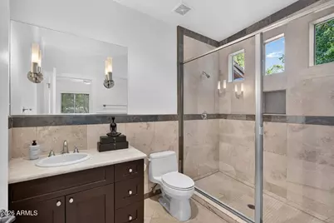
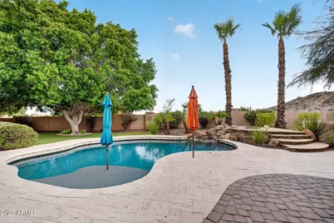
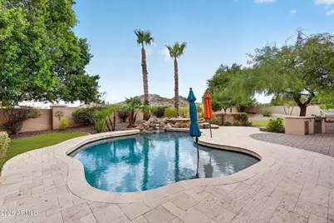
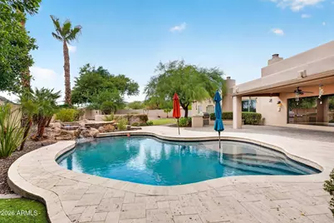
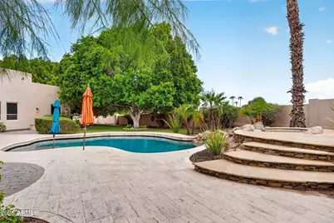
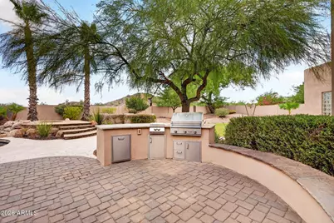
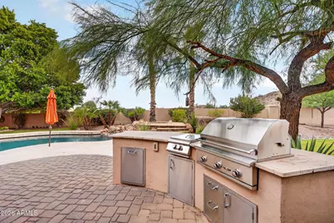
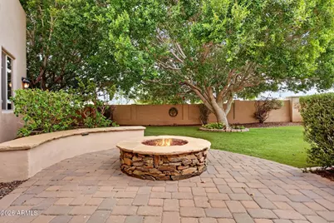
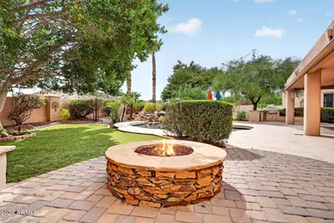
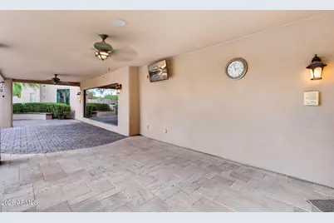
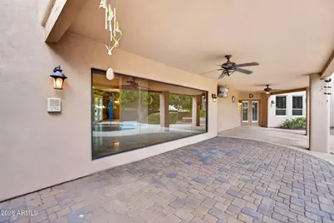
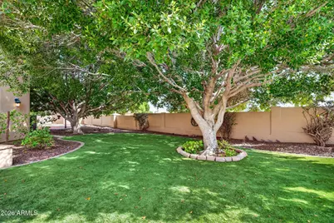
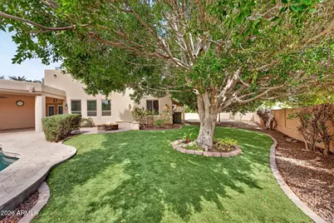
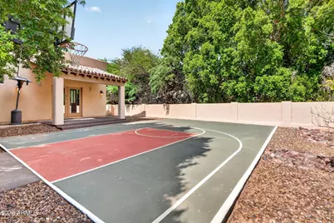
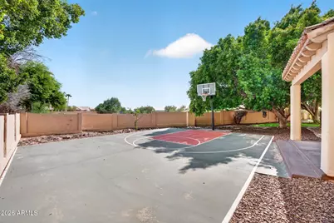
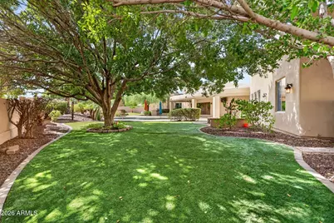
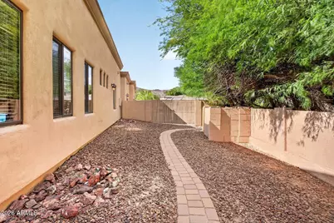
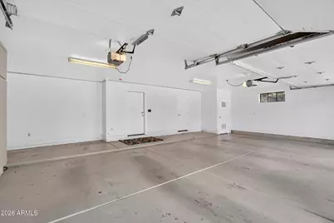
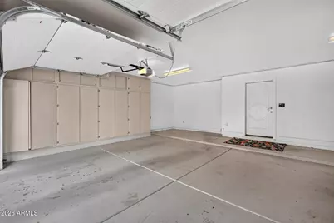
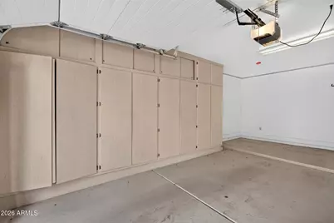
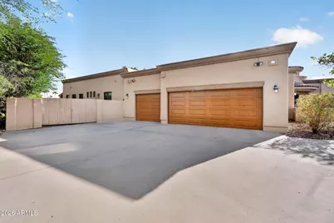
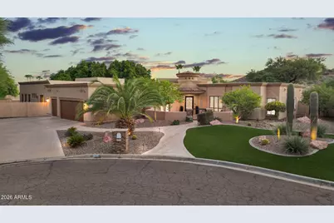
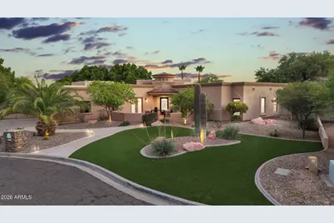
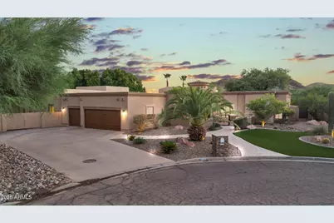
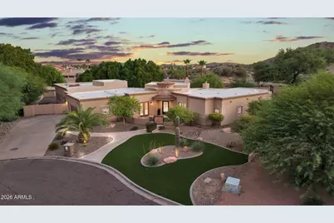
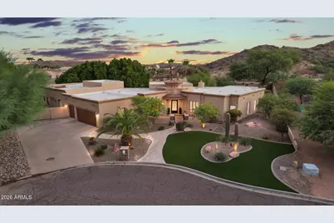
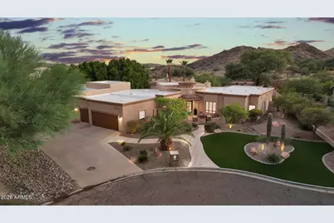
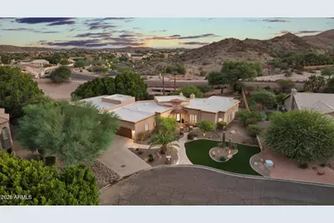
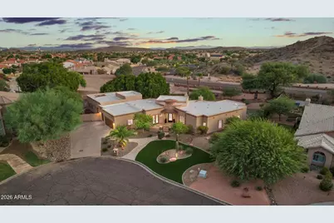
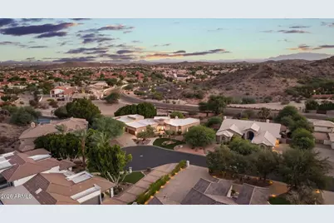
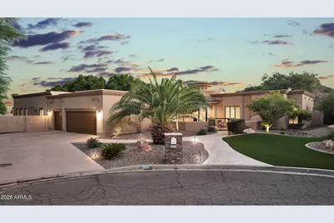
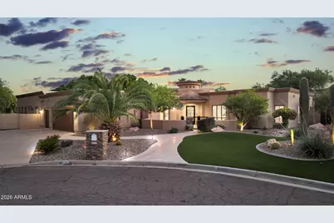
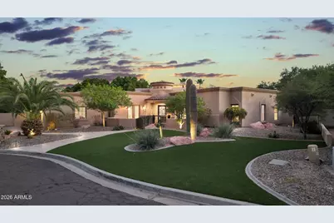
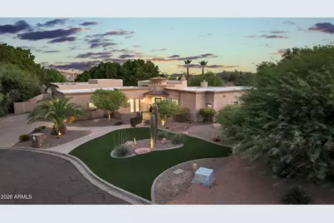
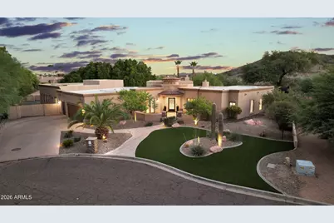
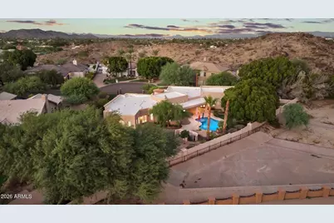
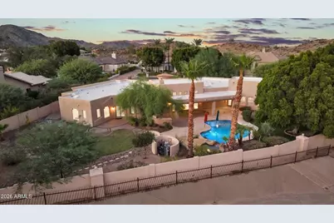
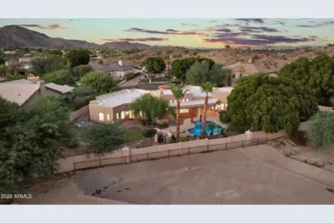
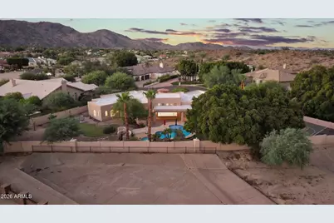
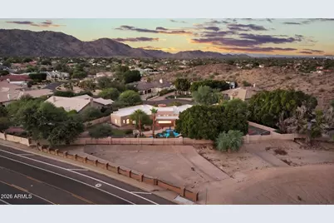
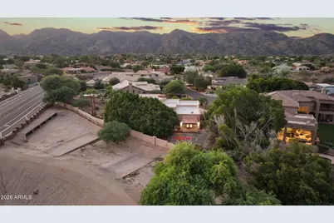
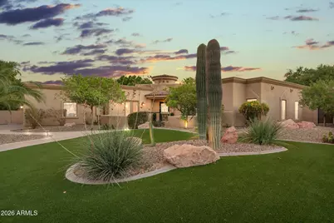
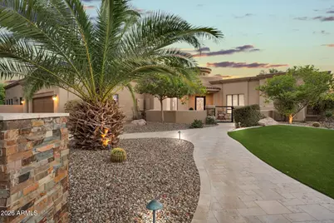
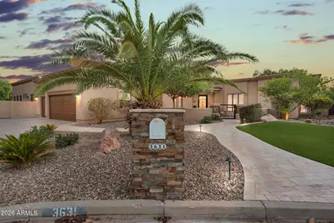
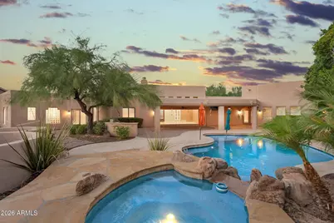
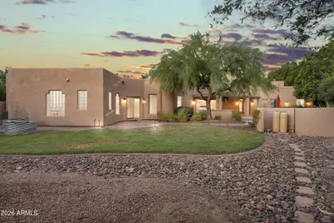
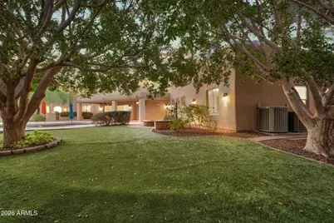
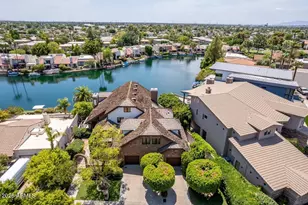
Exceptional single-level living in the heart of Ahwatukee Custom Estates. Situated on an expansive 25,126-square-foot cul-de-sac lot, this impressive 5,110-square-foot residence offers a rare combination of space, privacy and versatility with six bedrooms, multiple ensuite baths, thoughtfully separated bedroom wings and a dedicated theater room. Eye-catching curb appeal and manicured turf set the tone as you arrive. Step through the enclosed front courtyard and custom iron entry door into an elegant formal living room anchored by a fireplace, where a wall of windows draws your eye straight to the backyard beyond. The intimate formal dining room opens through French doors to the courtyard, creating a beautiful setting for entertaining. At the heart of the home, the chef's kitchen is designed for both everyday living and hosting on a grand scale, featuring a gas range, double wall ovens, built-in refrigerator and an oversized walk-in pantry. The spacious family room provides an inviting central gathering space and is complete with a wet bar for effortless entertaining. The home's six generously sized bedrooms are thoughtfully arranged across two separate wings, creating a wonderful sense of space and privacy. The primary suite and additional bedrooms are positioned within one wing, while the opposite side of the home offers additional bedrooms along with the dedicated media room. The combination of private ensuite baths and a Jack-and-Jill arrangement elevates the home's versatility, offering both privacy and convenience. This flexible floor plan provides room for guests, home offices, hobbies and more--all while keeping everything conveniently on one level. The primary suite is a true retreat with its own fireplace and a spa-inspired bath featuring a large soaking tub, walk-in shower, separate dual vanities and an impressive walk-in closet. A dedicated theater room adds yet another space to relax, entertain or enjoy movie nights at home. Outside, the sprawling backyard transforms the property into a private Arizona playground. A sparkling pool and spa, sports court, built-in BBQ, grassy area and magnificent shade trees create multiple spaces for recreation, entertaining and relaxing. With more than half an acre, there is room to spread out both inside and out, while an RV gate provides convenient backyard access. Additional highlights include a three-car garage with an electric vehicle charging station, a roof replaced in 2017 and all three HVAC systems replaced, with the most recent unit installed in 2026. Single-level. Six bedrooms. Two distinct bedroom wings. Theater room. Pool and spa. Sports court. Over half an acre. This is a rare Ahwatukee Custom Estates residence where exceptional square footage is matched by a floor plan designed to make every inch of that space functional. A beautiful place for life's next chapter -- 3631 E Coconino Court.
Full Property Details
Full Property Details for 3631 E Coconino Ct
General
- Price: $1,595,000
- HOA FEE: $12/month
- HOA FEE FREQ.: Annually
- Taxes: $10,172 (2026)
- Status: Active
- Type: Single Family
- Source: ARMLS_Arizona_MLS_Phoenix_Area
- MLS ID: 7078059
- Updated: 9/12/2026
- Added to Site: 6 day(s) ago
Interior
- Interior Features: Walk-in Pantry, High Speed Internet, Granite Counters, Double Vanity, Eat-in Kitchen, Breakfast Bar, Vaulted Ceiling(s), Kitchen Island, Pantry, Full Bth Master Bdrm, Separate Shwr & Tub, Tub with Jets
- Fireplace: Yes
- Number of Fireplaces: 2
- Fireplace(s): Fire Pit, Living Room, Master Bedroom
- Appliances: Water Softener Owned, Reverse Osmosis, Refrigerator, Built-in Microwave, Dishwasher, Disposal, Gas Cooktop
- Flooring: Carpet, Stone, Tile
Rooms
Bathrooms
- Total Bathrooms: 6
- Full Bathrooms: 5
- Half Bathrooms: 1
Bedrooms
- Total Bedrooms: 6
Other Rooms
- Laundry: Inside
Additional Information
- Pool: Yes
- Pool Description: Variable Speed Pump, Outdoor, Play Pool
- Security/Safety: Security System Owned
Exterior
- Exterior Features: Private Yard, Sport Court(s), Built-in Barbecue
Parking
- Garage: Yes
- Garage Spaces: 3
- Parking Features: RV Gated, Garage Door Opener, Extended Length Garage, Direct Access, Attch'd Gar Cabinets, Side Vehicle Entry, Electric Vehicle Charging Station(s)
Location
- County: Maricopa
- Township: 1S
- Subdivision: AHWATUKEE CUSTOM ESTATES 9
- Cross Streets: 36th Street and Knox
Community
- Association: Yes
- Assoc. Name: Ahwatukee Custom Est
- Assoc. Fees Include: Maintenance Grounds
Heating & Cooling
- Central air: Yes
- Air Conditioning: Yes
- Cooling Type: Central Air, Ceiling Fan(s)
- Heating Type: Electric
Utilities
- Water: Public
- Utility Description: Propane
Structural Information
- Architectural Style: Santa Barbara/Tuscan,
- Builder: CUSTOM
- Exterior Const.: Stucco, Wood Frame, Painted
- Roof: Tile, Built-Up, Foam
- Windows: Screens, Skylight(s), Dual Pane
- Year Built: 2004
Manufactured Home
- Model: CUSTOM
Lot Features
- Property View: Mountain(s)
- Mountain views: Yes
- Lot Size (Acres): 0.58
- Lot Size (Sq. Ft.): 25,126
- Lot Size Source: Assessor
- Lot Features: Borders Common Area, Adjacent to Wash, Sprinklers In Rear, Sprinklers In Front, Corner Lot, Desert Front, Cul-De-Sac, Grass Back, Synthetic Grass Frnt, Auto Timer H2O Front, Auto Timer H2O Back
Green Features
- Energy Efficient: Multi-Zones
Financial Considerations
- Association Fee: $143
- Assoc Fee Freq.: Annually
- Other Assoc Fees: $274
- Tax Amount: $10,172.76
- Tax Year: 2026
- Terms: Cash, Conventional, FHA, VA Loan
Disclosures and Reports
- Ownership: Fee Simple
- Legal Description: AHWATUKEE CUSTOM EST 9 LOT 7000-7011 TR A
- Property ID: 301-29-875
- Range: 3E
- Section: 24
- Lot Number: 7002
Listed by Serhant.
Get Pre-Approved Today
Schools
Schools serving 3631 E Coconino Ct
School Districts:Tempe Union High School District, Kyrene Elementary District
| Name | Grades | Distance |
|---|---|---|
Kyrene de la Colina School 13612 South 36th Street, Phoenix, AZ 85044 | PK-5 | 0.5 mi |
Kyrene Centennial Middle School 13808 South 36th Street, Phoenix, AZ 85044 | 6-8 | 0.6 mi |
Mountain Pointe High School 4201 East Knox Road, Phoenix, AZ 85044 | 9-12 | 0.9 mi |
Disclaimer:
School attendance boundaries provided by ATTOM Data Solutions and are for reference only. Contact the school directly to verify enrollment eligibility.
Price & Sales History for 3631 E Coconino Ct
Date
Details
Price
Change
Source
9/10/2026
Listed
$1,595,000
72.06%
MLS
5/29/2012
Sold
$927,000
—
Public Record
Disclaimer: Historical sales information is derived from public records provided by the county offices. Information is not guaranteed and should be independently verified.
Tax History
Tax History for 3631 E Coconino Ct
Year
Property Taxes
Change
Tax Assessment
Change
2025
$10,173
3%
$131,720
12%
2024
$9,877
2%
$117,250
-13%
2023
$9,670
5%
$134,760
13%
2022
$9,231
—
$119,610
16%
2022
$9,231
-3%
$103,180
13%
2021
$9,482
3%
$90,960
8%
2020
$9,249
3%
$84,100
10%
2019
$8,956
-5%
$76,380
-3%
2018
$9,430
—
$78,780
-4%
2017
$9,384
-1%
$81,760
—
2016
$9,466
12%
$82,070
2%
2015
$8,436
4%
$80,070
16%
2014
$8,105
13%
$68,780
12%
2013
$7,154
—
$61,220
—
Disclaimer: Historical tax information is derived from public records provided by the county offices. Information is not guaranteed and should be independently verified.
Estimate the Cost
Estimate the Cost for 3631 E Coconino Ct
3631 E Coconino Court, Phoenix, AZ 85044 (MLS# 7078059) is a Single Family property with 6 bedrooms and 5 full bathrooms. 3631 E Coconino Court is currently listed for $1,595,000 and was received on September 10, 2026. Want to learn more about 3631 E Coconino Court? Do you have questions about finding other Single Family real estate for sale in Phoenix? You can browse all Phoenix real estate or contact a Coldwell Banker agent to request more information.