This is a carousel with tiles that activate property listing cards. Use the previous and next buttons to navigate.
1/1
$360,000
This is a carousel with tiles that activate property listing cards. Use the previous and next buttons to navigate.
1/1
Property Description
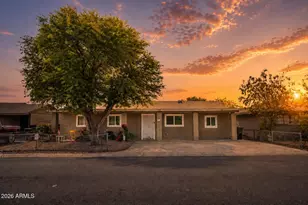
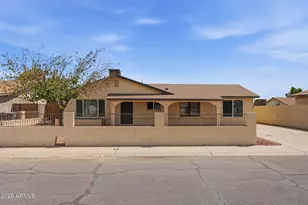
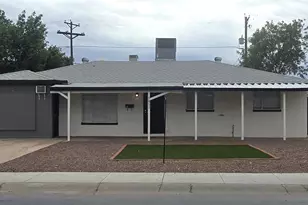
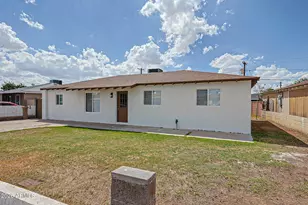
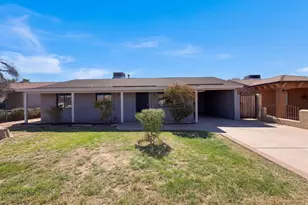
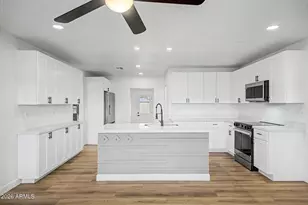
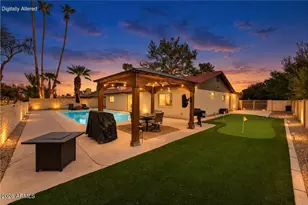
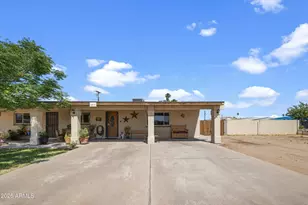
Welcome to this spacious and beautifully maintained 4-bedroom home featuring gleaming tile floors and a warm, inviting color palette throughout. The open living area is perfect for entertaining, while the kitchen offers newer stainless steel appliances, rich wood cabinetry, granite countertops, and a center island with breakfast bar seating. A versatile second family room provides endless possibilities and can easily be used as a 5th bedroom, home office, or game room. Enjoy the rare benefit of 2 primary suites. Step outside to your private backyard retreat complete with a refreshing diving pool. This home is Conveniently located near schools, shopping, dining, schools, and parks, this home combines comfort, flexibility, and location all in one!
Full Property Details
Full Property Details for 3801 W Wilshire Dr
General
- Sold For: $360,000
- Taxes: $1,819 (2025)
- Status: Closed
- Type: Single Family
- Source: ARMLS_Arizona_MLS_Phoenix_Area
- MLS ID: 7032044
- Added to Site: 146 day(s) ago
Interior
- Interior Features: High Speed Internet, Granite Counters, Eat-in Kitchen, No Interior Steps, Kitchen Island, 3/4 Bath Master Bdrm
- Appliances: Built-in Microwave, Dishwasher, Disposal
- Flooring: Vinyl, Tile
Rooms
Bathrooms
- Total Bathrooms: 2
- Full Bathrooms: 2
Bedrooms
- Total Bedrooms: 4
Other Rooms
- Laundry: Inside, Wshr/Dry HookUp Only
Additional Information
- Pool: Yes
- Pool Description: Diving Pool
Location
- County: Maricopa
- Township: 2N
- Subdivision: DEL MONTE VILLAGE 2
- Cross Streets: Thomas Rd and 35th Ave
Community
- Assoc. Fees Include: No Fees
Heating & Cooling
- Central air: Yes
- Air Conditioning: Yes
- Cooling Type: Central Air
- Heating Type: Electric
Utilities
- Water: Public
Structural Information
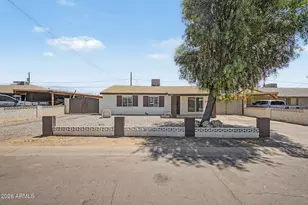
- Architectural Style: Ranch,
- Builder: UNKOWN
- Exterior Const.: Stucco, Wood Frame, Painted, Block
- Roof: Composition
- Year Built: 1955
Lot Features
- Lot Size (Acres): 0.14
- Lot Size (Sq. Ft.): 6,303
- Lot Size Source: Assessor
- Lot Features: North/South Exposure, Alley, Dirt Back, Natural Desert Front
- Fencing (Description): Chain Link, Wood
Financial Considerations
- Tax Amount: $1,819
- Tax Year: 2025
- Terms: VA Loan, Cash, Conventional, FHA
Disclosures and Reports
- Ownership: Fee Simple
- Legal Description: LOT 334 DEL MONTE VILLAGE 2 MCR 005932
- Property ID: 108-13-164
- Range: 2E
- Section: 34
- Lot Number: 334
Listed by My Home Group Real Estate
Sold by eXp Realty

Get Pre-Approved Today
Schools
Schools serving 3801 W Wilshire Dr
School Districts:Isaac Elementary District, Phoenix Union High School District
| Name | Grades | Distance |
|---|---|---|
P T Coe Elementary School 3801 West Roanoke Avenue, Phoenix, AZ 85009 | K-5 | 0 mi |
Isaac Middle School 3402 West McDowell Road, Phoenix, AZ 85009 | 6-8 | 0.8 mi |
Carl Hayden High School 3333 West Roosevelt Street, Phoenix, AZ 85009 | 9-12 | 1.3 mi |
Disclaimer:
School attendance boundaries provided by ATTOM Data Solutions and are for reference only. Contact the school directly to verify enrollment eligibility.
Price & Sales History for 3801 W Wilshire Dr
Date
Details
Price
Change
Source
8/27/2026
Sold
$360,000
—
MLS
7/07/2026
Price Reduced
$360,000
-2.7%
MLS
6/11/2026
Price Reduced
$370,000
-1.33%
MLS
5/22/2026
Listed
$375,000
—
MLS
Disclaimer: Historical sales information is derived from public records provided by the county offices. Information is not guaranteed and should be independently verified.
3801 W Wilshire Drive, Phoenix, AZ 85009 (MLS# 7032044) is a Single Family property that was sold at $360,000 on August 27, 2026. Want to learn more about 3801 W Wilshire Drive? Do you have questions about finding other Single Family real estate for sale in Phoenix? You can browse all Phoenix real estate or contact a Coldwell Banker agent to request more information.