

This is a carousel with tiles that activate property listing cards. Use the previous and next buttons to navigate.
1/28
$3,150,000 Just Listed
This is a carousel with tiles that activate property listing cards. Use the previous and next buttons to navigate.
1/28
Property Description
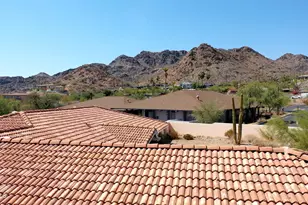
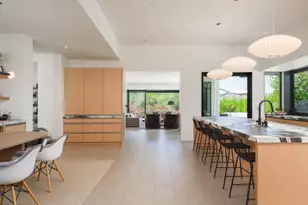
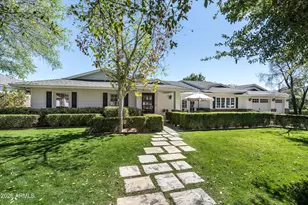
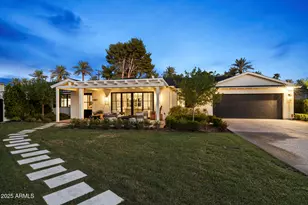
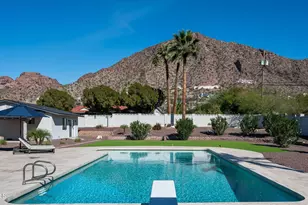
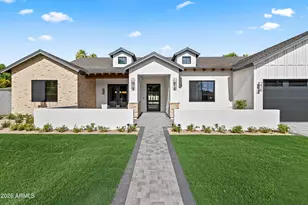
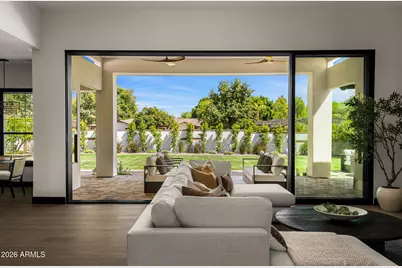
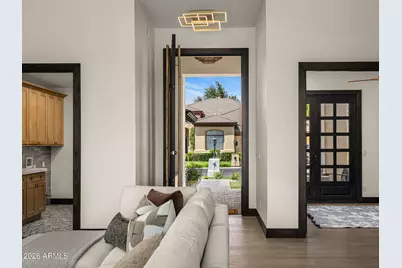
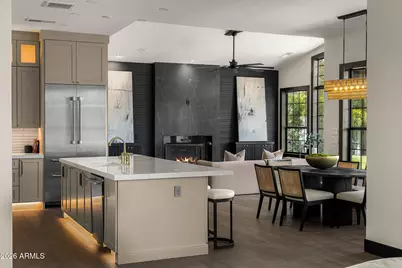
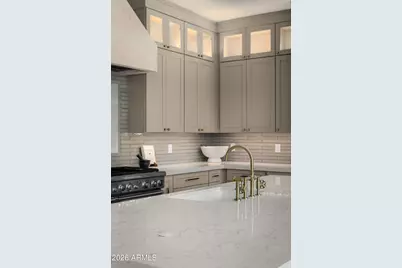
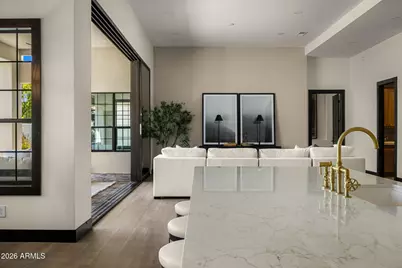
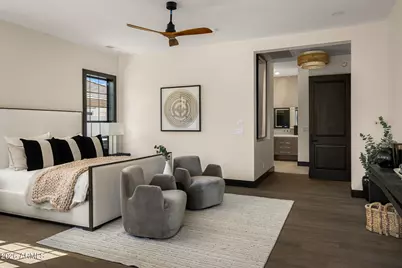
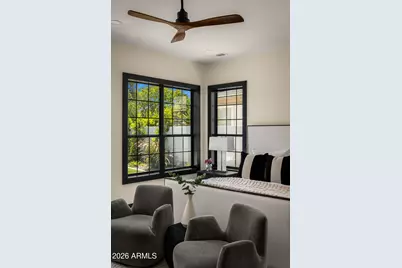
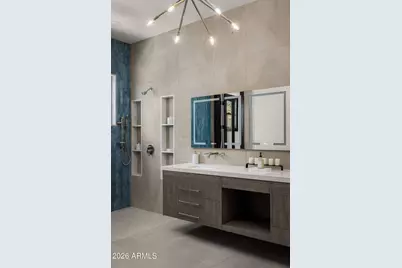
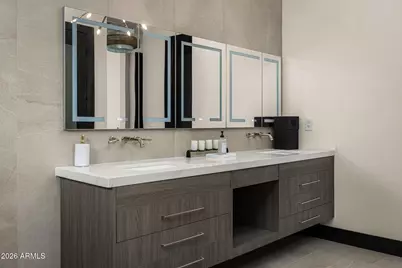
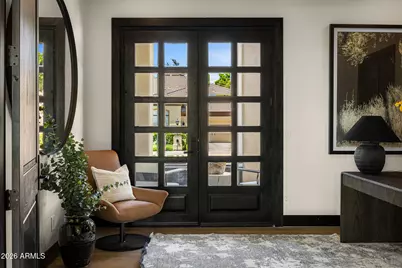
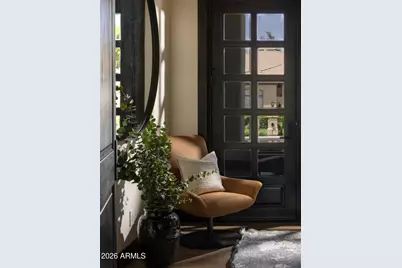
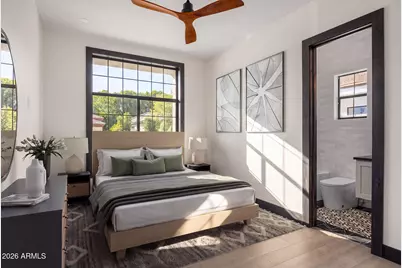
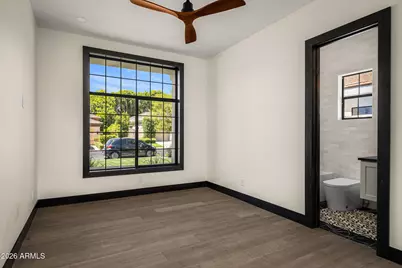
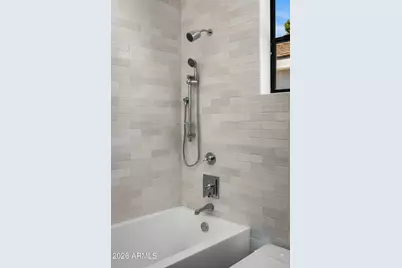
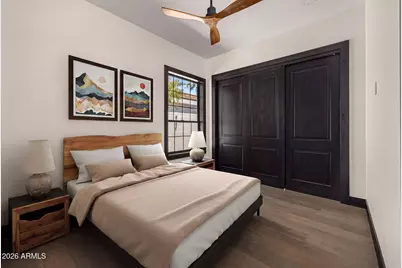
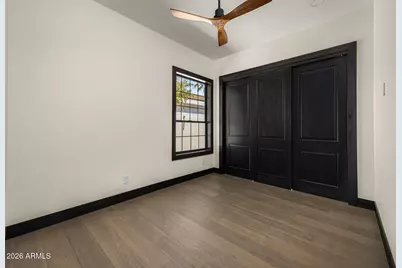
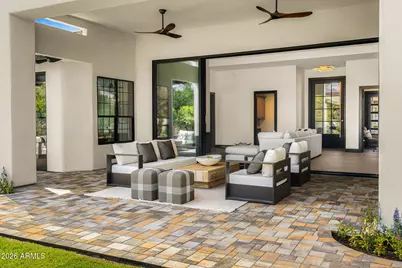
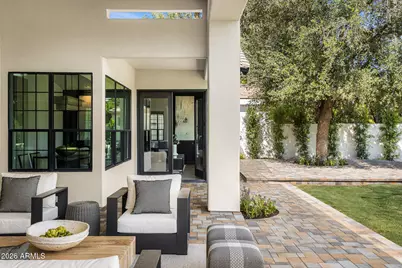
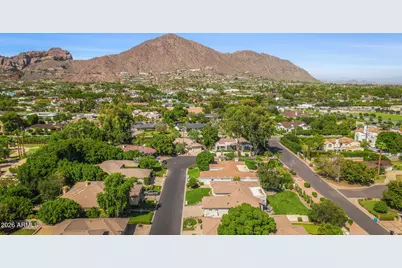
Completely renovated from top to bottom, this fresh Mediterranean home blends traditional elegance with modern finishes and timeless design. Warm textures, thoughtful details, and beautifully curated spaces give the home a magazine worthy feel while remaining comfortable and inviting. The open concept, split floor plan offers four bedrooms or three bedrooms plus a private office. The generous primary suite is a retreat of its own with a cozy sitting room, outdoor fire feature, dual closets, and a beautifully designed spa inspired bath featuring floating vanities, a private water closet, and walk in shower. The office or additional guest bedroom opens directly to the charming front patio and fireplace, while two additional guest bedrooms offer privacy on the opposite side of the home. The stunning kitchen features high end appliances, beautiful designer finishes, and flows seamlessly into the dining and family rooms. A dramatic fireplace and expansive windows frame views of the large, lush backyard, creating a beautiful connection between the indoor and outdoor spaces. A three car garage and gated community with a private residents only park complete this thoughtfully reimagined home.
Full Property Details
Full Property Details for 4149 N 49th Way
General
- Price: $3,150,000
- HOA FEE: $310/month
- Taxes: $8,005 (2025)
- Status: Active
- Type: Single Family
- Source: ARMLS_Arizona_MLS_Phoenix_Area
- MLS ID: 7073220
- Updated: 9/1/2026
- Added to Site: 5 day(s) ago
Interior
- Interior Features: High Speed Internet, Double Vanity, Eat-in Kitchen, 9+ Flat Ceilings, No Interior Steps, Kitchen Island, 3/4 Bath Master Bdrm
- Fireplace: Yes
- Number of Fireplaces: 1
- Fireplace(s): Living Room, Gas
- Appliances: Refrigerator, Built-in Microwave, Dishwasher, Disposal, Gas Range, Built-In Electric Oven
- Flooring: Wood
Rooms
Bathrooms
- Total Bathrooms: 3
- Full Bathrooms: 3
Bedrooms
- Total Bedrooms: 4
Other Rooms
- Laundry: Gas Dryer Hookup, Wshr/Dry HookUp Only
Exterior
- Exterior Features: Rain Gutters, Private Street(s)
Parking
- Garage: Yes
- Garage Spaces: 3
- Parking Features: Attached Garage, Garage Door Opener
Location
- County: Maricopa
- Township: 2N
- Subdivision: ARCADIA ESTATES
- Cross Streets: Lafayette & Arcadia Drive
Community
- Association: Yes
- Assoc. Name: Arcadia Esttes
- Assoc. Fees Include: Street Maint
Heating & Cooling
- Central air: Yes
- Air Conditioning: Yes
- Cooling Type: Central Air, Ceiling Fan(s), Programmable Thermostat
- Heating Type: Forced Air, Electric
Utilities
- Water: City Water
Structural Information
- Architectural Style: Contemporary,
- Builder: Cameron Homes
- Exterior Const.: Stucco, Wood Frame, Painted
- Roof: Tile, Concrete
- Windows: Dual Pane, ENERGY STAR Qualified Windows
- Sq. Ft. Source: Assessor
- Year Built: 1996
Lot Features
- Property View: Mountain(s)
- Mountain views: Yes
- Lot Size (Acres): 0.3
- Lot Size (Sq. Ft.): 13,119
- Lot Size Source: Assessor
- Frontage: Paved, Asphalt
- Lot Features: East/West Exposure, Sprinklers In Rear, Sprinklers In Front, Grass Front, Grass Back, Auto Timer H2O Front, Auto Timer H2O Back
Financial Considerations
- Association Fee: $310
- Assoc Fee Freq.: Monthly
- Tax Amount: $8,005
- Tax Year: 2025
- Terms: Cash, Conventional, 1031 Exchange
Disclosures and Reports
- Ownership: Fee Simple
- Legal Description: ARCADIA ESTATES MCR 390-36
- Property ID: 172-38-018
- Range: 4E
- Section: 20
- Lot Number: 2
Listed by Compass
Get Pre-Approved Today
Schools
Schools serving 4149 N 49th Way
School District:Scottsdale Unified District
| Name | Grades | Distance |
|---|---|---|
Hopi Elementary School 5110 East Lafayette Boulevard, Phoenix, AZ 85018 | K-5 | 0.1 mi |
Echo Canyon K-8 4330 North 62nd Street, Scottsdale, AZ 85251 | PK-8 | 1.5 mi |
Cherokee Elementary School 8801 North 56th Street, Paradise Valley, AZ 85253 | PK-5 | 4.8 mi |
Ingleside Middle School 5402 East Osborn Road, Phoenix, AZ 85018 | 6-8 | 0.8 mi |
Arcadia High School 4703 East Indian School Road, Phoenix, AZ 85018 | 9-12 | 0.5 mi |
Laguna Elementary School, Scottsdale, AZ 10475 East Lakeview Drive, Scottsdale, AZ 85258 | PK-5 | 8.8 mi |
Disclaimer:
School attendance boundaries provided by ATTOM Data Solutions and are for reference only. Contact the school directly to verify enrollment eligibility.
Price & Sales History for 4149 N 49th Way
Date
Details
Price
Change
Source
9/01/2026
Listed
$3,150,000
—
MLS
Disclaimer: Historical sales information is derived from public records provided by the county offices. Information is not guaranteed and should be independently verified.

Tax History
Tax History for 4149 N 49th Way
Year
Property Taxes
Change
Tax Assessment
Change
2025
$8,005
—
$104,557
-36%
2025
$8,005
12%
$164,480
11%
2022
$7,123
—
$148,580
25%
2022
$7,123
—
$118,800
32%
2022
$7,123
-6%
$90,320
-5%
2021
$7,547
2%
$95,120
11%
2020
$7,427
4%
$86,010
3%
2019
$7,126
4%
$83,460
9%
2018
$6,830
4%
$76,850
—
2017
$6,539
3%
$76,680
11%
2016
$6,355
10%
$68,850
3%
2015
$5,775
4%
$66,680
7%
2014
$5,537
-10%
$62,220
-5%
2013
$6,136
—
$65,370
—
Disclaimer: Historical tax information is derived from public records provided by the county offices. Information is not guaranteed and should be independently verified.
Estimate the Cost
Estimate the Cost for 4149 N 49th Way
4149 N 49th Way, Phoenix, AZ 85018 (MLS# 7073220) is a Single Family property with 4 bedrooms and 3 full bathrooms. 4149 N 49th Way is currently listed for $3,150,000 and was received on September 01, 2026. Want to learn more about 4149 N 49th Way? Do you have questions about finding other Single Family real estate for sale in Camelback East? You can browse all Camelback East real estate or contact a Coldwell Banker agent to request more information.