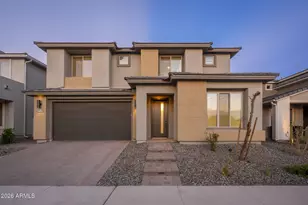
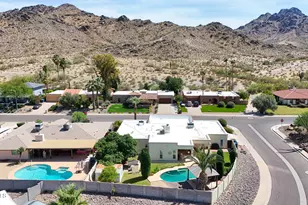
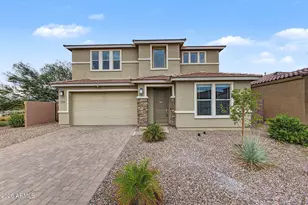
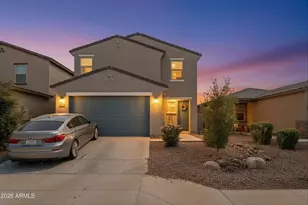
This is a carousel with tiles that activate property listing cards. Use the previous and next buttons to navigate.
1/1
$1,220,000
This is a carousel with tiles that activate property listing cards. Use the previous and next buttons to navigate.
1/1
Property Description
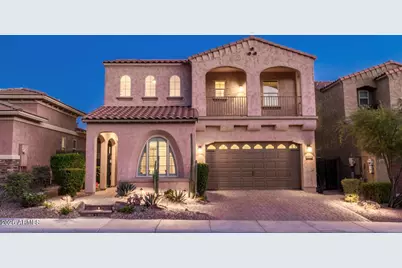
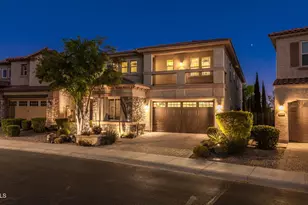
A turnkey Arizona home tucked into a cul-de-sac in gated Sanctuary at Desert Ridge, right next to the neighborhood park. Nearly 4,000 SF with 5 beds/4 baths, office, loft, and a main-level guest suite. The backyard includes a private pool with water feature and a fire pit. Approx. $215K in upgrades reflects far more than cosmetic improvements, including a recently upgraded primary bath, office built-ins, plantation shutters, updated flooring, garage cabinetry, laundry room storage and sink, all adding long-term functionality and thoughtful detail throughout. Just steps to the community park, clubhouse, fitness center, and pool. Outside the gates, Desert Ridge Marketplace, High Street, JW Marriott, shopping, dining, golf and highly rated Paradise Valley schools...your Sanctuary awaits! Described by the sellers as ''our sanctuary within the Sanctuary", the floor plan makes this home feel different from the moment you walk through the front door. Instead of moving directly into the living space, your eye is drawn to the interior courtyard at the center of the home. It softens the transition into the main living areas while bringing natural light into the entry and hallway throughout the day and creating an outdoor space that extends the livability of the home beyond the backyard alone. Just off the entry and garage access, a built-in drop zone with cabinetry creates an organized transition space for everyday essentials while connecting seamlessly to the main-level bedroom and adjacent bath. The dedicated office features glass doors, dual built-in desks, storage cabinetry, and display shelving, creating a polished workspace with a cohesive custom design. As the home opens into the main living spaces, large plank tile flooring carries throughout the dining area, great room, and kitchen, creating a cohesive feel across the heart of the home. The kitchen becomes the natural centerpiece, anchored by an oversized island with seating for at least four and surrounded by more cabinetry and counter space than most buyers expect to find. Designed for both everyday living and larger-scale entertaining, it features a gas cooktop with stainless hood, wall oven, eat-in dining area, and a walk-in pantry spacious enough to handle Costco runs, secondary appliances, and the overflow that comes with real life rather than staged living. At the top of the staircase, a wide landing creates a natural transition into the second level. The laundry room is positioned here as a true utility space with storage cabinetry, sink, and folding counter already built in. Just beyond, the loft functions as a comfortable second living area with direct access to a private balcony large enough for seating and one more place to step outside and enjoy the Arizona evenings. The second level includes two secondary bedrooms and a shared bath, along with a separate ensuite bedroom that offers additional privacy and flexibility for guests. The primary suite has the scale and separation to feel like its own wing of the home. The bath was redesigned with a brand-new walk-in shower featuring a glass surround and dual-entry design, paired with designer tile selections that create a polished, spa-like feel. Quartz countertops, executive-height vanities, and an expansive 15.10 x 11.6 walk-in closet complete the space. Outside, the backyard was designed for year-round Arizona living with covered and open-air spaces. The pool with water feature and built-in fire pit anchor the backyard, while turf and low-maintenance landscaping create a space that feels polished without requiring constant upkeep. Within Sanctuary, residents enjoy a gated setting with neighborhood parks, walking paths, a clubhouse with catering kitchen, fitness center, resort-style heated community pool, and annual community events that have helped make the neighborhood one of the most sought-after enclaves in Desert Ridge. Beyond the neighborhood itself, the location places some of the Valley's most recognized
Full Property Details
Full Property Details for 4623 E Vista Bonita Dr
General
- Sold For: $1,220,000
- HOA FEE: $210/month
- Taxes: $5,336 (2025)
- Status: Closed
- Type: Single Family
- Source: ARMLS_Arizona_MLS_Phoenix_Area
- MLS ID: 7029841
- Added to Site: 48 day(s) ago
Interior
- Interior Features: Walk-in Pantry, Quartz Countertops, Double Vanity, Upstairs, Eat-in Kitchen
- Appliances: Dryer, Washer, Built In Recycling, Reverse Osmosis, Refrigerator, Built-in Microwave, Dishwasher, Disposal, Electric Oven, Gas Cooktop, Built-In Electric Oven
- Flooring: Carpet, Tile
Rooms
Bathrooms
- Total Bathrooms: 4
- Full Bathrooms: 4
Bedrooms
- Total Bedrooms: 5
Other Rooms
- Laundry: Upstairs Laundry
Additional Information
- Pool: Yes
- Pool Description: Outdoor
Exterior
- Exterior Features: Private Yard
Parking
- Garage: Yes
- Garage Spaces: 2
- Parking Features: Garage Door Opener, Attch'd Gar Cabinets
Location
- County: Maricopa
- Township: 4N
- Subdivision: DESERT RIDGE SUPERBLOCK 7 NORTH PARCEL 2
- Cross Streets: Tatum Blvd & Pinnacle Peak
Community
- Association: Yes
- Assoc. Name: Sanctuary
- Assoc. Fees Include: Maintenance Grounds, Street Maint
Heating & Cooling
- Central air: Yes
- Air Conditioning: Yes
- Cooling Type: Central Air
- Heating Type: Natural Gas
Utilities
- Water: City Water
Structural Information
- Builder: Taylor Morrison
- Exterior Const.: Stucco, Wood Frame
- Roof: Tile
- Windows: Screens, Dual Pane
- Sq. Ft. Source: Assessor
- Year Built: 2017
Lot Features
- Lot Size (Acres): 0.12
- Lot Size (Sq. Ft.): 5,258
- Lot Size Source: Assessor
- Lot Features: North/South Exposure, Sprinklers In Rear, Sprinklers In Front, Desert Front, Cul-De-Sac, Synthetic Grass Back, Auto Timer H2O Front, Auto Timer H2O Back
- Fencing (Description): Block
Financial Considerations
- Association Fee: $210
- Assoc Fee Freq.: Monthly
- Other Assoc Fees: $300
- Tax Amount: $5,336
- Tax Year: 2025
- Terms: Cash, Conventional, 1031 Exchange, FHA, VA Loan
Disclosures and Reports
- Ownership: Fee Simple
- Legal Description: LOT 114 DESERT RIDGE SUPERBLOCK 7 NORTH PARCEL 2 MCR 122302
- Property ID: 212-50-545
- Range: 4E
- Section: 17
- Lot Number: 114
Listed by The Noble Agency
Sold by Real Broker

Get Pre-Approved Today
Schools
Schools serving 4623 E Vista Bonita Dr
School District:Paradise Valley Unified District
| Name | Grades | Distance |
|---|---|---|
Desert Trails Elementary School 4315 East Cashman Drive, Phoenix, AZ 85050 | PK-6 | 0.7 mi |
Explorer Middle School 22401 North 40th Street, Phoenix, AZ 85050 | 7-8 | 1 mi |
Pinnacle High School 3535 East Mayo Boulevard, Phoenix, AZ 85050 | 9-12 | 2.4 mi |
Disclaimer:
School attendance boundaries provided by ATTOM Data Solutions and are for reference only. Contact the school directly to verify enrollment eligibility.
Price & Sales History for 4623 E Vista Bonita Dr
Date
Details
Price
Change
Source
6/30/2026
Sold
$1,220,000
-2.4%
MLS
5/27/2026
Listed
$1,250,000
—
MLS
Disclaimer: Historical sales information is derived from public records provided by the county offices. Information is not guaranteed and should be independently verified.
4623 E Vista Bonita Drive, Phoenix, AZ 85050 (MLS# 7029841) is a Single Family property that was sold at $1,220,000 on June 30, 2026. Want to learn more about 4623 E Vista Bonita Drive? Do you have questions about finding other Single Family real estate for sale in Phoenix? You can browse all Phoenix real estate or contact a Coldwell Banker agent to request more information.