This is a carousel with tiles that activate property listing cards. Use the previous and next buttons to navigate.
1/54
$950,000 Just Listed
This is a carousel with tiles that activate property listing cards. Use the previous and next buttons to navigate.
1/54
Property Description
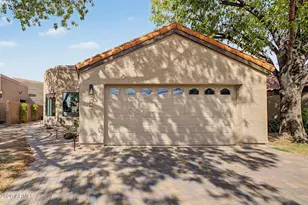
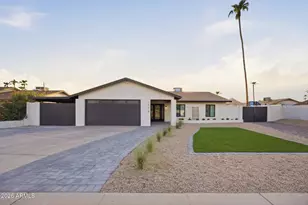
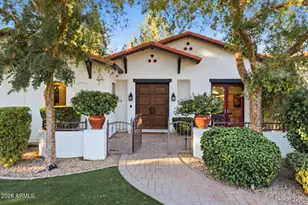
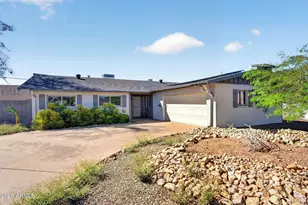
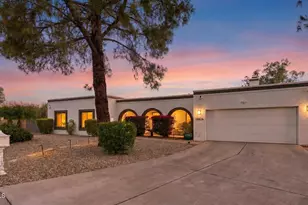
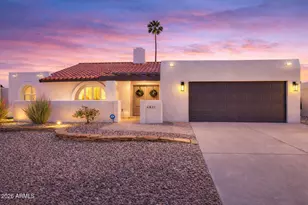
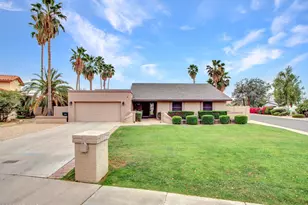
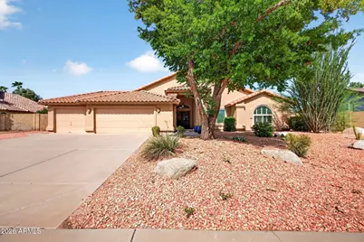
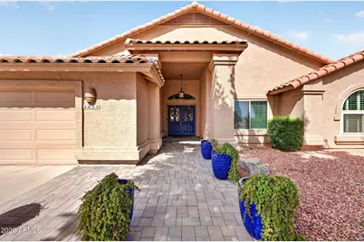
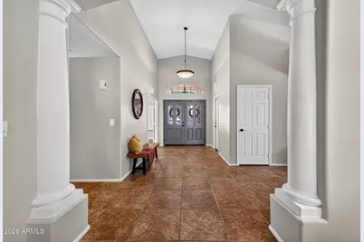
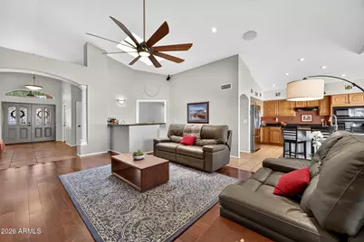
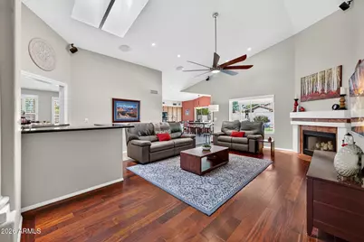
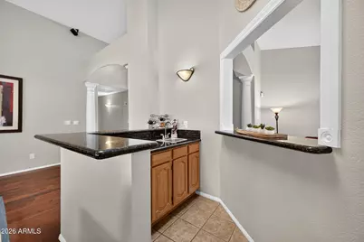
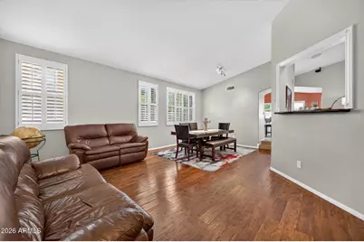
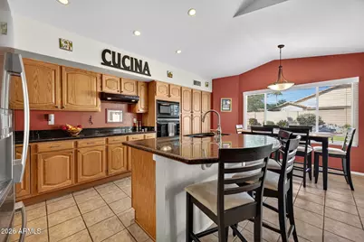
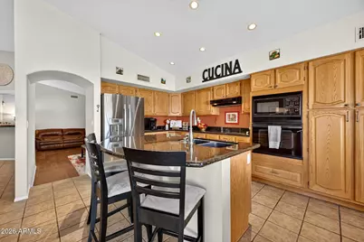
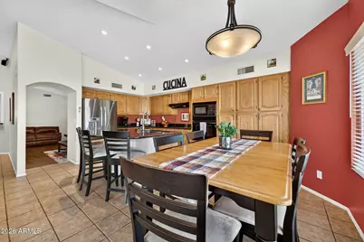
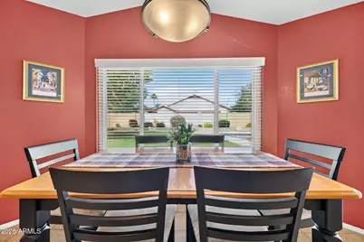
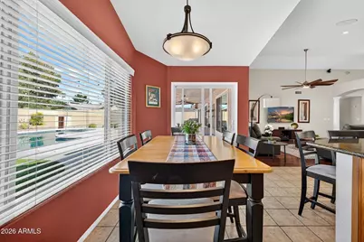
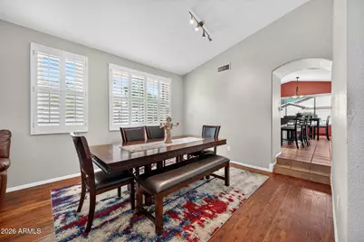
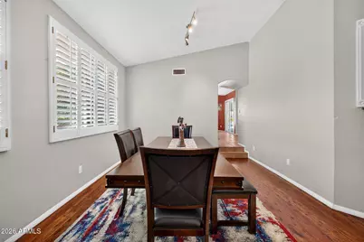
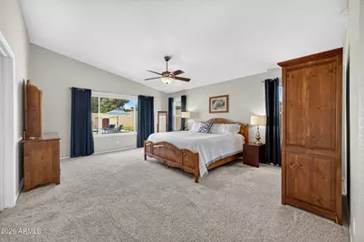
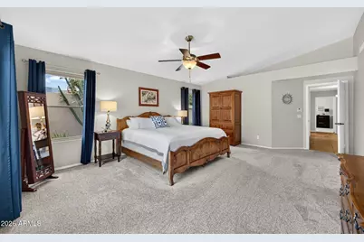
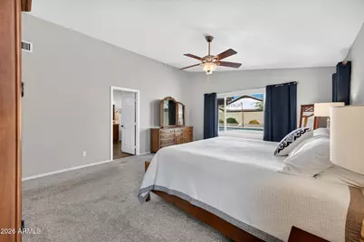
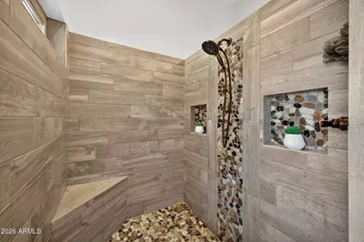
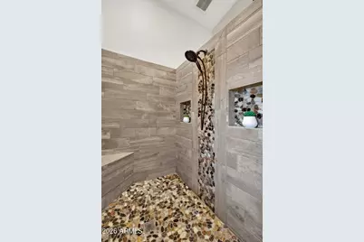
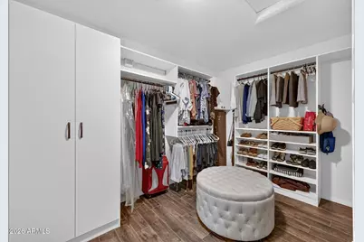
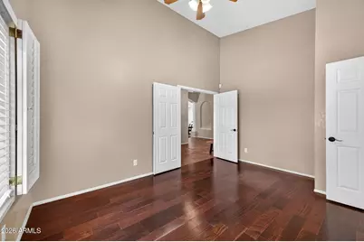
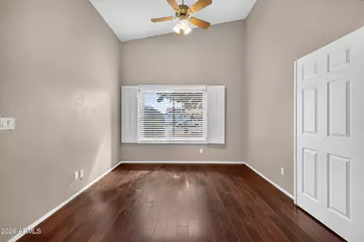
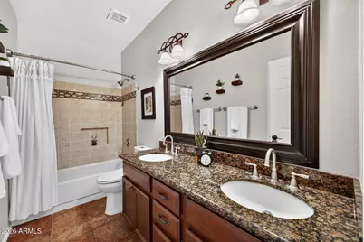
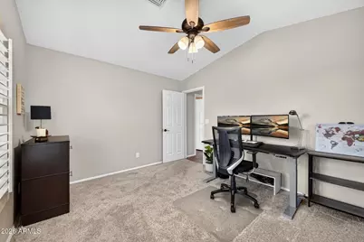
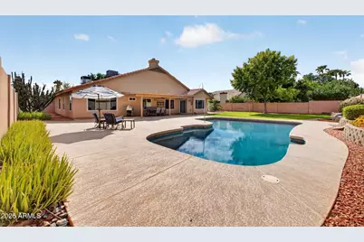
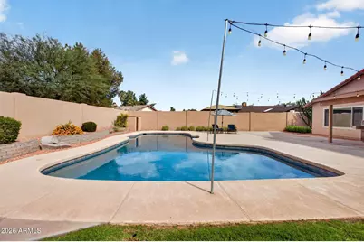
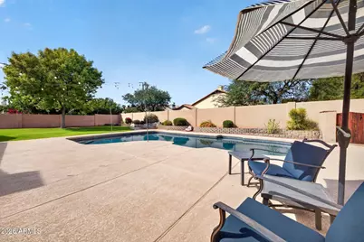
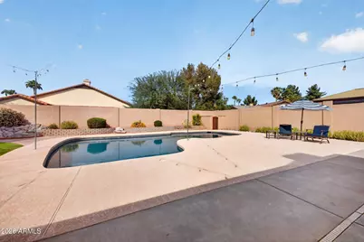
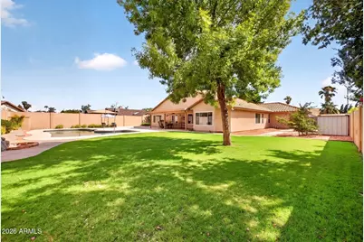
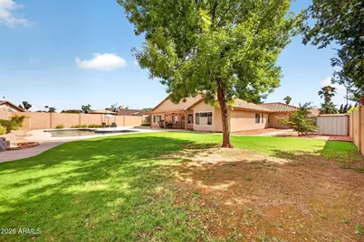
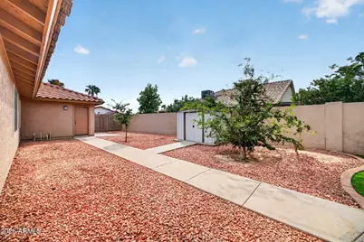
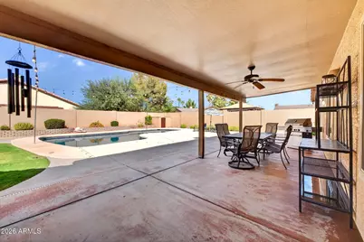
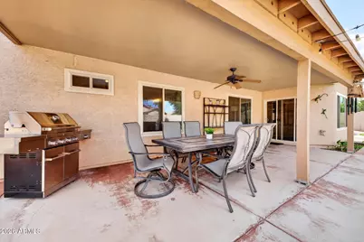
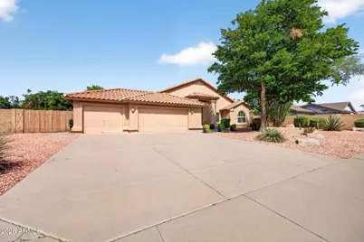
Located in the highly desirable 85032 zip code, this North Phoenix home offers an unbeatable location in a wonderful neighborhood just minutes from PV Reimagined. Featuring 3 bedrooms plus a spacious den that can easily be converted into a 4th bedroom, 2 bathrooms, and a functional, inviting floor plan, this home has so much to offer. Spanish-inspired architecture creates a warm welcome before stepping inside to soaring vaulted ceilings and generous living spaces. The grand entry opens to a spacious family room featuring a cozy fireplace and wet bar, perfect for entertaining. The kitchen was fully updated in 2005 and features granite countertops, abundant cabinetry, and a charming eat-in dining area filled with natural light. A separate formal dining space provides even more room for gatherings. The home has been thoughtfully updated over the years, including a remodeled primary bathroom in 2017 and secondary bathroom in 2013. Flooring updates throughout include tile, hardwood flooring, and carpet completed between 2001 and 2018. Two HVAC units have also been replaced, with the west unit updated in 2022 and the east unit in 2023. Step outside to an expansive, lush backyard designed for Arizona living, complete with a large diving pool, covered patio, and plenty of grassy space to enjoy. The pool was added in 2000 and replastered in 2016. And the location is tough to beat, just steps from Scottsdale Christian Academy and conveniently located near the Loop 101 and SR-51, with easy access to PV Reimagined, Desert Ridge, Kierland Commons, Scottsdale Quarter, dining, shopping, and entertainment. A fantastic opportunity to make this well-loved North Phoenix home your own!
Full Property Details
Full Property Details for 4624 E Marilyn Rd
General
- Price: $950,000
- HOA FEE: $19/month
- HOA FEE FREQ.: Annually
- Taxes: $4,146 (2025)
- Status: Active
- Type: Single Family
- Source: ARMLS_Arizona_MLS_Phoenix_Area
- MLS ID: 7090969
- Updated: 10/8/2026
- Added to Site: Today
Interior
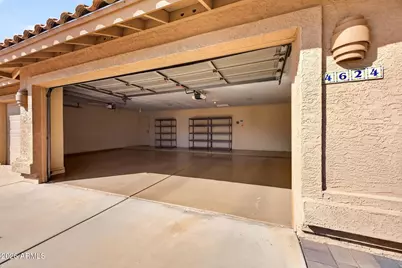
- Interior Features: High Speed Internet, Smart Home, Granite Counters, Double Vanity, Eat-in Kitchen, Breakfast Bar, Vaulted Ceiling(s), Wet Bar, Kitchen Island, Pantry, Full Bth Master Bdrm
- Fireplace: Yes
- Number of Fireplaces: 1
- Fireplace(s): Wood Burning
- Appliances: Dryer, Washer, Refrigerator, Built-in Microwave, Dishwasher, Disposal, Electric Range, Electric Oven, Electric Cooktop, Built-In Electric Oven
- Flooring: Carpet, Tile, Wood
Rooms
Bathrooms
- Total Bathrooms: 2
- Full Bathrooms: 2
Bedrooms
- Total Bedrooms: 3
Other Rooms
- Laundry: Inside
Additional Information
- Pool: Yes
- Pool Description: Outdoor, Diving Pool
Parking
- Garage: Yes
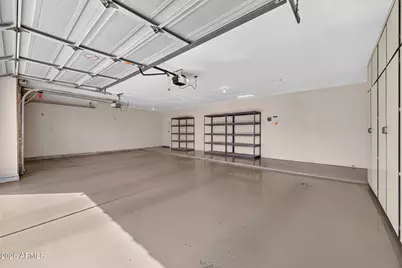
- Garage Spaces: 3
- Parking Features: Attached Garage, RV Gated
Location
- County: Maricopa
- Township: 3N
- Subdivision: TATUM CANYON 2 AMD LOT 64-91
- Cross Streets: Greenway Rd & Tatum Blvd
Community
- Association: Yes
- Assoc. Name: Devonshire Estates
- Assoc. Fees Include: Maintenance Grounds
Heating & Cooling
- Air Conditioning: Yes
- Cooling Type: Heat Pump
- Heating Type: Heat Pump
Utilities
- Water: Public
Structural Information
- Architectural Style: Spanish,
- Builder: Continental
- Exterior Const.: Stucco, Wood Frame
- Roof: Tile
- Windows: Screens, Skylight(s), Dual Pane, Vinyl Frame
- Year Built: 1989
Lot Features
- Lot Size (Acres): 0.32
- Lot Size (Sq. Ft.): 13,839
- Lot Size Source: Assessor
- Frontage: Asphalt
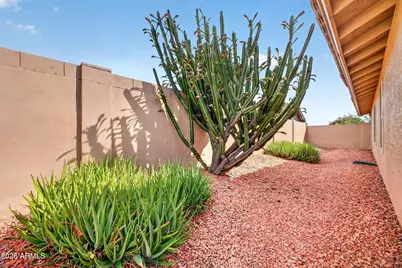
- Lot Features: North/South Exposure, Desert Front, Gravel/Stone Front, Grass Back, Irrigation Front, Irrigation Back
Financial Considerations
- Association Fee: $228
- Assoc Fee Freq.: Annually
- Tax Amount: $4,146
- Tax Year: 2025
- Terms: VA Loan, Cash, Conventional, FHA
Disclosures and Reports
- Ownership: Fee Simple
- Legal Description: LOT 74 TATUM CANYON 2 AMD LOT 64-91 MCR 030839
- Property ID: 215-70-289
- Range: 4E
- Section: 7
- Lot Number: 74
Listed by Compass
Get Pre-Approved Today
Schools
Schools serving 4624 E Marilyn Rd
School District:Paradise Valley Unified District
| Name | Grades | Distance |
|---|---|---|
Whispering Wind Academy 15844 North 43rd Street, Phoenix, AZ 85032 | PK-6 | 0.9 mi |
Sunrise Middle School 4960 East Acoma Drive, Scottsdale, AZ 85254 | 7-8 | 0.5 mi |
Paradise Valley High School 3950 East Bell Road, Phoenix, AZ 85032 | 9-12 | 1.7 mi |
Disclaimer:
School attendance boundaries provided by ATTOM Data Solutions and are for reference only. Contact the school directly to verify enrollment eligibility.
Price & Sales History for 4624 E Marilyn Rd
Date
Details
Price
Change
Source
10/08/2026
Listed
$950,000
292.56%
MLS
7/20/1999
Sold
$242,000
—
Public Record
Disclaimer: Historical sales information is derived from public records provided by the county offices. Information is not guaranteed and should be independently verified.
Tax History
Tax History for 4624 E Marilyn Rd
Year
Property Taxes
Change
Tax Assessment
Change
2025
$4,146
3%
$81,280
10%
2024
$4,022
2%
$74,020
-7%
2023
$3,925
1%
$79,550
23%
2022
$3,880
—
$64,570
31%
2022
$3,880
—
$49,200
12%
2021
$3,893
4%
$44,050
7%
2020
$3,754
—
$41,330
3%
2019
$3,760
4%
$39,950
6%
2018
$3,617
5%
$37,520
3%
2017
$3,442
2%
$36,380
6%
2016
$3,387
8%
$34,370
1%
2015
$3,143
7%
$33,920
25%
2014
$2,925
6%
$27,150
9%
2013
$2,762
—
$24,860
—
Disclaimer: Historical tax information is derived from public records provided by the county offices. Information is not guaranteed and should be independently verified.
Estimate the Cost
Estimate the Cost for 4624 E Marilyn Rd
4624 E Marilyn Road, Phoenix, AZ 85032 (MLS# 7090969) is a Single Family property with 3 bedrooms and 2 full bathrooms. 4624 E Marilyn Road is currently listed for $950,000 and was received on October 08, 2026. Want to learn more about 4624 E Marilyn Road? Do you have questions about finding other Single Family real estate for sale in Maryvale? You can browse all Maryvale real estate or contact a Coldwell Banker agent to request more information.