No photo available
$1,500,000 Just Listed
Property Description
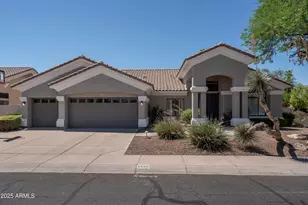
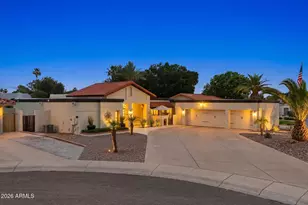
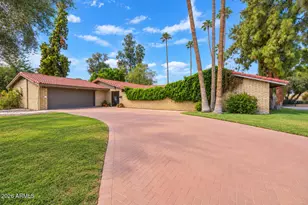
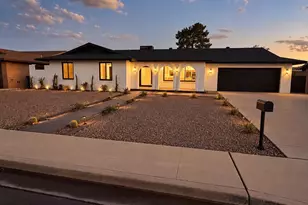
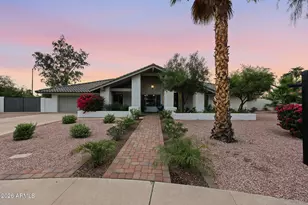
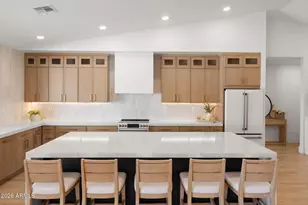
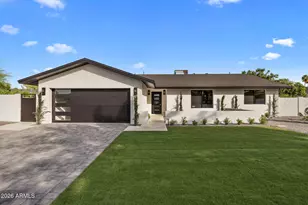
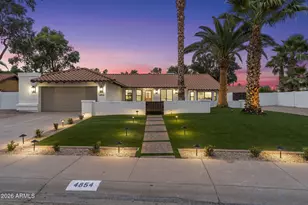
A Car Enthusiast's Dream come true with an 18,000sf lot. Discover this exceptional property in one of Arizona's most desirable locations! Completely remodeled from top to bottom, this one-of-a-kind home combines modern upgrades, incredible outdoor living, and a dream setup for car enthusiasts. The property features a 1,000-square-foot shop/garage with room for two vehicle lifts and up to six cars, plus an attached 500-square-foot fully permitted ADU with a kitchen--ideal for guests, extended family, a private workspace, or additional flexibility. No detail has been overlooked! The extensive renovations include all-new windows and sliding glass doors, a new front door, flooring, baseboards, and interior doors. The bathrooms have been beautifully remodeled, and the home features new cabinetry, countertops, and lighting. The kitchen is equipped with KitchenAid appliances, including a refrigerator, dishwasher, stove, and oven. The exterior has been thoughtfully upgraded as well, with a new pool fence and pool deck, custom gates, and professionally designed landscaping. The front yard features Ironwood and Palo Verde trees along with oleanders, while three mature mesquite trees add character and shade to the backyard. Custom gates provide access to the RV area, pool equipment, and utilities, and an irrigation system helps maintain the beautiful landscape. Garage shop has 220 power as well! The new PV entertaining district is minutes away.
Full Property Details
Full Property Details for 4641 E Sheena Dr
General
- Price: $1,500,000
- Taxes: $3,006 (2025)
- Status: Active
- Type: Single Family
- Source: ARMLS_Arizona_MLS_Phoenix_Area
- MLS ID: 7095115
- Updated: Today (10/16/2026)
- Added to Site: Today
Interior
- Interior Features: High Speed Internet, Granite Counters, Double Vanity, Eat-in Kitchen, Breakfast Bar, Vaulted Ceiling(s)
- Fireplace: Yes
- Number of Fireplaces: 1
- Fireplace(s): Family Room
- Appliances: Reverse Osmosis, Refrigerator, Built-in Microwave, Dishwasher, Disposal
- Flooring: Tile
Rooms
Bathrooms
- Total Bathrooms: 3
- Full Bathrooms: 3
Bedrooms
- Total Bedrooms: 4
Other Rooms
- Laundry: Inside, Wshr/Dry HookUp Only
Additional Information
- Pool: Yes
- Pool Description: Diving Pool
Parking
- Garage: Yes
- Garage Spaces: 4
- Parking Features: RV Access/Parking, RV Gated
Location
- County: Maricopa
- Township: 3N
- Subdivision: Hunters Village
- Cross Streets: Tatum Blvd. and Sheena Dr.
Community
- Assoc. Fees Include: No Fees
Heating & Cooling
- Central air: Yes
- Air Conditioning: Yes
- Cooling Type: HVAC SEER Rating, Central Air, Ceiling Fan(s)
- Heating Type: Electric
Utilities
- Water: Public
Structural Information
- Architectural Style: Ranch,
- Builder: Unknowned
- Exterior Const.: Stucco, Painted, Block
- Roof: Composition
- Windows: Triple Pane Windows
- Year Built: 1979
Lot Features
- Lot Size (Acres): 0.39
- Lot Size (Sq. Ft.): 16,939
- Lot Size Source: Assessor
- Lot Features: Sprinklers In Rear, Sprinklers In Front, Desert Back, Desert Front, Grass Back, Auto Timer H2O Back
Green Features
- Energy Efficient: Water Heater
Financial Considerations
- Tax Amount: $3,006
- Tax Year: 2025
- Terms: VA Loan, Cash, Conventional, FHA
Disclosures and Reports
- Ownership: Fee Simple
- Legal Description: HUNTERS VILLAGE 2 LOTS 36-45 47-51 REPLAT
- Property ID: 215-69-351
- Range: 4E
- Section: 7
- Lot Number: 41R
Listed by Two Brothers Realty & Co

Get Pre-Approved Today
Schools
Schools serving 4641 E Sheena Dr
School District:Paradise Valley Unified District
| Name | Grades | Distance |
|---|---|---|
Indian Bend Elementary School 3633 East Thunderbird Road, Phoenix, AZ 85032 | PK-6 | 1.3 mi |
Sunrise Middle School 4960 East Acoma Drive, Scottsdale, AZ 85254 | 7-8 | 0.7 mi |
Paradise Valley High School 3950 East Bell Road, Phoenix, AZ 85032 | 9-12 | 2.1 mi |
Disclaimer:
School attendance boundaries provided by ATTOM Data Solutions and are for reference only. Contact the school directly to verify enrollment eligibility.
Price & Sales History for 4641 E Sheena Dr
Date
Details
Price
Change
Source
10/16/2026
Listed
$1,500,000
105.48%
MLS
1/14/2025
Sold
$730,000
—
Public Record
Disclaimer: Historical sales information is derived from public records provided by the county offices. Information is not guaranteed and should be independently verified.
Tax History
Tax History for 4641 E Sheena Dr
Year
Property Taxes
Change
Tax Assessment
Change
2025
$3,641
21%
$64,620
8%
2024
$3,006
2%
$59,770
-7%
2023
$2,937
1%
$64,360
21%
2022
$2,910
—
$53,370
31%
2022
$2,910
-2%
$40,650
14%
2021
$2,958
4%
$35,510
2%
2020
$2,857
—
$34,910
3%
2019
$2,869
4%
$33,950
9%
2018
$2,765
5%
$31,250
6%
2017
$2,641
2%
$29,570
10%
2016
$2,599
8%
$26,800
4%
2015
$2,411
7%
$25,870
24%
2014
$2,244
3%
$20,830
6%
2013
$2,176
—
$19,580
—
Disclaimer: Historical tax information is derived from public records provided by the county offices. Information is not guaranteed and should be independently verified.
Estimate the Cost
Estimate the Cost for 4641 E Sheena Dr
4641 E Sheena Drive, Phoenix, AZ 85032 (MLS# 7095115) is a Single Family property with 4 bedrooms and 3 full bathrooms. 4641 E Sheena Drive is currently listed for $1,500,000 and was received on October 16, 2026. Want to learn more about 4641 E Sheena Drive? Do you have questions about finding other Single Family real estate for sale in Maryvale? You can browse all Maryvale real estate or contact a Coldwell Banker agent to request more information.