This is a carousel with tiles that activate property listing cards. Use the previous and next buttons to navigate.
1/98
$11,950,000
This is a carousel with tiles that activate property listing cards. Use the previous and next buttons to navigate.
1/98
Property Description
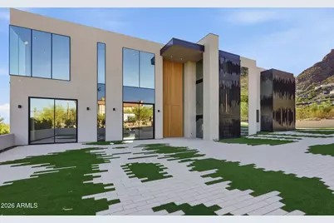
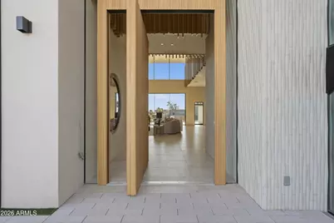
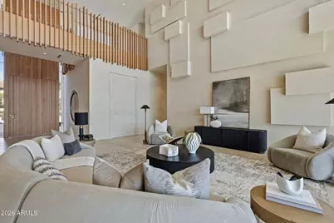
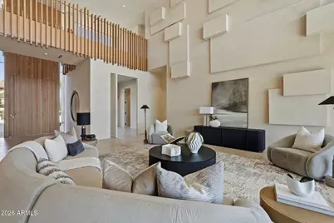
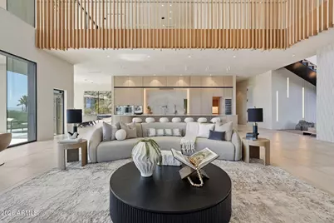
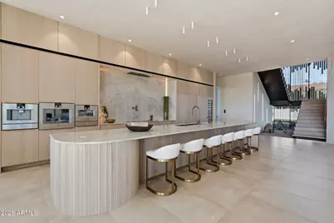
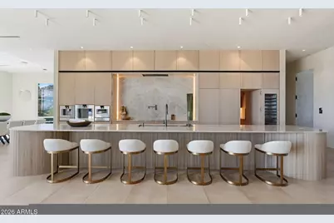
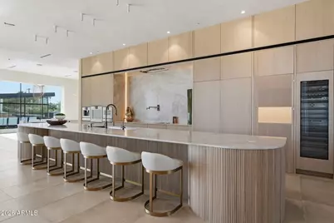
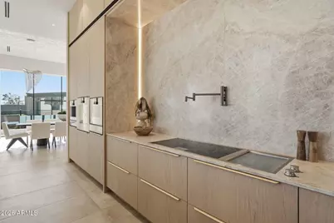
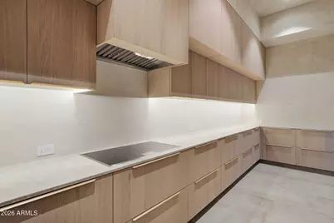
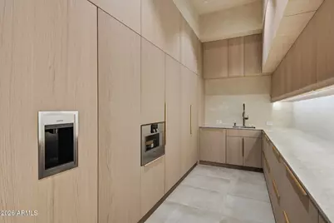
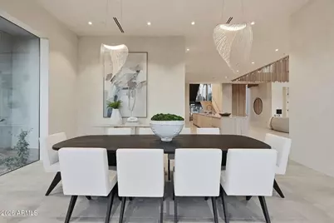
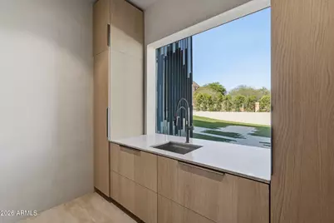
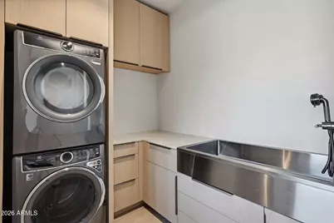
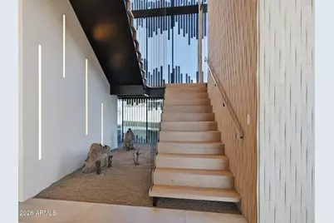
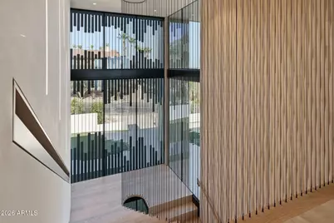
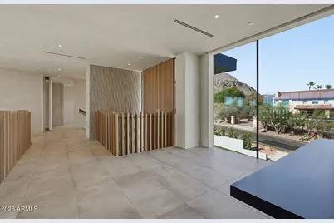
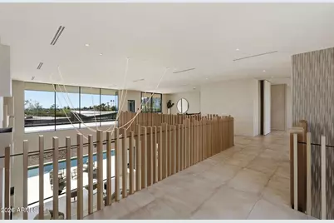
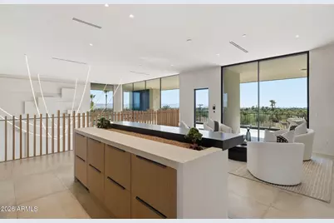
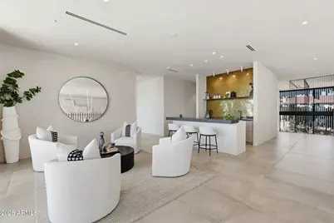
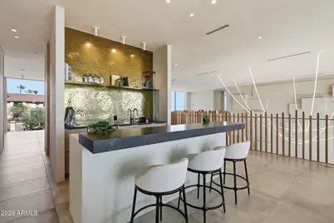
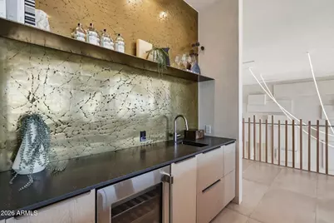
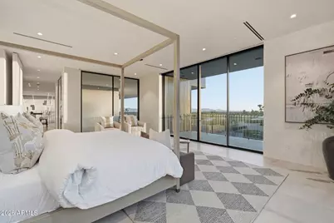
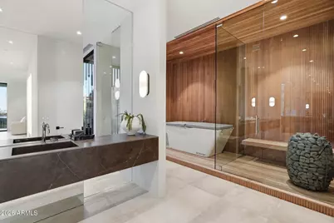
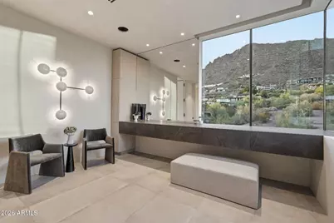
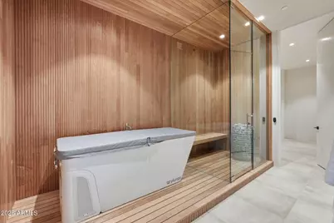
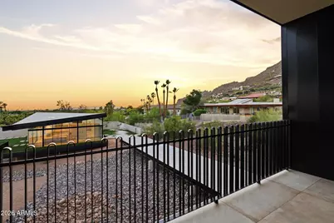
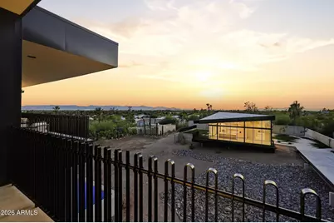
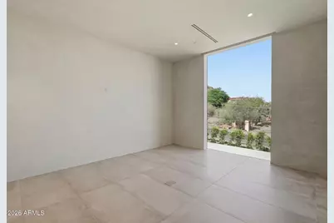
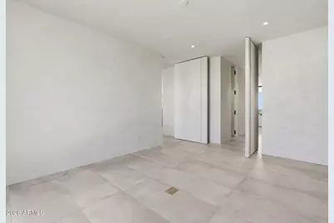
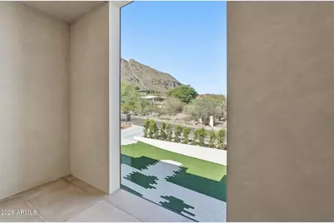
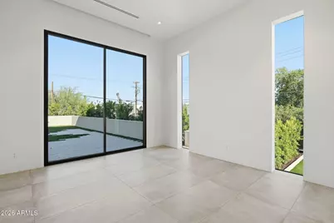
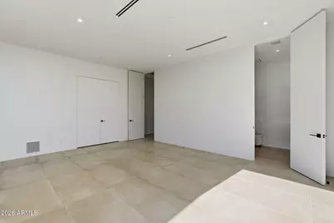
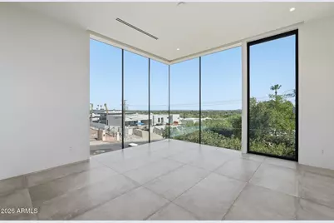
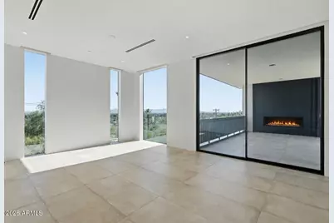
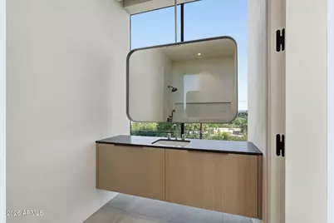
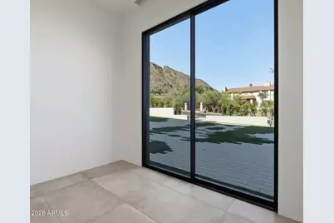
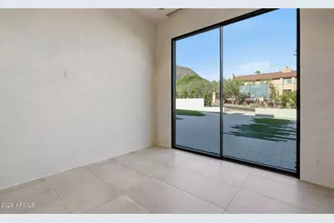
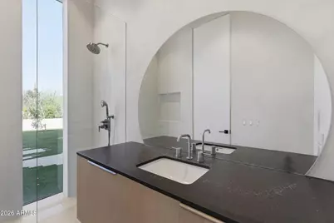
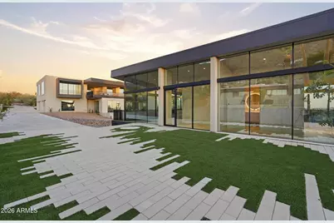
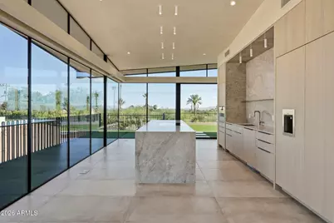
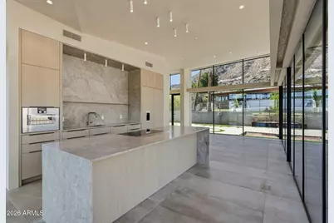
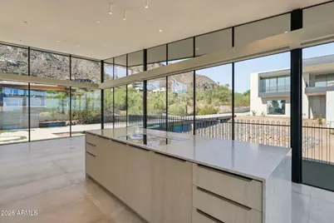
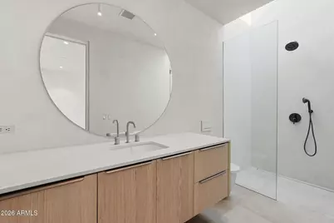
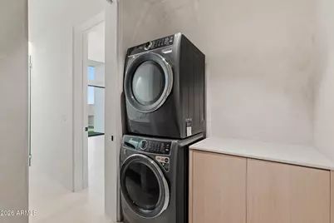
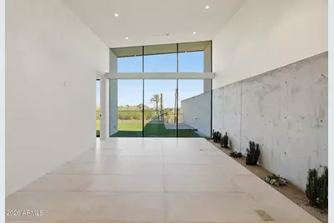
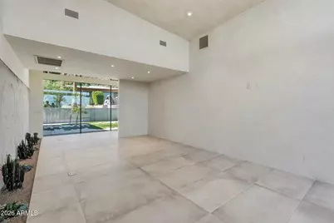
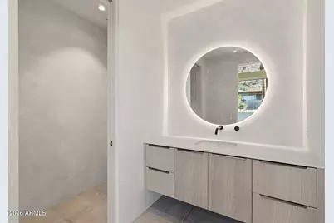
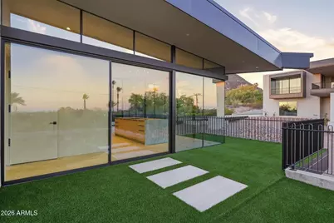
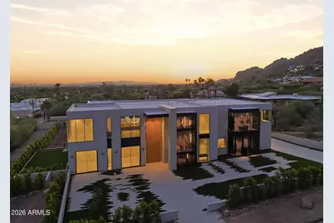
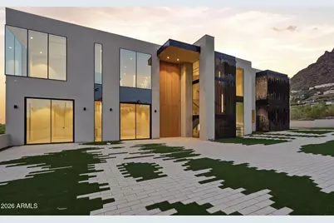
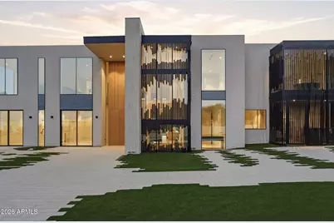
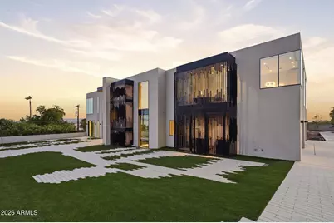
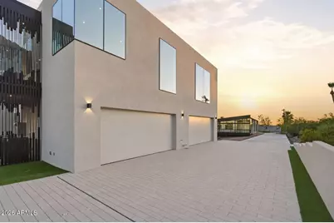
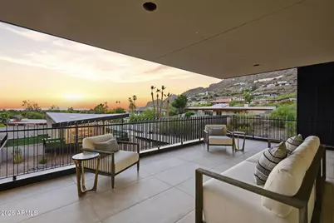
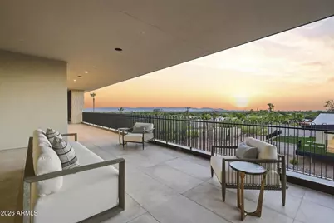
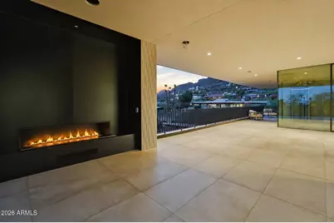
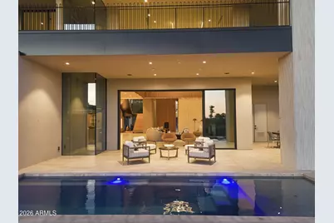
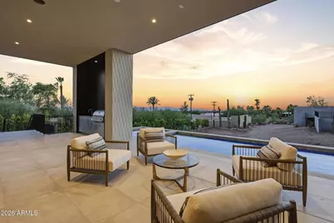
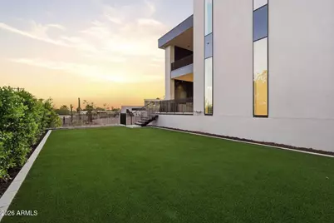
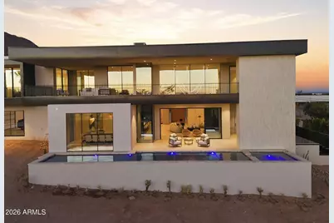
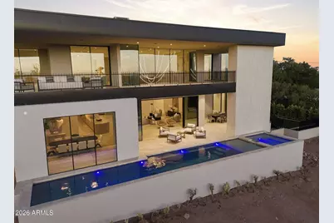
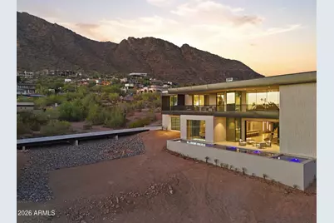
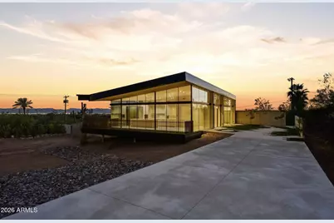
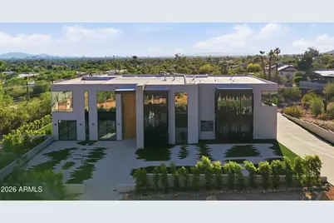
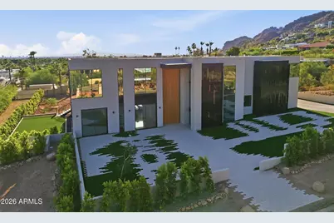
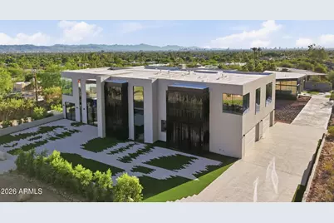
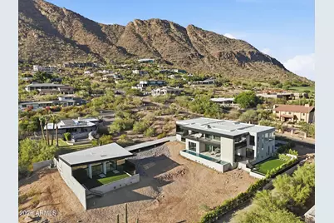
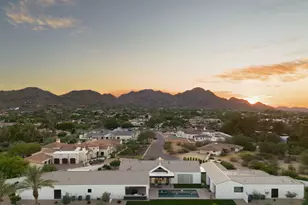
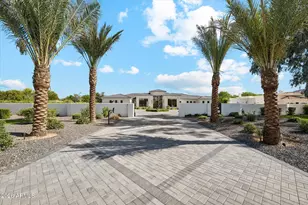
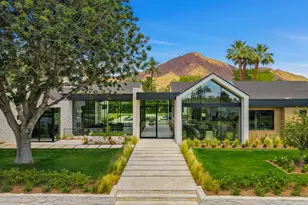
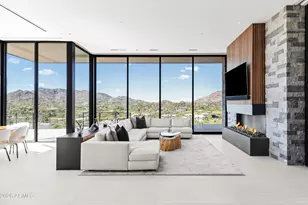
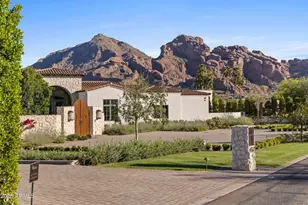
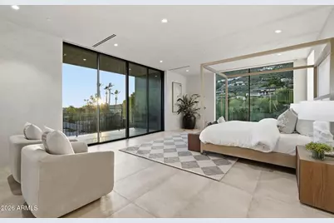
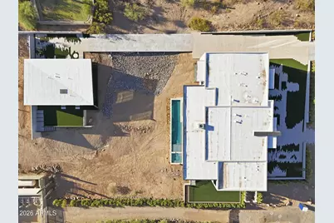
At the base of Camelback Mountain on the coveted south slope, this exceptional contemporary estate captures sweeping city-light and mountain views while delivering a rare blend of architectural drama, resort-caliber amenities, and effortless indoor-outdoor living. The experience begins long before the front door. As you ascend the driveway, a carefully curated landscape composition and striking architectural silhouette create an immediate sense of bespoke living. Layers of glass, stone, and sculptural design elements intertwine to evoke intrigue, setting the stage for what lies beyond.A grand 10-foot by 9-foot pivot entry door reveals a breathtaking double-height foyer and great room, where soaring ceilings continue and are highlighted by LED chandelier, a living planter feature wall, seamless flush-mount switches, and artisan lime-wash walls establish a sophisticated yet tranquil aesthetic. Expansive collapsible walls of glass dissolve, opening to a covered terrace complete with a built-in BBQ and sink, all overlooking the pool and spa that appear to merge with the city skyline beyond. Thoughtful modern conveniences include an elevator, prewiring for whole-home audio, a Lutron lighting control system, Awake windows and doors, and a beautifully appointed laundry room featuring stackable machines, a utility sink, and a dedicated dog wash station. Designed equally for elevated entertaining and everyday living, the kitchen is anchored by a dramatic 26-foot island with integrated wireless charging, that serves as both a gathering place and architectural centerpiece. Hidden beyond, a fully equipped back kitchen allows for effortless preparation and service. An exceptional suite of Gaggenau appliances includes steam ovens, an espresso station, and gas range with teppanyaki. The formal dining area blends innovation with refinement. Nearby, a statement powder room showcases a floating wall-to-wall vanity positioned before a floor-to-ceiling picture window, creating a design moment guests will not soon forget. Ascend the sculptural floating staircase or take the private elevator to the upper level, where a versatile loft serves as an ideal retreat for entertaining or everyday relaxation. Complete with a wet bar, beverage refrigerator, wine fridge, ice maker, and custom backsplash, the space extends effortlessly onto a covered wraparound balcony anchored by a fireplace and panoramic views. Ensuite guest accommodations provide privacy and comfort, while two dedicated office spaces offer flexibility for any lifestyle. The primary retreat is a sanctuary of wellness and serenity, offering direct access to both a covered patio and private balcony, each positioned to capture unforgettable city and mountain vistas through floor-to-ceiling pocketing glass doors. The private wellness retreat bath is designed around restoration and rejuvenation, featuring a sauna, cold plunge, floating double vanities, a freestanding concrete soaking tub, and a luxurious wet room with both a flush-mount rain shower and steam shower. Dual oversized walk-in wardrobes, including one with stacked laundry, and separate private water closets with wall-mounted fixtures complete this extraordinary suite. Connected by an architectural bridge, the detached casita offers remarkable flexibility for guests, multigenerational living, wellness pursuits, or extended stays. The space features a private bedroom with ensuite, additional half bath, stackable laundry, a fully equipped kitchen with cooktop, hidden ventilation, steam oven, refrigerator, and dishwasher, as well as a dedicated gym area. Floor-to-ceiling window walls, a wraparound deck, and a private patio create a living experience that feels both connected to and independent while staying luxurious. Rarely does a home so successfully unite visionary design, cutting-edge technology, and resort-inspired living. Framed by the iconic backdrop of Camelback Mountain and immersed in panoramic city views, this is more than a re
Full Property Details
Full Property Details for 4704 N 56th St
General
- Price: $11,950,000
- Taxes: $6,916 (2025)
- Status: Active
- Type: Single Family
- Source: ARMLS_Arizona_MLS_Phoenix_Area
- MLS ID: 7044219
- Updated: 9/17/2026
- Added to Site: 110 day(s) ago
Interior
- Interior Features: Walk-in Pantry, Quartz Countertops, High Speed Internet, Double Vanity, Upstairs, Eat-in Kitchen, 9+ Flat Ceilings, Elevator, Wet Bar, Kitchen Island, Pantry, Full Bth Master Bdrm, Separate Shwr & Tub
- Fireplace: Yes
- Number of Fireplaces: 1
- Fireplace(s): Exterior Fireplace, Gas
- Appliances: Stacked Washer/Dryer, Dryer, Washer, Reverse Osmosis, Refrigerator, Built-in Microwave, Dishwasher, Disposal, Gas Range
- Flooring: Tile
Rooms
Bathrooms
- Total Bathrooms: 9
- Full Bathrooms: 6
- Half Bathrooms: 3
Bedrooms
- Total Bedrooms: 7
Other Rooms
- Laundry: Inside
Additional Information
- Pool: Yes
- Pool Description: Outdoor
Exterior
- Exterior Features: Balcony, Built-in Barbecue
Parking
- Garage: Yes
- Garage Spaces: 4
- Parking Features: Attached Garage, Garage Door Opener, Direct Access, Electric Vehicle Charging Station(s)
Location
- County: Maricopa
- Township: 2N
- Subdivision: HIGHLANDS
- Cross Streets: N 56th St & Camelback Rd.
Community
- Assoc. Fees Include: No Fees
Heating & Cooling
- Central air: Yes
- Air Conditioning: Yes
- Cooling Type: Central Air, Programmable Thermostat
- Heating Type: Natural Gas
Utilities
- Water: Public
Structural Information
- Builder: SYMMETRY CONSTRUCTION
- Exterior Const.: Stucco, Painted, Block
- Roof: Foam
- Year Built: 2026
- Property Condition: New Construction
Additional Structures
- Other Structures: Guest House
Lot Features
- Property View: City, City Lights, Mountain(s)
- Mountain views: Yes
- Lot Size (Acres): 1.01
- Lot Size (Sq. Ft.): 43,893
- Lot Size Source: Assessor
- Lot Features: Adjacent to Wash, East/West Exposure, Desert Back, Desert Front, Synthetic Grass Frnt, Synthetic Grass Back
Green Features
- Water Conservation: Recirculation Pump
Financial Considerations
- Tax Amount: $6,916
- Tax Year: 2025
- Terms: Cash, Conventional
Disclosures and Reports
- Ownership: Fee Simple
- Legal Description: LOT 1 HIGHLANDS MCR 006027
- Property ID: 172-15-001
- Range: 4E
- Section: 20
- Lot Number: 1
Listed by Grigg's Group Powered by The Altman Brothers

Get Pre-Approved Today
Schools
Schools serving 4704 N 56th St
School District:Scottsdale Unified District
| Name | Grades | Distance |
|---|---|---|
Hopi Elementary School 5110 East Lafayette Boulevard, Phoenix, AZ 85018 | K-5 | 0.8 mi |
Echo Canyon K-8 4330 North 62nd Street, Scottsdale, AZ 85251 | PK-8 | 0.9 mi |
Cherokee Elementary School 8801 North 56th Street, Paradise Valley, AZ 85253 | PK-5 | 4.1 mi |
Ingleside Middle School 5402 East Osborn Road, Phoenix, AZ 85018 | 6-8 | 1.2 mi |
Arcadia High School 4703 East Indian School Road, Phoenix, AZ 85018 | 9-12 | 1.5 mi |
Laguna Elementary School, Scottsdale, AZ 10475 East Lakeview Drive, Scottsdale, AZ 85258 | PK-5 | 7.8 mi |
Disclaimer:
School attendance boundaries provided by ATTOM Data Solutions and are for reference only. Contact the school directly to verify enrollment eligibility.
Price & Sales History for 4704 N 56th St
Date
Details
Price
Change
Source
9/17/2026
Price Reduced
$11,950,000
-7.72%
MLS
6/19/2026
Listed
$12,950,000
793.1%
MLS
5/12/2022
Sold
$1,450,000
—
Public Record
Disclaimer: Historical sales information is derived from public records provided by the county offices. Information is not guaranteed and should be independently verified.
Tax History
Tax History for 4704 N 56th St
Year
Property Taxes
Change
Tax Assessment
Change
2025
$6,916
—
$46,656
-73%
2025
$6,916
92%
$174,200
-14%
2023
$3,593
4%
$201,555
50%
2022
$3,446
—
$134,775
27%
2022
$3,446
-4%
$106,245
3%
2021
$3,572
2%
$103,560
—
2020
$3,519
4%
$103,320
2%
2019
$3,387
4%
$101,595
86%
2018
$3,257
4%
$54,510
23%
2017
$3,130
3%
$44,415
-1%
2016
$3,049
2%
$44,940
10%
2015
$2,981
-15%
$40,736
-1%
2014
$3,489
-22%
$40,950
-17%
2013
$4,475
—
$49,250
—
Disclaimer: Historical tax information is derived from public records provided by the county offices. Information is not guaranteed and should be independently verified.
Estimate the Cost
Estimate the Cost for 4704 N 56th St
4704 N 56th Street, Phoenix, AZ 85018 (MLS# 7044219) is a Single Family property with 7 bedrooms and 6 full bathrooms. 4704 N 56th Street is currently listed for $11,950,000 and was received on June 19, 2026. Want to learn more about 4704 N 56th Street? Do you have questions about finding other Single Family real estate for sale in Phoenix? You can browse all Phoenix real estate or contact a Coldwell Banker agent to request more information.